Welcome to possibly the nicest unit in Travis Pointe Woods. This meticulously updated condo offers a spacious, open-concept layout featuring a newer kitchen with abundant countertop space, a serving bar, bar seating, and is open to the living and dining areas. It is perfect for everyday living and entertaining. All new hardwood floors, updated bathrooms, newer windows, and deck with awning. Step outside and enjoy what may be the best view in the neighborhood, overlooking the 9th hole, a peaceful pond, and stunning sunsets. Additional features include a convenient walk-up attic for storage and dedicated space in the garage for your private golf cart. Club membership is optional and offers an impressive array of amenities, including golf, indoor and outdoor tennis, pickleball, and swimming, exercise facilities, social events, and dining. This home offers a wonderful opportunity to enjoy comfortable, resort-style living in a beautiful community.
Active backup
$599,900
2649 Aspen Rd, Ann Arbor, MI 48108
2beds
1,859sqft
Condominium
Built in 1985
-- sqft lot
$581,000 Zestimate®
$323/sqft
$515/mo HOA
What's special
Peaceful pondBar seatingDeck with awningServing barNewer windowsSpacious open-concept layoutStunning sunsets
- 63 days
- 80
- 2
Zillow last checked:
Listing updated:
Listed by:
Christine Faeth 734-646-9080,
Howard Hanna Real Estate 734-761-6600
Source: MichRIC,MLS#: 26044972
Facts & features
Interior
Bedrooms & bathrooms
- Bedrooms: 2
- Bathrooms: 3
- Full bathrooms: 2
- 1/2 bathrooms: 1
- Main level bedrooms: 2
Primary bedroom
- Level: Main
- Area: 233.55
- Dimensions: 17.30 x 13.50
Bedroom 2
- Level: Main
- Area: 179.8
- Dimensions: 14.50 x 12.40
Dining room
- Level: Main
- Area: 252
- Dimensions: 20.00 x 12.60
Kitchen
- Level: Main
- Area: 250.12
- Dimensions: 16.90 x 14.80
Living room
- Level: Main
- Area: 327.08
- Dimensions: 22.10 x 14.80
Heating
- Forced Air
Cooling
- Central Air
Appliances
- Included: Dishwasher, Disposal, Dryer, Freezer, Microwave, Oven, Range, Refrigerator, Washer
- Laundry: Main Level
Features
- Ceiling Fan(s)
- Flooring: Tile, Wood
- Windows: Window Treatments
- Basement: Slab
- Number of fireplaces: 1
- Fireplace features: Living Room
Interior area
- Total structure area: 1,859
- Total interior livable area: 1,859 sqft
Video & virtual tour
Property
Parking
- Total spaces: 2.5
- Parking features: Garage Faces Side, Garage Door Opener, Attached
- Garage spaces: 2.5
Features
- Stories: 1
- On waterfront: Yes
- Waterfront features: Pond
- Body of water: None
Lot
- Features: Golf Community
Details
- Parcel number: M1313405039
- Zoning description: PUD
Construction
Type & style
- Home type: Condo
- Architectural style: Other
- Property subtype: Condominium
Materials
- Wood Siding
- Roof: Asphalt
Condition
- New construction: No
- Year built: 1985
Utilities & green energy
- Water: Private
- Utilities for property: Phone Connected, Natural Gas Connected, Cable Connected
Community & HOA
Community
- Features: Golf
- Subdivision: Travis Pointe
HOA
- Has HOA: Yes
- Amenities included: End Unit
- Services included: Trash, Snow Removal, Sewer, Maintenance Grounds
- HOA fee: $515 monthly
- HOA phone: 734-245-5050
Location
- Region: Ann Arbor
Financial & listing details
- Price per square foot: $323/sqft
- Tax assessed value: $153,231
- Annual tax amount: $7,874
- Date on market: 8/25/2026
- Listing terms: Cash,FHA,VA Loan,Conventional
- Road surface type: Paved
Estimated market value
$581,000
$552,000 - $610,000
$2,555/mo
Price history
| Date | Event | Price |
|---|---|---|
| 9/12/2026 | Contingent | $599,900$323/sqft |
Source:  MichRIC #26044972 Report a problem | ||
| 8/25/2026 | Listed for sale | $599,900+166.6%$323/sqft |
Source: MichRIC #26044972 Report a problem | ||
| 6/28/2012 | Sold | $225,000+10.8%$121/sqft |
Source: MichRIC #23075099 Report a problem | ||
| 7/17/1997 | Sold | $203,000$109/sqft |
Source: Public Record Report a problem | ||
Public tax history
| Year | Property taxes | Tax assessment |
|---|---|---|
| 2026 | $7,716 +53% | $224,000 +8.3% |
| 2025 | $5,044 | $206,900 -4% |
| 2024 | -- | $215,600 +7.9% |
| 2023 | -- | $199,800 +16.4% |
| 2022 | -- | $171,600 -4.4% |
| 2021 | -- | $179,500 +1.6% |
| 2020 | $4,139 | $176,700 +7% |
| 2019 | -- | $165,200 +3.8% |
| 2018 | -- | $159,100 +7% |
| 2017 | -- | $148,700 +27.6% |
| 2016 | -- | $116,579 +0.3% |
| 2015 | -- | $116,231 +3.2% |
| 2014 | -- | $112,600 |
| 2013 | -- | $112,600 -1.4% |
| 2012 | -- | $114,159 +2.7% |
| 2011 | -- | $111,158 +1.7% |
| 2010 | -- | $109,300 -2.8% |
| 2009 | -- | $112,500 -6.4% |
| 2008 | -- | $120,130 +2.3% |
| 2007 | -- | $117,430 -13.3% |
| 2005 | -- | $135,400 -0.7% |
| 2004 | -- | $136,400 +0.1% |
| 2003 | -- | $136,300 +12.5% |
| 2002 | $2,912 +64.9% | $121,200 +9.3% |
| 2001 | $1,766 +13.1% | $110,900 +10.1% |
| 2000 | $1,562 +73.7% | $100,700 +4% |
| 1999 | $899 | $96,800 |
Find assessor info on the county website
Monthly payment
Est. payment
Payment breakdown
Explore the cost of this home by adjusting the details. Changes won't be saved.Climate risks
Neighborhood: 48108


Similar homes
- $609,0004 bd3 ba2.7k sqft3884 Landin Trl, Ann Arbor, MI 48108For Sale
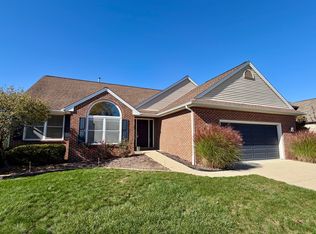
 MLS ID #26056221, Elizabeth Martin, Howard Hanna Real Estate. MichRIC
- $599,9004 bd3 ba2.5k sqft3233 Shadberry Ct, Saline, MI 48176For Sale
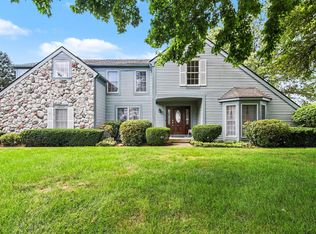 MLS ID #26048943, Cathie Curran, Varsity Group Inc.. MichRIC
- $510,0003 bd2 ba2.3k sqft1335 Silo Ridge Dr, Ann Arbor, MI 48108For Sale
 MLS ID #26049272, Aleksandr Milshteyn, Real Estate One Inc. MichRIC
- $635,0004 bd3 ba2.6k sqft3152 Honeysuckle Dr, Ann Arbor, MI 48103For Sale
 MLS ID #26044811, Sarah Underwood, Redfin Corporation. MichRIC
- $425,0003 bd3 ba1.8k sqft5685 E Silo Ridge Dr, Ann Arbor, MI 48108For SaleMLS ID #26045094, Gregory Johnson, Real Estate One Inc. MichRIC
- $550,0003 bd4 ba2.5k sqft117 Ponds View Dr, Ann Arbor, MI 48103For SaleMLS ID #26048916, Georgia Porikos, Keller Williams Ann Arbor Mrkt. MichRIC
- $555,0003 bd3 ba2.7k sqft638 Holmdale Way, Ann Arbor, MI 48108For SaleMLS ID #26034016, Hody List, Howard Hanna Real Estate. MichRIC
- $549,9003 bd3 ba2.4k sqft612 Burr Oak Dr, Ann Arbor, MI 48103For SaleMLS ID #26052141, Robyn Schmier, Howard Hanna Real Estate. MichRIC
- $589,9003 bd3 ba1.8k sqft3126 Fairhaven Ct, Ann Arbor, MI 48105For SaleMLS ID #26052320, Aleksandr Milshteyn, Real Estate One Inc. MichRIC
- $650,0004 bd3 ba2.2k sqft1044 Sunset Rd, Ann Arbor, MI 48103For SaleMLS ID #26047948, Kantha Gardner, Howard Hanna Real Estate. MichRIC
- $716,0004 bd3 ba2.7k sqft4242 Glen Eden Ct, Ann Arbor, MI 48103For SaleMLS ID #26056595, Christine Faeth, Howard Hanna Real Estate. MichRIC
- $625,0004 bd2 ba2.1k sqft7310 Steinbach Rd, Manchester, MI 48158For SaleMLS ID #26040491, Nichole McCaig, Visible Homes, LLC. MichRIC
- $649,9004 bd3 ba2.6k sqft4125 Ruby St, Ypsilanti, MI 48197For SaleMLS ID #26053638, Evelyn Roberts, NestEgg Properties. MichRIC
- $400,0003 bd3 ba2.2k sqft183 Kingsbrook Ave Unit 17, Ann Arbor, MI 48103For SaleMLS ID #26030747, Sarah Underwood, Redfin Corporation. MichRIC
- $539,0003 bd3 ba2.4k sqft1411 N Bay Dr, Ann Arbor, MI 48103For SaleMLS ID #26016504, Brittany Hines, Charles By Reinhart. MichRIC
- $569,9004 bd2 ba2.1k sqft1601 Peach St, Ann Arbor, MI 48105For SaleMLS ID #26049219, Maryann Ryan, The Charles Reinhart Company. MichRIC
- $529,0003 bd4 ba1.6k sqft5565 Gallery Park Dr, Ann Arbor, MI 48103For SaleMLS ID #26050525, Betsy Blackmon, Real Estate One Inc. MichRIC
- $375,0004 bd3 ba1.9k sqft685 Ironwood Dr, Ann Arbor, MI 48103For SaleMLS ID #26055940, Ashley Mumby, Howard Hanna Real Estate. MichRIC
- $349,9003 bd3 ba1.5k sqft605 Watersedge Dr, Ann Arbor, MI 48105For SaleMLS ID #26057090, Richard Taylor, The Charles Reinhart Company. MichRIC
- $589,9003 bd3 ba2.4k sqft4260 Sylvan Rd, Grass Lake, MI 49240For SaleMLS ID #26052274, Jason Aldrich, ERA Reardon - Brooklyn. MichRIC
