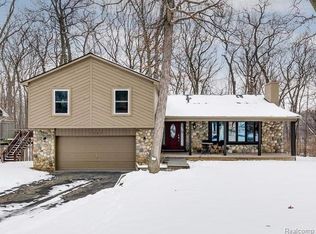
Freshly updated and filled with contemporary character, this Ann Arbor home offers a location convenient to schools, nature, shopping and downtown. A dramatic two-story foyer and living room create an impressive first impression, complemented by hardwood flooring throughout the main level and a gas fireplace. The updated kitchen features white cabinetry, granite countertops and black and stainless appliances, with a convenient first-floor laundry just off the kitchen. A spacious main-floor bedroom and beautifully updated full bath offer flexibility for guests, a home office or those looking for first-floor living options. Upstairs, extensive recent improvements give the home a fresh, cohesive feel. New LVP flooring extends throughout the second floor and stairs, while both upstairs bathrooms have been completely renovated. Home Energy Score: 4 https://a2gov.org/herdmap - follow link, add property address to see HERD report. The primary bath features a new tiled shower, and the main bath includes a new tub surround, with both receiving new flooring, vanities and lighting. Fresh paint throughout the first and second floors—including walls and trim—along with updated white Decora outlets, switches and cover plates complete the transformation. Additional recent improvements include a newly finished room in the basement with drywall and LVP flooring, a new front door, new garage entry door and new garage door. Outside, the property has benefited from refreshed landscaping, trimmed trees and branches, cleaned and mulched garden beds and clean gutters. A 15' x 15' deck provides additional outdoor living space. Sidewalks connect you to the surrounding neighborhood, with Wines Elementary and Forsythe Middle School within walking distance and Bird Hills Nature Area nearby. Downtown Ann Arbor, shopping, restaurants and everyday conveniences are just a short distance away. A distinctive contemporary home with extensive recent updates, flexible living spaces and a location that puts schools, recreation and Ann Arbor amenities close at hand.
Active
$650,000
1044 Sunset Rd, Ann Arbor, MI 48103
4beds
2,274sqft
Single Family Residence
Built in 1988
0.37 Acres Lot
$626,000 Zestimate®
$286/sqft
$-- HOA
What's special
- 15 days
- 2,027
- 121
Zillow last checked:
Listing updated:
Listed by:
Kantha Gardner 734-717-2146,
Howard Hanna Real Estate 734-475-3737
Source: MichRIC,MLS#: 26047948
Facts & features
Interior
Bedrooms & bathrooms
- Bedrooms: 4
- Bathrooms: 3
- Full bathrooms: 3
- Main level bedrooms: 1
Primary bedroom
- Level: Upper
- Area: 210
- Dimensions: 14.00 x 15.00
Bedroom 2
- Level: Main
- Area: 156
- Dimensions: 13.00 x 12.00
Bedroom 3
- Level: Upper
- Area: 140
- Dimensions: 10.00 x 14.00
Bedroom 4
- Level: Upper
- Area: 182
- Dimensions: 13.00 x 14.00
Primary bathroom
- Level: Upper
- Area: 70
- Dimensions: 10.00 x 7.00
Bathroom 1
- Level: Main
- Area: 50
- Dimensions: 10.00 x 5.00
Bathroom 2
- Level: Upper
- Area: 65
- Dimensions: 13.00 x 5.00
Dining room
- Level: Main
- Area: 196
- Dimensions: 14.00 x 14.00
Kitchen
- Level: Main
- Area: 100
- Dimensions: 10.00 x 10.00
Laundry
- Level: Main
- Area: 25
- Dimensions: 5.00 x 5.00
Laundry
- Level: Basement
- Area: 252
- Dimensions: 14.00 x 18.00
Living room
- Level: Main
- Area: 224
- Dimensions: 16.00 x 14.00
Recreation
- Level: Basement
- Area: 414
- Dimensions: 23.00 x 18.00
Heating
- Forced Air
Cooling
- Central Air
Appliances
- Included: Dishwasher, Disposal, Dryer, Oven, Range, Refrigerator, Washer
- Laundry: In Basement, Main Level
Features
- Eat-in Kitchen
- Flooring: Ceramic Tile, Vinyl, Wood
- Windows: Skylight(s), Screens
- Basement: Daylight,Full
- Number of fireplaces: 1
- Fireplace features: Kitchen
Interior area
- Total structure area: 1,832
- Total interior livable area: 2,274 sqft
- Finished area below ground: 442
Property
Parking
- Total spaces: 2
- Parking features: Garage Faces Side, Attached
- Garage spaces: 2
Features
- Stories: 2
Lot
- Size: 0.37 Acres
- Dimensions: 72 x 221
- Features: Adj to Public Land
Details
- Parcel number: 090919109018
- Zoning description: R1B
Construction
Type & style
- Home type: SingleFamily
- Architectural style: Contemporary
- Property subtype: Single Family Residence
Materials
- Wood Siding
- Roof: Asphalt,Shingle
Condition
- New construction: No
- Year built: 1988
Utilities & green energy
- Sewer: Public Sewer
- Water: Public
- Utilities for property: Cable Available, Cable Connected
Community & HOA
Community
- Security: Carbon Monoxide Detector(s), Smoke Detector(s)
- Subdivision: Newport Woods
Location
- Region: Ann Arbor
Financial & listing details
- Price per square foot: $286/sqft
- Tax assessed value: $291,497
- Annual tax amount: $15,511
- Date on market: 9/11/2026
- Listing terms: Cash,Conventional
- Road surface type: Paved
Estimated market value
$626,000
$595,000 - $657,000
$3,514/mo
Price history
| Date | Event | Price |
|---|---|---|
| 9/11/2026 | Listed for sale | $650,000+45%$286/sqft |
Source:  MichRIC #26047948 Report a problem MichRIC #26047948 Report a problem | ||
| 3/8/2023 | Sold | $448,375-0.1%$197/sqft |
Source: MichRIC #23124462 Report a problem | ||
| 2/17/2023 | Pending sale | $449,000$197/sqft |
Source:  AAABOR #3292182 Report a problem AAABOR #3292182 Report a problem | ||
| 1/30/2023 | Contingent | $449,000$197/sqft |
Source: AAABOR #3292182 Report a problem | ||
| 1/25/2023 | Listed for sale | $449,000+155.9%$197/sqft |
Source: AAABOR #3292182 Report a problem | ||
| 2/14/2011 | Sold | $175,452-7.6%$77/sqft |
Source: Public Record Report a problem | ||
| 10/9/2010 | Price change | $189,900-35.5%$84/sqft |
Source: CENTURY 21 ROW #210116192 Report a problem | ||
| 10/8/2010 | Listed for sale | -- |
Source: foreclosure.com Report a problem | ||
| 3/30/2010 | Sold | $294,191$129/sqft |
Source: Public Record Report a problem | ||
Public tax history
| Year | Property taxes | Tax assessment |
|---|---|---|
| 2026 | $15,098 +2.4% | $327,800 +6.8% |
| 2025 | $14,747 | $307,000 +11.5% |
| 2024 | -- | $275,300 +7.9% |
| 2023 | -- | $255,100 -3% |
| 2022 | -- | $263,000 +3.9% |
| 2021 | -- | $253,100 +2.5% |
| 2020 | $11,797 | $247,000 +15.2% |
| 2019 | -- | $214,500 +5.6% |
| 2018 | -- | $203,200 -4.3% |
| 2017 | $10,378 | $212,400 +26.6% |
| 2016 | $10,378 +4.3% | $167,721 +0.3% |
| 2015 | $9,952 | $167,220 +3.2% |
| 2014 | $9,952 | $161,996 |
| 2013 | $9,952 | $161,996 +2.4% |
| 2012 | -- | $158,200 +25.5% |
| 2011 | -- | $126,024 +1.7% |
| 2010 | -- | $123,918 -0.3% |
| 2009 | -- | $124,291 +4.4% |
| 2008 | -- | $119,053 +2.3% |
| 2007 | -- | $116,377 -29.1% |
| 2005 | -- | $164,100 -2.9% |
| 2004 | -- | $169,000 +4.2% |
| 2003 | -- | $162,200 +27.6% |
| 2002 | $4,638 +41.8% | $127,100 +6.4% |
| 2001 | $3,272 +4.2% | $119,400 +10.8% |
| 2000 | $3,140 | $107,800 +15.3% |
| 1999 | -- | $93,500 |
Find assessor info on the county website
Monthly payment
Est. payment
Payment breakdown
Explore the cost of this home by adjusting the details. Changes won't be saved.Climate risks
Neighborhood: Sunset
Nearby schools
Schools provided by the listing agent
- Elementary: Wines Elementary School
- Middle: Forsythe Middle School
- High: Skyline High School
Source: MichRIC. This data may not be complete. We recommend contacting the local school district to confirm school assignments for this home.
Similar homes
- $599,9003 bd2 ba1.8k sqft901 Duncan St, Ann Arbor, MI 48103For Sale

 MLS ID #20261074909, Larry Gotcher, Resource Realty Group. Realcomp II
 - $--3 bd2 ba1.4k sqft1801 Miller Ave, Ann Arbor, MI 48103Auction
 Auction.com 2
 - $599,0005 bd2 ba2.4k sqft1101 Gott St, Ann Arbor, MI 48103For Sale
 MLS ID #20261045563, Ryan Scully, Tremaine Real Estate. Realcomp II
 - $824,5004 bd3 ba2.7k sqft2764 Lowell Rd, Ann Arbor, MI 48103For Sale

 MLS ID #26048876, Martin Bouma, Keller Williams Ann Arbor Mrkt. MichRIC
 - $595,0004 bd3 ba2k sqft2116 Arlene St, Ann Arbor, MI 48103For SaleMLS ID #26022701, Timothy Powell, The Charles Reinhart Company. MichRIC
- $750,0004 bd4 ba2.8k sqft444 Burr Oak Dr, Ann Arbor, MI 48103For SaleMLS ID #26049526, Stephanie Flood, Howard Hanna Real Estate. MichRIC
- $560,0004 bd3 ba2k sqft1115 Western Dr, Ann Arbor, MI 48103For SaleMLS ID #26044924, Jonathon Keller, J Keller Properties, LLC. MichRIC
- $580,0004 bd2 ba2.1k sqft1601 Peach St, Ann Arbor, MI 48105For SaleMLS ID #26049219, Maryann Ryan, The Charles Reinhart Company. MichRIC
- $500,0003 bd2 ba1.4k sqft815 Sunrise Ct, Ann Arbor, MI 48103For SaleMLS ID #26050090, Tracey Roy, The Charles Reinhart Company. MichRIC
- $749,0003 bd2 ba1.8k sqft403 Wesley St, Ann Arbor, MI 48103For SaleMLS ID #26049991, Sherry Grammatico, The Charles Reinhart Company. MichRIC
- $829,9004 bd3 ba2.4k sqft2737 N Wagner Rd, Ann Arbor, MI 48103For SaleMLS ID #20261064372, Lawrence Gillikin, Brookstone, Realtors LLC. Realcomp II
- $578,0004 bd2 ba2k sqft646 Center Dr, Ann Arbor, MI 48103For SaleMLS ID #26039441, Anne Loehr, Redfin Corporation. MichRIC
- $575,0003 bd2 ba1.3k sqft203 N 7th St, Ann Arbor, MI 48103For SaleMLS ID #26048036, Brent Flewelling, The Charles Reinhart Company. MichRIC
- $525,0004 bd3 ba2.2k sqft940 Lennox St, Ann Arbor, MI 48103For SaleMLS ID #26037754, Kevin Daum, Keller Williams Ann Arbor Mrkt. MichRIC
- $737,5004 bd2 ba2.4k sqft1013 Fountain St, Ann Arbor, MI 48103For SaleMLS ID #26045413, Howard Watts, Coldwell Banker Professionals. MichRIC
- $530,0003 bd3 ba1.7k sqft401 W Keech Ave, Ann Arbor, MI 48103For SaleMLS ID #26049982, Jennifer Ketz, RE/MAX Platinum Chelsea. MichRIC
- $567,0002 bd3 ba1.8k sqft1234 Clague Ave, Ann Arbor, MI 48103For SaleMLS ID #26047010, Julie Gagne, RE/MAX Platinum. MichRIC
- $499,0003 bd3 ba2.4k sqft312 Burr Oak Dr, Ann Arbor, MI 48103For SaleMLS ID #26047621, Martin Bouma, Keller Williams Ann Arbor Mrkt. MichRIC
- $524,9003 bd3 ba2.5k sqft1300 Timmins Dr, Ann Arbor, MI 48103For SaleMLS ID #26046323, Richard Mattie, The Charles Reinhart Company. MichRIC
- $689,0004 bd3 ba2.6k sqft2888 Dillon Dr, Ann Arbor, MI 48105For SaleMLS ID #26038784, Judie Wu, The Charles Reinhart Company. MichRIC
