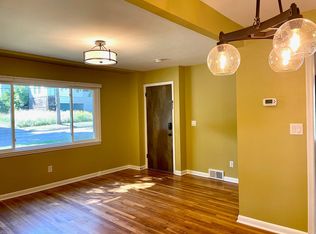
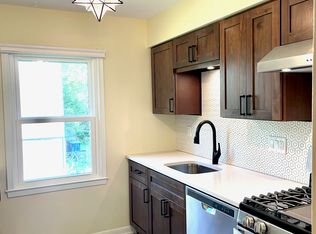
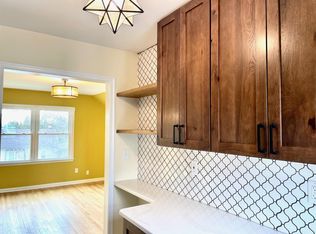
Seller is motivated and will look at all reasonable offers. Welcome to 916 Brooks St. located in the sought-after Water Hills neighborhood. Within 2-3 miles from U of M stadium, U of M campus, hospitals, expressways, train station, bus route and downtown activities. First Unit is the original house with one bedroom, 1 full bath, Kitchen, dining area living room. loft area with bonus room or possible third bedroom. This unit also has a three-season porch. Second unit that was originally built for their parents has two bedrooms two full baths, kitchen, dining area, living room with gas fireplace, sunroom. that opens into a large deck. This unit also has a main floor hook-up for a washer and dryer A new furnace and AC were installed 2026. Two stall attached garage. Possibility to convert loft area to a three unit. Buyer or buyer's agent to verify all information. First unit is occupied by seller. Second unit is vacant. Visit homes .com for a virtual tour of the home Finished walkout basement with full bath and laundry room.
Active
Price cut: $49.9K (9/16)
$725,000
916 Brooks St, Ann Arbor, MI 48103
3beds
3baths
2,004sqft
2 to 4 Units
Built in 1901
-- sqft lot
$706,000 Zestimate®
$362/sqft
$-- HOA
What's special
Two stall attached garageThree-season porchDining area
- 124 days
- 599
- 20
Zillow last checked:
Listing updated:
Listed by:
Deb Wheeler 616-485-7732,
Five Star Real Estate (M6) 616-531-0028,
Sharon J VandenBerg 616-334-3111,
Five Star Real Estate (M6)
Source: MichRIC,MLS#: 26028048
Facts & features
Interior
Bedrooms & bathrooms
- Bedrooms: 3
- Bathrooms: 3
Heating
- Forced Air
Cooling
- Central Air
Appliances
- Laundry: Gas Dryer Hookup, In Basement, Laundry Room, See Remarks
Features
- Basement: Walk-Out Access
Interior area
- Total interior livable area: 2,004 sqft
Property
Parking
- Total spaces: 2
- Parking features: Concrete, Driveway, Paved
Lot
- Size: 5,662 Square Feet
- Dimensions: 44 x 132
- Features: Sidewalk, Corner Lot
Details
- Parcel number: 090920304011
- Zoning description: R1C
Construction
Type & style
- Home type: MultiFamily
- Property subtype: 2 to 4 Units
Materials
- Block, Brick, Concrete, Vinyl Siding
- Roof: Other
Condition
- New construction: No
- Year built: 1901
Utilities & green energy
- Sewer: Storm Sewer
- Utilities for property: Cable Available, Natural Gas Connected, Cable Connected
Community & HOA
Community
- Subdivision: Water Hill
Location
- Region: Ann Arbor
Financial & listing details
- Price per square foot: $362/sqft
- Tax assessed value: $219,067
- Annual tax amount: $1,134,627
- Date on market: 6/9/2026
- Listing terms: VA Loan,Cash,Conventional
- Tenant pays: None
- Road surface type: Paved
Estimated market value
$706,000
$671,000 - $741,000
$2,624/mo
Price history
| Date | Event | Price |
|---|---|---|
| 9/16/2026 | Price change | $725,000-6.4%$362/sqft |
Source:  MichRIC #26028048 Report a problem MichRIC #26028048 Report a problem | ||
| 8/24/2026 | Price change | $774,900-3.1%$387/sqft |
Source: MichRIC #26028048 Report a problem | ||
| 8/16/2026 | Price change | $799,900-3%$399/sqft |
Source: MichRIC #26028048 Report a problem | ||
| 7/17/2026 | Price change | $825,000-2.9%$412/sqft |
Source: MichRIC #26028048 Report a problem | ||
| 7/2/2026 | Price change | $849,900-5.6%$424/sqft |
Source: MichRIC #26028048 Report a problem | ||
| 6/9/2026 | Listed for sale | $899,900$449/sqft |
Source: MichRIC #26028048 Report a problem | ||
| 11/25/2025 | Listing removed | $899,900$449/sqft |
Source: MichRIC #25023858 Report a problem | ||
| 7/1/2025 | Price change | $899,900-10%$449/sqft |
Source: MichRIC #25023858 Report a problem | ||
| 6/4/2025 | Price change | $999,900-14.9%$499/sqft |
Source: MichRIC #25023858 Report a problem | ||
| 5/23/2025 | Listed for sale | $1,175,000$586/sqft |
Source: MichRIC #25023858 Report a problem | ||
Public tax history
| Year | Property taxes | Tax assessment |
|---|---|---|
| 2026 | $11,346 +2.4% | $391,200 +3.9% |
| 2025 | $11,083 | $376,600 +10.1% |
| 2024 | -- | $342,200 +8.7% |
| 2023 | -- | $314,700 +2.9% |
| 2022 | -- | $305,900 +4.2% |
| 2021 | -- | $293,700 +6.5% |
| 2020 | $9,131 | $275,800 +13.3% |
| 2019 | -- | $243,500 -1.4% |
| 2018 | -- | $247,000 -3.9% |
| 2017 | $8,041 | $256,900 +54.1% |
| 2016 | $8,041 +5% | $166,667 +0.3% |
| 2015 | $7,658 | $166,169 +3.2% |
| 2014 | $7,658 | $160,978 |
| 2013 | $7,658 | $160,978 +2.4% |
| 2012 | -- | $157,206 +2.7% |
| 2011 | -- | $153,074 +1.7% |
| 2010 | -- | $150,516 -0.3% |
| 2009 | -- | $150,969 +55.2% |
| 2008 | -- | $97,289 +63.2% |
| 2007 | -- | $59,618 -32% |
| 2005 | -- | $87,700 +9.9% |
| 2004 | -- | $79,800 +7.5% |
| 2003 | -- | $74,200 +23.3% |
| 2002 | $1,998 +41.8% | $60,200 +12.1% |
| 2001 | $1,409 +1% | $53,700 +10.7% |
| 2000 | $1,394 | $48,500 +19.5% |
| 1999 | -- | $40,600 |
Find assessor info on the county website
Monthly payment
Est. payment
Payment breakdown
Explore the cost of this home by adjusting the details. Changes won't be saved.Climate risks
Neighborhood: Sunset
Nearby schools
Schools provided by the listing agent
- Elementary: Bach Elementary School
- Middle: Slauson Middle School
- High: Skyline High School
Source: MichRIC. This data may not be complete. We recommend contacting the local school district to confirm school assignments for this home.
Similar homes
- $650,0004 bd3 ba2.2k sqft1044 Sunset Rd, Ann Arbor, MI 48103For Sale

 MLS ID #26047948, Kantha Gardner, Howard Hanna Real Estate. MichRIC
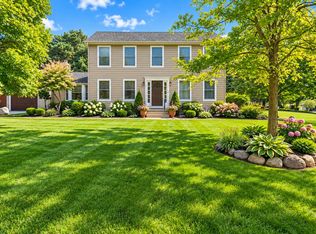
 - $739,9004 bd3 ba2.7k sqft4242 Glen Eden Ct, Ann Arbor, MI 48103For Sale
 MLS ID #26053718, Christine Faeth, Howard Hanna Real Estate. MichRIC
 - $750,0004 bd4 ba2.8k sqft444 Burr Oak Dr, Ann Arbor, MI 48103For Sale
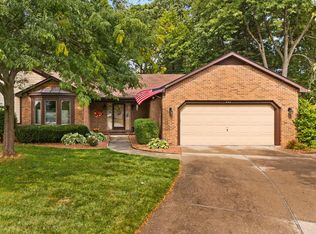 MLS ID #26049526, Stephanie Flood, Howard Hanna Real Estate. MichRIC
 - $824,5004 bd3 ba2.7k sqft2764 Lowell Rd, Ann Arbor, MI 48103For Sale
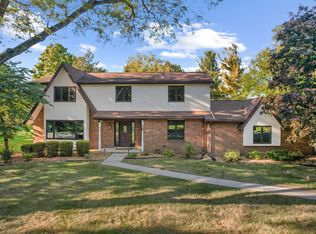 MLS ID #26048876, Martin Bouma, Keller Williams Ann Arbor Mrkt. MichRIC
 - $575,0003 bd2 ba1.3k sqft203 N 7th St, Ann Arbor, MI 48103For SaleMLS ID #26048036, Brent Flewelling, The Charles Reinhart Company. MichRIC
- $525,0003 bd3 ba1.7k sqft1822 Mershon Dr, Ann Arbor, MI 48103For SaleMLS ID #26053205, Betsy Blackmon, Real Estate One Inc. MichRIC
- $569,9003 bd3 ba2.4k sqft612 Burr Oak Dr, Ann Arbor, MI 48103For SaleMLS ID #26052141, Robyn Schmier, Howard Hanna Real Estate. MichRIC
- $625,0003 bd3 ba1.6k sqft2805 Lakehurst Ln, Ann Arbor, MI 48105For SaleMLS ID #26053223, Evelyn Roberts, NestEgg Properties. MichRIC
- $619,9004 bd3 ba2.6k sqft1962 Harley Ct, Ann Arbor, MI 48103For SaleMLS ID #26052525, Rhonda Cloutier, The Charles Reinhart Company. MichRIC
- $672,5004 bd4 ba2.1k sqft2243 Old Falls Dr, Ann Arbor, MI 48103For SaleMLS ID #26047903, Charles Hagy, Berkshire Hathaway Snyder & Co. MichRIC
- $635,0004 bd3 ba2.6k sqft3152 Honeysuckle Dr, Ann Arbor, MI 48103For SaleMLS ID #26044811, Sarah Underwood, Redfin Corporation. MichRIC
- $500,0003 bd2 ba1.4k sqft815 Sunrise Ct, Ann Arbor, MI 48103For SaleMLS ID #26050090, Tracey Roy, The Charles Reinhart Company. MichRIC
- $695,0004 bd4 ba2.9k sqft3949 Waldenwood Dr, Ann Arbor, MI 48105For SaleMLS ID #26042976, David Anderson, Howard Hanna Real Estate. MichRIC
- $580,0003 bd3 ba2.2k sqft2140 Independence Blvd, Ann Arbor, MI 48104For SaleMLS ID #26053133, Kathryn Linderman, The Charles Reinhart Company. MichRIC
- $725,0004 bd3 ba2.8k sqft1711 Cypress Pointe Ct, Ann Arbor, MI 48108For SaleMLS ID #26034596, Howard Watts, Coldwell Banker Professionals. MichRIC
- $567,0002 bd3 ba1.8k sqft1234 Clague Ave, Ann Arbor, MI 48103For SaleMLS ID #26047010, Julie Gagne, RE/MAX Platinum. MichRIC
- $464,9003 bd1 ba1.5k sqft717 Madison Pl, Ann Arbor, MI 48103For SaleMLS ID #26052575, La Tanya Keith, Keller Williams Ann Arbor Mrkt. MichRIC
- $525,0004 bd3 ba2.2k sqft940 Lennox St, Ann Arbor, MI 48103For SaleMLS ID #26037754, Kevin Daum, Keller Williams Ann Arbor Mrkt. MichRIC
- $395,0003 bd2 ba1k sqft124 Felch St, Ann Arbor, MI 48103For SaleMLS ID #26041585, Keri Middaugh, Real Estate One Inc. MichRIC
- $565,0003 bd1 ba1.4k sqft1213 W Liberty St, Ann Arbor, MI 48103For SaleMLS ID #26043197, Trevor McIlwaine, Berkshire Hathaway Snyder & Co. MichRIC
