OFFERS ARE DUE NO LATER THAN 10/11 AT NOON. OPEN HOUSE HAS BEEN CANCELLED. Welcome to this beautiful contemporary 4-bedroom, 2.5-bath home, thoughtfully designed with comfort, style, & functionality in mind. An abundance of natural light fills the open living spaces, complemented by soaring vaulted ceilings that create an inviting sense of warmth. The first-floor primary suite offers convenient main-level living, while the main-floor laundry adds everyday ease. Accessibility features include a chairlift to the 2nd floor & a low-threshold shower, providing added flexibility & convenience for a variety of lifestyles. Upstairs, you'll find 3 additional bedrooms & plenty of room for family, guests, hobbies, or a home office. Outside, the large backyard offers ample space for relaxing, entertaining, gardening, & enjoying the outdoors. With its contemporary feel, versatile layout, abundant natural light, & thoughtful accessibility features, this home offers a wonderful combination of... comfort and convenience. Home Energy Score of 4.Download report at stream.a2gov.org
Active contingent
$580,000
2140 Independence Blvd, Ann Arbor, MI 48104
3beds
2,261sqft
Single Family Residence
Built in 2000
9,583 Square Feet Lot
$586,600 Zestimate®
$257/sqft
$-- HOA
What's special
- 40 days
- 195
- 3
Zillow last checked:
Listing updated:
Listed by:
Kathryn Linderman 734-678-7947,
The Charles Reinhart Company 734-769-3800
Source: MichRIC,MLS#: 26053133
Facts & features
Interior
Bedrooms & bathrooms
- Bedrooms: 3
- Bathrooms: 3
- Full bathrooms: 2
- 1/2 bathrooms: 1
- Main level bedrooms: 1
Primary bedroom
- Level: Main
- Area: 208
- Dimensions: 16.00 x 13.00
Bedroom 2
- Level: Upper
- Area: 154
- Dimensions: 14.00 x 11.00
Bedroom 3
- Level: Upper
- Area: 120
- Dimensions: 12.00 x 10.00
Bedroom 4
- Level: Upper
- Area: 132
- Dimensions: 12.00 x 11.00
Primary bathroom
- Level: Main
- Area: 130
- Dimensions: 13.00 x 10.00
Bathroom 2
- Level: Main
- Area: 28
- Dimensions: 7.00 x 4.00
Bathroom 3
- Level: Upper
- Area: 32
- Dimensions: 8.00 x 4.00
Dining area
- Level: Main
- Area: 121
- Dimensions: 11.00 x 11.00
Kitchen
- Level: Main
- Area: 144
- Dimensions: 18.00 x 8.00
Laundry
- Level: Main
- Area: 42
- Dimensions: 7.00 x 6.00
Living room
- Level: Main
- Area: 544
- Dimensions: 32.00 x 17.00
Utility room
- Level: Main
- Area: 160
- Dimensions: 20.00 x 8.00
Heating
- Forced Air
Cooling
- Central Air
Appliances
- Included: Dishwasher, Disposal, Dryer, Microwave, Oven, Range, Refrigerator, Washer
- Laundry: Laundry Room, Main Level
Features
- Ceiling Fan(s), Eat-in Kitchen
- Flooring: Tile, Wood
- Windows: Screens, Insulated Windows, Window Treatments
- Basement: Crawl Space
- Has fireplace: No
Interior area
- Total structure area: 2,261
- Total interior livable area: 2,261 sqft
Property
Parking
- Total spaces: 2
- Parking features: Garage Faces Side, Garage Door Opener, Attached
- Garage spaces: 2
Accessibility
- Accessibility features: Accessible Stairway, Low Threshold Shower
Features
- Stories: 2
Lot
- Size: 9,583 Square Feet
- Dimensions: 68 x 140
- Features: Corner Lot
Details
- Parcel number: 091203220007
- Zoning description: R1C
Construction
Type & style
- Home type: SingleFamily
- Architectural style: Contemporary
- Property subtype: Single Family Residence
Materials
- Wood Siding
- Roof: Shingle
Condition
- New construction: No
- Year built: 2000
Utilities & green energy
- Sewer: Public Sewer
- Water: Public
- Utilities for property: Cable Available, Natural Gas Connected
Community & HOA
Community
- Security: Smoke Detector(s)
Location
- Region: Ann Arbor
Financial & listing details
- Price per square foot: $257/sqft
- Tax assessed value: $166,874
- Annual tax amount: $8,643
- Date on market: 10/8/2026
- Listing terms: Cash,FHA,VA Loan,Conventional
- Road surface type: Paved
Estimated market value
$586,600
$557,000 - $616,000
$3,195/mo
Price history
| Date | Event | Price |
|---|---|---|
| 10/12/2026 | Contingent | $580,000$257/sqft |
Source:  MichRIC #26053133 Report a problem | ||
| 10/8/2026 | Listed for sale | $580,000+199.3%$257/sqft |
Source: MichRIC #26053133 Report a problem | ||
| 5/21/2007 | Sold | $193,799+228.5%$86/sqft |
Source: Public Record Report a problem | ||
| 6/9/2000 | Sold | $59,000$26/sqft |
Source: Public Record Report a problem | ||
Public tax history
| Year | Property taxes | Tax assessment |
|---|---|---|
| 2026 | $8,643 +2.4% | $314,300 +3.7% |
| 2025 | $8,442 | $303,100 +11.2% |
| 2024 | -- | $272,500 +15.7% |
| 2023 | -- | $235,500 -1.8% |
| 2022 | -- | $239,700 +3.5% |
| 2021 | -- | $231,600 +5.8% |
| 2020 | $6,956 | $218,900 +11.2% |
| 2019 | -- | $196,800 +7.9% |
| 2018 | -- | $182,400 +3.9% |
| 2017 | $6,125 | $175,600 +38.3% |
| 2016 | $6,125 +5% | $126,960 +0.3% |
| 2015 | $5,833 | $126,581 +3.2% |
| 2014 | $5,833 | $122,626 |
| 2013 | $5,833 | $122,626 +2.4% |
| 2012 | -- | $119,752 +2.7% |
| 2011 | -- | $116,604 +1.7% |
| 2010 | -- | $114,655 -0.3% |
| 2009 | -- | $115,000 -21% |
| 2008 | -- | $145,497 +2.3% |
| 2007 | -- | $142,226 -16.5% |
| 2005 | -- | $170,300 +5.8% |
| 2004 | -- | $161,000 -0.6% |
| 2003 | -- | $162,000 +23.3% |
| 2002 | $4,066 +515.3% | $131,400 +86.6% |
| 2001 | $661 +22% | $70,400 +262.9% |
| 2000 | $542 | $19,400 +10.9% |
| 1999 | -- | $17,500 |
Find assessor info on the county website
Monthly payment
Est. payment
Payment breakdown
Explore the cost of this home by adjusting the details. Changes won't be saved.Climate risks
Neighborhood: Kimberly Hills
Nearby schools
Schools provided by the listing agent
- Elementary: Pattengill Elementary School
- Middle: Tappan Middle School
- High: Pioneer High School
Source: MichRIC. This data may not be complete. We recommend contacting the local school district to confirm school assignments for this home.


Similar homes
- $589,0004 bd2 ba1.9k sqft2229 Needham Rd, Ann Arbor, MI 48104For Sale
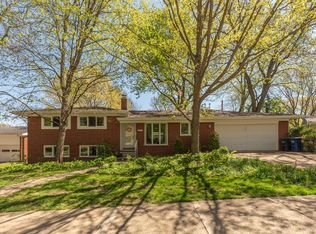
 MLS ID #26036250, Jaye Kain, The Charles Reinhart Company. MichRIC
- $575,0002 bd3 ba2.2k sqft1964 Boulder Dr, Ann Arbor, MI 48104For Sale
 MLS ID #26058925, Nancy Bishop, The Charles Reinhart Company. MichRIC
- $589,9003 bd3 ba1.8k sqft3126 Fairhaven Ct, Ann Arbor, MI 48105For Sale
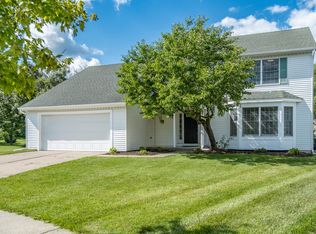 MLS ID #26052320, Aleksandr Milshteyn, Real Estate One Inc. MichRIC
- $553,0003 bd2 ba2.1k sqft1115 Clague Ave, Ann Arbor, MI 48103For Sale
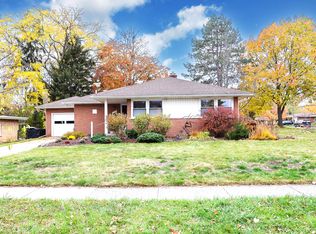 MLS ID #26057743, Debora Odom Stern, The Charles Reinhart Company. MichRIC
- $599,0004 bd3 ba2.7k sqft3884 Landin Trl, Ann Arbor, MI 48108For SaleMLS ID #26056221, Elizabeth Martin, Howard Hanna Real Estate. MichRIC
- $569,9004 bd2 ba2.1k sqft1601 Peach St, Ann Arbor, MI 48105For SaleMLS ID #26049219, Maryann Ryan, The Charles Reinhart Company. MichRIC
- $539,9003 bd4 ba3.3k sqft3700 Palisades Blvd, Ypsilanti, MI 48197For SaleMLS ID #26058996, Jannetta Logan, RE/MAX Platinum. MichRIC
- $750,0004 bd3 ba2k sqft2311 Placid Way, Ann Arbor, MI 48105For Sale
 MLS ID #20261091019, Michael Perna, EXP Realty The Perna Team. Realcomp II
- $599,9004 bd3 ba2.4k sqft3111 Platt Pl S, Ypsilanti, MI 48197For SaleMLS ID #20261088257, Jeremiah Selonke, EXP Realty Main. Realcomp II
- $525,0003 bd3 ba1.7k sqft1822 Mershon Dr, Ann Arbor, MI 48103For SaleMLS ID #26053205, Betsy Blackmon, Real Estate One Inc. MichRIC
- $575,0003 bd3 ba3.1k sqft558 Heritage Dr, Ann Arbor, MI 48105For SaleMLS ID #26055750, Maryann Ryan, The Charles Reinhart Company. MichRIC
- $499,0004 bd3 ba2k sqft1115 Western Dr, Ann Arbor, MI 48103For SaleMLS ID #26044924, Jonathon Keller, J Keller Properties, LLC. MichRIC
- $550,0003 bd4 ba2.5k sqft117 Ponds View Dr, Ann Arbor, MI 48103For SaleMLS ID #26048916, Georgia Porikos, Keller Williams Ann Arbor Mrkt. MichRIC
- $550,0003 bd2 ba1.3k sqft203 N 7th St, Ann Arbor, MI 48103For SaleMLS ID #26056643, Brent Flewelling, The Charles Reinhart Company. MichRIC
- $599,0004 bd3 ba2.6k sqft4125 Ruby St, Ypsilanti, MI 48197For SaleMLS ID #26053638, Evelyn Roberts, NestEgg Properties. MichRIC
- $599,9004 bd3 ba2.5k sqft3233 Shadberry Ct, Saline, MI 48176For SaleMLS ID #26048943, Cathie Curran, Varsity Group Inc.. MichRIC
- $650,0004 bd4 ba2.9k sqft3949 Waldenwood Dr, Ann Arbor, MI 48105For SaleMLS ID #26042976, David Anderson, Howard Hanna Real Estate. MichRIC
- $625,0004 bd4 ba3k sqft3940 Kipling Dr, Ann Arbor, MI 48105For SaleMLS ID #26021904, Kantha Gardner, Howard Hanna Real Estate. MichRIC
- $565,0003 bd1 ba1.4k sqft1213 W Liberty St, Ann Arbor, MI 48103For SaleMLS ID #26043197, Trevor McIlwaine, Berkshire Hathaway Snyder & Co. MichRIC
