Skip main navigation
Active backup
  • $399,000

    2545 Powell Ave, Ann Arbor, MI 48104

    3beds
    1,552sqft
    : 
    Loading
    Get pre-qualified
    Single Family Residence
    Built in 1977
    9,147 Square Feet Lot
    $418,700 Zestimate®
    $257/sqft
    $-- HOA

    What's special

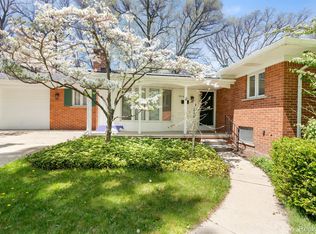
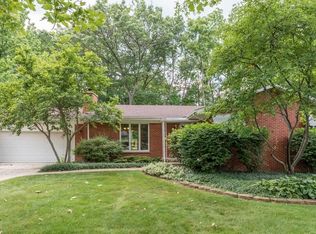
    OPEN HOUSE CANCELLED....Opportunity knocks! This 3-bedroom, 2-bath ranch offers the ideal combination of location, value, and potential. Featuring a new roof, 2-car attached garage wired with a 240 volt outlet for EV charging, skylight, and a bright 3-season sun room with multiple doorwalls that seamlessly connects indoor and outdoor living. Enjoy the newly installed brick paver patio and private outdoor space. A cosmetic fixer-upper with great bones, this home is move-in ready while offering the chance to update and personalize at your own pace. Fantastic Ann Arbor location less than a mile from York, Fraser's Pub, Burr & County Farms Parks with easy access to downtown Ann Arbor, Michigan Stadium, and the University of Michigan. A rare opportunity to create equity in one of Ann Arbor's most desirable areas! Home Energy Score of 5. View report on A2 HERDMap
    41 days
    |
    156
    |
    4
    |

    Zillow last checked:

    Listing updated:

    Listed by:

    Kristin Mills 734-800-1865,

    Real Estate One Inc 734-662-8600

    Source: MichRIC,MLS#: 26027666MLS Logo

      Facts & features

      Interior

      Bedrooms & bathrooms
      • Bedrooms: 3
      • Bathrooms: 2
      • Full bathrooms: 2
      • Main level bedrooms: 3
      Heating
      • Baseboard, Hot Water
      Cooling
      • Window Unit(s)
      Appliances
      • Included: Dishwasher, Disposal, Dryer, Microwave, Oven, Range, Refrigerator, Washer
      • Laundry: Gas Dryer Hookup, Laundry Room, Main Level, Washer Hookup
      Features
      • Ceiling Fan(s), Eat-in Kitchen
      • Flooring: Carpet, Tile, Vinyl, Wood
      • Windows: Storms, Skylight(s)
      • Basement: Crawl Space
      • Number of fireplaces: 1
      • Fireplace features: Family Room, Wood Burning
      Interior area
      • Total structure area: 1,552
      • Total interior livable area: 1,552 sqft
      Video & virtual tour

      Property

      Parking
      • Total spaces: 2
      • Parking features: Garage Faces Side, Attached
      • Garage spaces: 2
      Features
      • Stories: 1
      • Fencing: Chain Link
      Lot
      • Size: 9,147 Square Feet
      • Dimensions: 66 ft x 138 ft
      • Features: Level, Shrubs/Hedges
      Details
      • Parcel number: 091203220009
      • Zoning description: R1C

      Construction

      Type & style
      • Home type: SingleFamily
      • Architectural style: Ranch
      • Property subtype: Single Family Residence
      Materials
      • Brick, Wood Siding
      • Roof: Composition
      Condition
      • New construction: No
      • Year built: 1977

      Utilities & green energy

      • Sewer: Public Sewer, Storm Sewer
      • Water: Public
      • Utilities for property: Phone Available, Natural Gas Available, Electricity Available, Cable Available, Natural Gas Connected, Cable Connected

      Community & HOA

      Community
      • Security: Carbon Monoxide Detector(s), Smoke Detector(s)
      • Subdivision: Kimberley Hills
      Location
      • Region: Ann Arbor

      Financial & listing details

      • Price per square foot: $257/sqft
      • Tax assessed value: $129,467
      • Annual tax amount: $8,738
      • Date on market: 6/11/2026
      • Listing terms: Cash,FHA,VA Loan,Conventional
      • Electric utility on property: Yes
      • Road surface type: Unimproved

        Estimated market value

        $418,700

        $398,000 - $440,000

        $3,244/mo

        Price history

        DateEventPrice
        6/13/2026Contingent$399,000$257/sqft
        Source: MichRIC #26027666 Report a problem
        6/11/2026Listed for sale$399,000+115.7%$257/sqft
        Source: MichRIC #26027666 Report a problem
        3/24/2021Listing removed--
        Source: Owner Report a problem
        3/14/2016Listing removed$1,550$1/sqft
        Source: Owner Report a problem
        1/19/2016Price change$1,550-13.6%$1/sqft
        Source: Owner Report a problem
        1/9/2016Listed for rent$1,795$1/sqft
        Source: Owner Report a problem
        8/29/2015Listing removed$1,795$1/sqft
        Source: Owner Report a problem
        8/27/2015Listed for rent$1,795$1/sqft
        Source: Owner Report a problem
        8/4/2015Sold$185,000-5.1%$119/sqft
        Source: Public Record Report a problem
        3/18/2015Listing removed$195,000$126/sqft
        Source: The Charles Reinhart Company #3226989 Report a problem
        3/18/2015Pending sale$195,000$126/sqft
        Source: The Charles Reinhart Company #3226989 Report a problem
        1/10/2015Price change$195,000-4.6%$126/sqft
        Source: Reinhart Realtors #3226989 Report a problem
        11/8/2014Price change$204,500-11.1%$132/sqft
        Source: Reinhart Realtors #3226989 Report a problem
        9/26/2014Price change$230,000-2.1%$148/sqft
        Source: Reinhart Realtors #3224023 Report a problem
        7/24/2014Listed for sale$235,000$151/sqft
        Source: Reinhart Realtors #3224023 Report a problem

        Public tax history

        YearProperty taxesTax assessment
        2025$8,495 $229,800 +10.2%
        2024-- $208,600 +13.7%
        2023-- $183,400 -2%
        2022-- $187,100 +3%
        2021-- $181,700 +5%
        2020$6,928 $173,000 +9.2%
        2019-- $158,400 +7.2%
        2018-- $147,700 +5.2%
        2017$6,095 $140,400 +3.9%
        2016$6,095 +34.9%$135,100 +48.1%
        2015$4,519 $91,239 +3.2%
        2014$4,519 $88,389
        2013$4,519 $88,389 +2.4%
        2012-- $86,318 +2.7%
        2011-- $84,049 +1.7%
        2010-- $82,645 +68.3%
        2009-- $49,100 -12.2%
        2008-- $55,900 -21%
        2007-- $70,800 -44.5%
        2005-- $127,600 +5.1%
        2004-- $121,400 -0.2%
        2003-- $121,600 +17.6%
        2002$2,134 +70.2%$103,400 +10.9%
        2001$1,254 +2.2%$93,200 +13.5%
        2000$1,226 $82,100 +152.6%
        1999-- $32,500
        Find assessor info on the county website

        Monthly payment

        Est. payment

        Payment breakdown

        Explore the cost of this home by adjusting the details. Changes won't be saved.
        All calculations are estimates and provided by Zillow, Inc. for informational purposes only. Actual amounts may vary.
        HOA fees may include property taxes on listings classified as Co-Ops. Contact the listing agent and/or owner for fee details.
        Mortgage interest rates are dependent on a number of factors, including credit score, down payment, and repayment length. Interest rate data provided by Zillow Group Marketplace, Inc. as of 1/1/1970 from various mortgage lenders with which we have lead or other similar arrangements; the Estimated Payment is an average of those rates.
        See how much you could borrow to make a competitive offer.

        Climate risks

        Neighborhood: Kimberly Hills

        Getting around

        46 / 100
        Car-Dependent
        41 / 100
        Some Transit
        55 / 100
        Bikeable

        Nearby schools

        GreatSchools rating
        Schools provided by the listing agent
        • Elementary: Bryant School
        • Middle: Tappan Middle School
        • High: Pioneer High School

        Source: MichRIC. This data may not be complete. We recommend contacting the local school district to confirm school assignments for this home.

        A local agent can set up tours, give advice and negotiate with sellers.

        Browse local experts

        Similar homes