Skip main navigation
Sold
  • $615,000

    2422 Essex Rd, Ann Arbor, MI 48104

    4beds
    1,803sqft
    Single Family Residence
    Built in 1959
    10,454.4 Square Feet Lot
    $612,900 Zestimate®
    $341/sqft
    $3,729 Estimated rent

    Home value

    $612,900

    $552,000 - $686,000

    $3,729/mo

    Zestimate® history
    Loading
    Loading...

    Owner options

    List your home for rent

    $3,729/mo

    Rent Zestimate®

    Find your next renter with Zillow Rental Manager. Plus, with online applications, you can quickly screen prospective tenants – for free.

    Learn more

    $3,729/mo

    Rent Zestimate®

    Refinance and save

    $4,048/mo

    Est. payment

    Refinancing to a lower rate could help reduce your monthly payments and save thousands over the life of the loan.

    See today's rates

    $4,048/mo

    Est. payment

    Explore your selling options

    Work with a Zillow partner agent

    Leverage their expertise and Zillow's premium Showcase listings to get your home seen by more buyers.

    Get started

    List with your own agent

    Get your home in front of millions of buyers by listing it on Zillow.

    Learn how to do it

    Sell it yourself

    Take full control of how buyers see your home on Zillow by listing For Sale by Owner (FSBO).

    List your home

    What's special

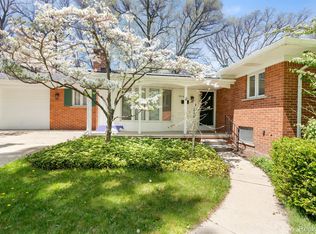
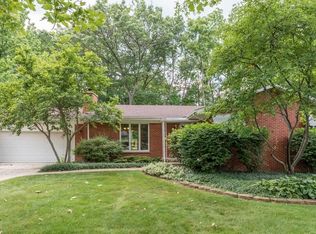
    Charming Colonial in a Prime Ann Arbor Location - Family-Friendly & Move-In Ready! Welcome to this inviting 4-bedroom Colonial on a quiet, tree-lined street in one of Ann Arbor's most beloved neighborhoods. Shaded sidewalks lead you to Buhr Park, County Farm Park, Allen Elementary and Trader Joe's, and more - the perfect setting for biking, walking, and connecting with nature and community. Inside, you'll find a spacious living room with garden views and a cozy high-efficiency fireplace with updated tilework. Open kitchen and dining area offer effortless flow for gatherings. A bright family room with vaulted ceilings, skylights open to a large, covered patio and yard offering privacy for relaxing or entertaining. Home Energy Score of 1. Download report at a2gov.org/herdmap Upstairs are four large bedrooms, offering privacy and space for all. The basement features daylight windows, perfect for a playroom, home office, or studio. Hardwood floors, tile and fresh paint throughout, and a 2.5-car attached garage complete this well-cared-for home. This is the kind of place where neighbors know your name and kids play freely outside. Don't miss this rare opportunity to live in a true Ann Arbor gem!

    Zillow last checked:

    Listing updated:

    Listed by:

    Diane Byrne 734-395-9130,

    Key Realty One LLC

    Bought with:

    Diane Byrne, 6501349736

    Key Realty One LLC

    Source: MichRIC,MLS#: 25033248MLS Logo

    Facts & features

    Interior

    Bedrooms & bathrooms
    • Bedrooms: 4
    • Bathrooms: 2
    • Full bathrooms: 1
    • 1/2 bathrooms: 1
    Primary bedroom
    • Level: Upper
    • Area: 141.75
    • Dimensions: 13.50 x 10.50
    Bedroom 2
    • Level: Upper
    • Area: 140
    • Dimensions: 14.00 x 10.00
    Bedroom 3
    • Level: Upper
    • Area: 90
    • Dimensions: 10.00 x 9.00
    Bedroom 4
    • Level: Upper
    • Area: 285
    • Dimensions: 19.00 x 15.00
    Dining room
    • Level: Main
    • Area: 99
    • Dimensions: 11.00 x 9.00
    Family room
    • Level: Main
    • Area: 228
    • Dimensions: 19.00 x 12.00
    Kitchen
    • Level: Main
    • Area: 110
    • Dimensions: 11.00 x 10.00
    Living room
    • Level: Main
    • Area: 312
    • Dimensions: 26.00 x 12.00
    Heating
    • Hot Water
    Cooling
    • Central Air
    Appliances
    • Included: Dishwasher, Oven, Range, Refrigerator, Washer
    • Laundry: In Basement
    Features
    • Flooring: Ceramic Tile, Wood
    • Windows: Skylight(s), Screens, Insulated Windows
    • Basement: Daylight,Full,Slab
    • Number of fireplaces: 1
    • Fireplace features: Living Room
    Interior area
    • Total structure area: 1,803
    • Total interior livable area: 1,803 sqft
    • Finished area below ground: 300

    Property

    Parking
    • Total spaces: 2.5
    • Parking features: Garage Faces Front, Garage Door Opener, Attached
    • Garage spaces: 2.5
    Features
    • Stories: 2
    • Fencing: Chain Link,Other,Privacy
    Lot
    • Size: 10,454 sqft
    • Dimensions: 75 x 140
    • Features: Sidewalk, Ground Cover, Shrubs/Hedges
    Details
    • Parcel number: 091203220002
    • Zoning description: R1C

    Construction

    Type & style
    • Home type: SingleFamily
    • Architectural style: Colonial
    • Property subtype: Single Family Residence
    Materials
    • Aluminum Siding, Brick
    • Roof: Shingle
    Condition
    • New construction: No
    • Year built: 1959

    Utilities & green energy

    • Sewer: Public Sewer
    • Water: Public
    • Utilities for property: Cable Available, Natural Gas Connected, Cable Connected

    Community & neighborhood

    Location
    • Region: Ann Arbor
    • Subdivision: Ann Arbor Woods

    Other

    Other facts
    • Listing terms: Cash,Conventional
    • Road surface type: Paved

    Price history

    DateEventPrice
    8/7/2025Sold$615,000+5.1%$341/sqft
    Source: MichRIC #25033248 Report a problem
    7/12/2025Contingent$585,000$324/sqft
    Source: MichRIC #25033248 Report a problem
    7/10/2025Listed for sale$585,000+182.6%$324/sqft
    Source: MichRIC #25033248 Report a problem
    8/1/2011Sold$207,000-5.9%$115/sqft
    Source: Public Record Report a problem
    5/29/2011Listed for sale$220,000+15.8%$122/sqft
    Source: Charles Reinhart Company #3104194 Report a problem
    6/18/2010Sold$190,000-5%$105/sqft
    Source: Public Record Report a problem
    4/11/2010Price change$200,000-9.1%$111/sqft
    Source: Active Website #3001906 Report a problem
    3/5/2010Listed for sale$220,000$122/sqft
    Source: Reinhart Realtors #3001906 Report a problem

    Public tax history

    YearProperty taxesTax assessment
    2025$6,916 $258,200 +11.6%
    2024-- $231,300 +7.3%
    2023-- $215,500 +10.7%
    2022-- $194,700 +4.7%
    2021-- $186,000 +6.4%
    2020$5,698 $174,800 +7.1%
    2019-- $163,200 +12.8%
    2018-- $144,700 +1.1%
    2017$5,018 $143,100 +37.6%
    2016$5,018 +5%$104,004 +0.3%
    2015$4,779 $103,693 +3.2%
    2014$4,779 $100,454
    2013$4,779 $100,454 +2.4%
    2012-- $98,100 -4.5%
    2011-- $102,700 +2%
    2010-- $100,700 -5.5%
    2009-- $106,508 +4.4%
    2008-- $102,020 +2.3%
    2007-- $99,727 -23%
    2005-- $129,500 +5.7%
    2004-- $122,500 +2.7%
    2003-- $119,300 +18.5%
    2002$3,975 +41.8%$100,700 +5.3%
    2001$2,803 +1%$95,600 +8.9%
    2000$2,774 $87,800 +8.1%
    1999-- $81,200

    Find assessor info on the county website

    Neighborhood: Kimberly Hills

    Nearby schools

    GreatSchools rating
    Schools provided by the listing agent
    • Elementary: Allen Elementary School
    • Middle: Tappan Middle School
    • High: Pioneer High School

    Source: MichRIC. This data may not be complete. We recommend contacting the local school district to confirm school assignments for this home.

    Get a cash offer in 3 minutes
    Find out how much your home could sell for in as little as 3 minutes with a no-obligation cash offer.
    Estimated market value
    $612,900
    Get a cash offer in 3 minutes
    Find out how much your home could sell for in as little as 3 minutes with a no-obligation cash offer.
    Estimated market value
    $612,900