
Like a tree house with Ann Arbor conveniences and a short stroll to King Elementary (.4 mi), this light-filled colonial with an up-north vibe,is the perfect retreat. Large windows from every room bring the wooded view inside. Or you can just go out onto any of the decks or screenrooms and be there in person! The bright central kitchen is the hub of the main floor, but the party is down in the walkout basement. The huge real wood-paneled recreation area (with wet bar) also leads to the lower screenroom and deck, the 4th bedroom/guest room/office with attached bath, an exercise room and plenty of storage options. Over 3500 sq ft of living space means room for everything, including a sauna! If that isn't enough room, enjoy the huge attached garage with enough room for at least 2 cars and more toys than Santa can carry! Home Energy Score of 1. Download report at stream.a2gov.org.
Active
$735,000
3949 Waldenwood Dr, Ann Arbor, MI 48105
4beds
2,920sqft
Single Family Residence
Built in 1974
0.56 Acres Lot
$711,600 Zestimate®
$252/sqft
$-- HOA
What's special
- 10 days |
- 1,668 |
- 86 |
Zillow last checked:
Listing updated:
Listed by:
David Anderson 734-604-0355,
Howard Hanna Real Estate 734-761-6600
Source: MichRIC,MLS#: 26042976
Facts & features
Interior
Bedrooms & bathrooms
- Bedrooms: 4
- Bathrooms: 4
- Full bathrooms: 3
- 1/2 bathrooms: 1
Heating
- Forced Air
Cooling
- Central Air
Appliances
- Included: Bar Fridge, Dishwasher, Range, Refrigerator
- Laundry: Gas Dryer Hookup, Laundry Room, Main Level, Washer Hookup
Features
- Ceiling Fan(s), Sauna, Wet Bar, Eat-in Kitchen
- Flooring: Carpet, Ceramic Tile, Tile, Vinyl
- Windows: Screens, Insulated Windows
- Basement: Full,Walk-Out Access
- Number of fireplaces: 2
- Fireplace features: Family Room, Gas Log, Master Bedroom
Interior area
- Total structure area: 2,920
- Total interior livable area: 2,920 sqft
- Finished area below ground: 887
Video & virtual tour
Property
Parking
- Total spaces: 2
- Parking features: Garage Faces Front, Garage Door Opener, Attached
- Garage spaces: 2
Features
- Stories: 2
- Patio & porch: Scrn Porch
- Exterior features: Balcony
Lot
- Size: 0.56 Acres
- Dimensions: 54 x 164 x 103 x 198 x 113
- Features: Wooded, Cul-De-Sac
Details
- Parcel number: 090926102011
Construction
Type & style
- Home type: SingleFamily
- Architectural style: Colonial
- Property subtype: Single Family Residence
Materials
- Wood Siding
- Roof: Asphalt
Condition
- New construction: No
- Year built: 1974
Utilities & green energy
- Sewer: Public Sewer
- Water: Public
- Utilities for property: Cable Available, Natural Gas Connected
Community & HOA
Community
- Subdivision: Earhart
Location
- Region: Ann Arbor
Financial & listing details
- Price per square foot: $252/sqft
- Tax assessed value: $313,707
- Annual tax amount: $16,248
- Date on market: 8/15/2026
- Listing terms: Cash,Conventional
- Road surface type: Paved
Estimated market value
$711,600
$676,000 - $747,000
$3,603/mo
Price history
| Date | Event | Price |
|---|---|---|
| 8/15/2026 | Listed for sale | $735,000-7.5%$252/sqft |
Source:  MichRIC #26042976 Report a problem MichRIC #26042976 Report a problem | ||
| 12/3/2025 | Listing removed | $795,000$272/sqft |
Source: MichRIC #25039673 Report a problem | ||
| 8/7/2025 | Listed for sale | $795,000$272/sqft |
Source: MichRIC #25039673 Report a problem | ||
| 8/6/2025 | Listing removed | $795,000$272/sqft |
Source:  Realcomp II #81025020626 Report a problem Realcomp II #81025020626 Report a problem | ||
| 8/3/2025 | Price change | $795,000-3.6%$272/sqft |
Source: MichRIC #25020626 Report a problem | ||
| 6/25/2025 | Price change | $825,000-5.7%$283/sqft |
Source: MichRIC #25020626 Report a problem | ||
| 5/9/2025 | Listed for sale | $875,000+157.4%$300/sqft |
Source: MichRIC #25020626 Report a problem | ||
| 8/23/1996 | Sold | $339,900$116/sqft |
Source: Agent Provided Report a problem | ||
Public tax history
| Year | Property taxes | Tax assessment |
|---|---|---|
| 2025 | $15,871 | $405,900 +6.6% |
| 2024 | -- | $380,700 +4.8% |
| 2023 | -- | $363,400 +16.3% |
| 2022 | -- | $312,500 +2.7% |
| 2021 | -- | $304,400 -3.2% |
| 2020 | $13,143 | $314,500 +10.7% |
| 2019 | -- | $284,200 +0.3% |
| 2018 | -- | $283,400 +0.2% |
| 2017 | $11,524 | $282,700 +18.4% |
| 2016 | $11,524 +5% | $238,849 +0.3% |
| 2015 | $10,974 | $238,135 +3.2% |
| 2014 | $10,974 | $230,694 |
| 2013 | $10,974 | $230,694 +2.4% |
| 2012 | -- | $225,288 +2.7% |
| 2011 | -- | $219,366 +1.7% |
| 2010 | -- | $215,700 -5.9% |
| 2009 | -- | $229,131 +4.4% |
| 2008 | -- | $219,475 +2.3% |
| 2007 | -- | $214,541 -17.6% |
| 2005 | -- | $260,500 +1% |
| 2004 | -- | $257,900 +1.1% |
| 2003 | -- | $255,100 +16.5% |
| 2002 | $8,551 +41.8% | $219,000 +3.9% |
| 2001 | $6,031 +1% | $210,700 +9.8% |
| 2000 | $5,969 | $191,900 +12.2% |
| 1999 | -- | $171,000 |
Find assessor info on the county website
Monthly payment
Est. payment
Payment breakdown
Explore the cost of this home by adjusting the details. Changes won't be saved.Climate risks
Neighborhood: Geddes Lakes
Nearby schools
GreatSchools rating
- 9/10Martin Luther King Elementary SchoolGrades: K-5Distance: 0.3 mi
- 9/10Clague Middle SchoolGrades: 6-8Distance: 2.3 mi
- 8/10Huron High SchoolGrades: 9-12Distance: 0.9 mi
Schools provided by the listing agent
- Elementary: Martin Luther King Elementary School
- Middle: Clague Middle School
- High: Huron High School
Source: MichRIC. This data may not be complete. We recommend contacting the local school district to confirm school assignments for this home.
- $1,267,9004 bd5 ba3.8k sqft3945 Waldenwood Dr, Ann Arbor, MI 48105Off Market
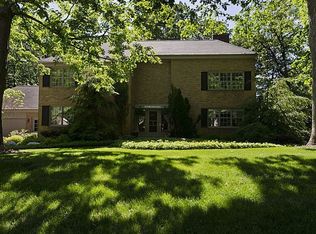
- $1,148,5005 bd4 ba3.9k sqft3951 Waldenwood Dr, Ann Arbor, MI 48105Off Market
- $814,1004 bd2 ba2.1k sqft3931 Waldenwood Dr, Ann Arbor, MI 48105Off Market
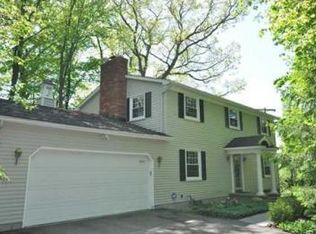
- $832,7004 bd3 ba2.8k sqft3935 Waldenwood Dr, Ann Arbor, MI 48105Off Market
- $1,179,4005 bd4 ba4.5k sqft3955 Waldenwood Dr, Ann Arbor, MI 48105Off Market
- $942,7004 bd4 ba3k sqft3940 Waldenwood Dr, Ann Arbor, MI 48105Off Market
- $965,8004 bd4 ba2.5k sqft3950 Waldenwood Dr, Ann Arbor, MI 48105Off Market
- $931,9005 bd2 ba2.8k sqft3925 Waldenwood Dr, Ann Arbor, MI 48105Off Market
A local agent can set up tours, give advice and negotiate with sellers.
Similar homes
- $749,9006 bd2 ba2.9k sqft1877 Arlington Blvd, Ann Arbor, MI 48104For Sale

 MLS ID #26028659, Charles Hagy, Berkshire Hathaway Snyder & Co. MichRIC
 - $725,0005 bd3 ba3.1k sqft2000 E Stadium Blvd, Ann Arbor, MI 48104For Sale
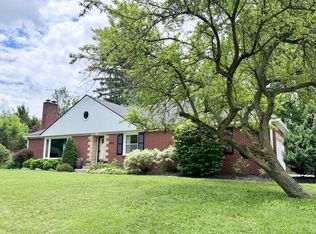 MLS ID #26031613, Cynthia Cecala-Smigielski, Real Estate One Inc. MichRIC
 - $699,0005 bd4 ba4k sqft3211 Foxway Ct, Ann Arbor, MI 48105For Sale
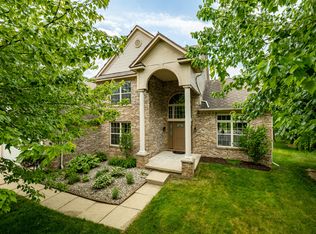 MLS ID #26027823, Deborah Collingridge, Key Realty One LLC. MichRIC
 - $749,0003 bd3 ba3.1k sqft542 Heritage Dr, Ann Arbor, MI 48105For Sale
 MLS ID #26006664, Matthew Dejanovich, Real Estate One Inc. MichRIC
 - $649,9004 bd3 ba3k sqft2877 Leslie Park Cir, Ann Arbor, MI 48105For SaleMLS ID #26036506, Aleksandr Milshteyn, Real Estate One Inc. MichRIC
- $839,9004 bd4 ba3.6k sqft2608 Nadia Ct, Ann Arbor, MI 48105For SaleMLS ID #26038015, Richard Taylor, The Charles Reinhart Company. MichRIC
- $750,0004 bd3 ba2.8k sqft1711 Cypress Pointe Ct, Ann Arbor, MI 48108For SaleMLS ID #26034596, Howard Watts, Coldwell Banker Professionals. MichRIC
- $649,9004 bd4 ba3.5k sqft1829 Michelle Ct, Ann Arbor, MI 48105For SaleMLS ID #26034788, Aleksandr Milshteyn, Real Estate One Inc. MichRIC
- $624,0003 bd3 ba2.3k sqft3446 Charing Cross Rd, Ann Arbor, MI 48108For SaleMLS ID #26040498, Keri Middaugh, Real Estate One Inc. MichRIC
- $619,0004 bd3 ba2.7k sqft3884 Landin Trl, Ann Arbor, MI 48108For SaleMLS ID #26044398, Elizabeth Martin, Howard Hanna Real Estate. MichRIC
- $769,9006 bd3 ba3.1k sqft1657 Wakerobin Ct, Ann Arbor, MI 48103For SaleMLS ID #26031321, Ilana Riback, @properties Christie's Int'lAA. MichRIC
- $700,0004 bd3 ba3.9k sqft5983 Munger Rd, Ypsilanti, MI 48197For SaleMLS ID #26041241, Mariam Mohsen, Network Realty LLC. MichRIC
- $599,9003 bd3 ba1.8k sqft3126 Fairhaven Ct, Ann Arbor, MI 48105For SaleMLS ID #26032028, Dawn Yerkes, Real Estate One Inc. MichRIC
- $400,0004 bd3 ba2.7k sqft6272 Earhart Rd, Ann Arbor, MI 48105For SaleMLS ID #26038564, Hope Herron, Determined Realty LLC. MichRIC
- $799,9004 bd3 ba1.6k sqft1121 Ferdon Rd, Ann Arbor, MI 48104For SaleMLS ID #26042545, Aleksandr Milshteyn, Real Estate One Inc. MichRIC
- $640,0003 bd3 ba2.2k sqft558 Heritage Dr, Ann Arbor, MI 48105For SaleMLS ID #26027589, Maryann Ryan, The Charles Reinhart Company. MichRIC
- $595,0004 bd4 ba2.5k sqft2138 Vail Ct, Ann Arbor, MI 48108For SaleMLS ID #26043252, Snow Liao, The Charles Reinhart Company. MichRIC
- $525,0004 bd3 ba1.8k sqft3340 Bluett Dr, Ann Arbor, MI 48105For SaleMLS ID #26014533, Jennifer Ketz, RE/MAX Platinum Chelsea. MichRIC
- $525,0004 bd2 ba2k sqft1455 Chalmers Dr, Ann Arbor, MI 48104For SaleMLS ID #26037613, Howard Watts, Coldwell Banker Professionals. MichRIC
- $635,0004 bd4 ba3k sqft2948 Mystic Dr, Ann Arbor, MI 48103For SaleMLS ID #26040764, Nancy Bishop, The Charles Reinhart Company. MichRIC
