Welcome to this exceptional six-bedroom ranch home in the highly sought-after Ann Arbor Hills neighborhood, offering approximately 2,954 square feet of versatile living space on a generous private lot in a quiet cul-de-sac. Designed for comfort, flexibility, and convenience, this property is ideal for growing households, multigenerational living, hosting guests, working from home, or pursuing creative endeavors.
Inside, the adaptable floor plan provides abundant room to live and grow, while the walkout basement expands the living area and offers seamless access to the outdoors. A spacious wraparound deck creates the perfect setting for relaxing, entertaining, and enjoying the peaceful surroundings.
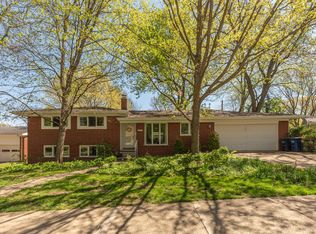
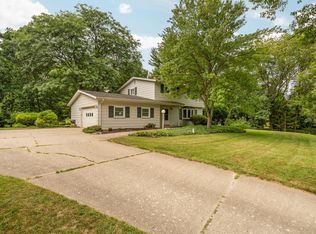
The expansive lot delivers exceptional privacy and endless possibilities for gardening, recreation, and outdoor gatherings. Residents will appreciate the prime location near shopping, dining, the Washtenaw County Recreation Center, county parks and gardens, Gallup Park's scenic trails and kayaking opportunities, and convenient public transit connecting Ann Arbor and Ypsilanti. The University of Michigan and Michigan Medical Center are just minutes away.
Combining a desirable location, generous living space, a flexible layout, and potential for future expansion or redevelopment (subject to municipal approval), this rare offering presents an outstanding opportunity to enjoy the very best of Ann Arbor living.
See Attached List of Updates
Active
Price cut: $45.1K (7/8)
$749,900
1877 Arlington Blvd, Ann Arbor, MI 48104
6beds
2,954sqft
:
Get pre-qualified$5,798/mo
Single Family Residence
Built in 1952
0.63 Acres Lot
$722,800 Zestimate®
$254/sqft
$-- HOA
What's special
Generous private lotSpacious wraparound deckQuiet cul-de-sacAdaptable floor plan
- 45 days |
- 940 |
- 37 |
Zillow last checked:
Listing updated:
Listed by:
Charles Hagy 734-358-4526,
Berkshire Hathaway HomeService 734-747-7700
Source: MichRIC,MLS#: 26028659
Facts & features
Interior
Bedrooms & bathrooms
- Bedrooms: 6
- Bathrooms: 2
- Full bathrooms: 2
- Main level bedrooms: 5
Heating
- Forced Air
Cooling
- Central Air
Appliances
- Included: Disposal, Dryer, Microwave, Oven, Range, Refrigerator, Washer
- Laundry: In Kitchen
Features
- Flooring: Ceramic Tile, Wood
- Windows: Screens, Insulated Windows, Bay/Bow, Window Treatments
- Basement: Partial,Slab,Walk-Out Access
- Number of fireplaces: 1
- Fireplace features: Living Room, Wood Burning
Interior area
- Total structure area: 2,242
- Total interior livable area: 2,954 sqft
- Finished area below ground: 712
Video & virtual tour
Property
Parking
- Total spaces: 2
- Parking features: Garage Faces Front, Garage Door Opener, Attached
- Garage spaces: 2
Accessibility
- Accessibility features: Accessible Approach with Ramp, 36 Inch Entrance Door, Accessible Bath Sink, Accessible Mn Flr Bedroom, Accessible Mn Flr Full Bath, Covered Entrance, Covered Ramp, Grab Bar Mn Flr Bath
Features
- Stories: 1
Lot
- Size: 0.63 Acres
- Dimensions: 202 x 155 x 165 x 155
- Features: Corner Lot, Wooded, Rolling Hills, Cul-De-Sac, Ground Cover, Shrubs/Hedges
Details
- Parcel number: 090934411028
- Zoning description: R1A
Construction
Type & style
- Home type: SingleFamily
- Architectural style: Ranch
- Property subtype: Single Family Residence
Materials
- Wood Siding
- Roof: Asphalt,Shingle
Condition
- New construction: No
- Year built: 1952
Utilities & green energy
- Sewer: Public Sewer
- Water: Public
- Utilities for property: Phone Available, Natural Gas Available, Electricity Available, Cable Available, Phone Connected, Natural Gas Connected, Cable Connected
Community & HOA
Community
- Subdivision: Ann Arbor Hills
Location
- Region: Ann Arbor
Financial & listing details
- Price per square foot: $254/sqft
- Tax assessed value: $246,609
- Annual tax amount: $13,155
- Date on market: 6/11/2026
- Listing terms: Cash,Conventional
- Electric utility on property: Yes
- Road surface type: Paved
Estimated market value
$722,800
$687,000 - $759,000
$5,031/mo
Price history
| Date | Event | Price |
|---|---|---|
| 7/8/2026 | Price change | $749,900-5.7%$254/sqft |
Source:  MichRIC #26028659 Report a problem MichRIC #26028659 Report a problem | ||
| 6/11/2026 | Listed for sale | $795,000$269/sqft |
Source: MichRIC #26028659 Report a problem | ||
Public tax history
| Year | Property taxes | Tax assessment |
|---|---|---|
| 2025 | $12,476 | $384,700 +10% |
| 2024 | -- | $349,800 +14.5% |
| 2023 | -- | $305,600 -1.3% |
| 2022 | -- | $309,600 +3.2% |
| 2021 | -- | $300,000 +5.2% |
| 2020 | $10,280 | $285,200 +2.8% |
| 2019 | -- | $277,500 +1.8% |
| 2018 | -- | $272,500 +9.3% |
| 2017 | $9,052 | $249,200 +32.8% |
| 2016 | $9,052 +5% | $187,622 +0.3% |
| 2015 | $8,621 | $187,061 +3.2% |
| 2014 | $8,621 | $181,217 |
| 2013 | $8,621 | $181,217 +2.4% |
| 2012 | -- | $176,970 +2.7% |
| 2011 | -- | $172,318 +1.7% |
| 2010 | -- | $169,438 -0.3% |
| 2009 | -- | $169,948 +4.4% |
| 2008 | -- | $162,786 +2.3% |
| 2007 | -- | $159,127 -29.6% |
| 2005 | -- | $225,900 -0.8% |
| 2004 | -- | $227,800 +5.6% |
| 2003 | -- | $215,800 +12.6% |
| 2002 | $6,342 +41.8% | $191,700 +17% |
| 2001 | $4,473 +1% | $163,800 +7% |
| 2000 | $4,427 | $153,100 +18.6% |
| 1999 | -- | $129,100 |
Find assessor info on the county website
Monthly payment
Est. payment
Payment breakdown
Explore the cost of this home by adjusting the details. Changes won't be saved.Climate risks
Neighborhood: Bader
Nearby schools
GreatSchools rating
- 10/10Burns Park Elementary SchoolGrades: K-5Distance: 1.5 mi
- 8/10Tappan Middle SchoolGrades: 6-8Distance: 0.8 mi
- 8/10Huron High SchoolGrades: 9-12Distance: 1.6 mi
Schools provided by the listing agent
- Elementary: Burns Park Elementary School
- Middle: Tappan Middle School
- High: Huron High School
Source: MichRIC. This data may not be complete. We recommend contacting the local school district to confirm school assignments for this home.
- $1,250,5004 bd4 ba2.8k sqft1875 Arlington Blvd, Ann Arbor, MI 48104Off Market
- $1,240,0004 bd3 ba3.7k sqft1835 Arlington Blvd, Ann Arbor, MI 48104Sold
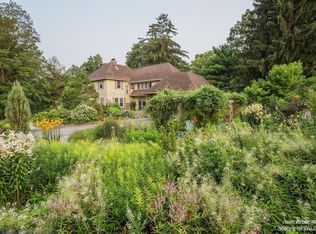
- $906,7004 bd2 ba1.6k sqft1880 Glenwood Rd, Ann Arbor, MI 48104Off Market
- $945,1004 bd3 ba2.3k sqft1854 Glenwood Rd, Ann Arbor, MI 48104Off Market
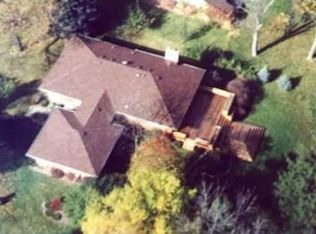
- $640,6002 bd1 ba1.3k sqft1826 Glenwood Rd, Ann Arbor, MI 48104Off Market
- $995,0005 bd3 ba2.4k sqft1823 Arlington Blvd, Ann Arbor, MI 48104Off Market
- $594,1003 bd1 ba1.3k sqft1798 Glenwood Rd, Ann Arbor, MI 48104Off Market
- $240,0000.51 Acres1872 Arlington Blvd, Ann Arbor, MI 48104Sold
A local agent can set up tours, give advice and negotiate with sellers.
Similar homes
- $750,0005 bd3 ba3.1k sqft2000 E Stadium Blvd, Ann Arbor, MI 48104For Sale
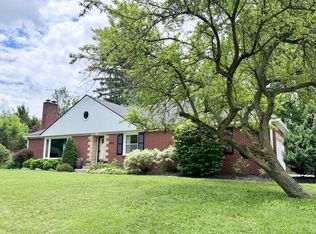
 MLS ID #26031613, Cynthia Cecala-Smigielski, Real Estate One Inc. MichRIC
 - $525,0004 bd2 ba2k sqft1455 Chalmers Dr, Ann Arbor, MI 48104For Sale
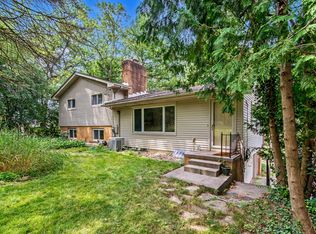 MLS ID #26037613, Howard Watts, Coldwell Banker Professionals. MichRIC
 - $600,0004 bd2 ba1.9k sqft2229 Needham Rd, Ann Arbor, MI 48104For Sale
 MLS ID #26036250, Jaye Kain, The Charles Reinhart Company. MichRIC
 - $679,9994 bd2 ba2k sqft2627 Wayside Dr, Ann Arbor, MI 48103For Sale
 MLS ID #26037822, Marla Heatley, Cornerstone Real Estate. MichRIC
 - $769,9006 bd3 ba3.1k sqft1657 Wakerobin Ct, Ann Arbor, MI 48103For SaleMLS ID #26031321, Ilana Riback, @properties Christie's Int'lAA. MichRIC
- $750,0004 bd3 ba2.8k sqft1711 Cypress Pointe Ct, Ann Arbor, MI 48108For SaleMLS ID #26034596, Howard Watts, Coldwell Banker Professionals. MichRIC
- $729,0003 bd4 ba2.8k sqft1421 W Greenfield Ct, Ann Arbor, MI 48108For SaleMLS ID #26037293, Betsy Blackmon, Real Estate One Inc. MichRIC
- $410,0003 bd2 ba1.5k sqft1954 Independence Blvd, Ann Arbor, MI 48104For SaleMLS ID #26038298, Tami Simpson, Howard Hanna Real Estate. MichRIC
- $749,9005 bd3 ba2.3k sqft4410 Earhart Rd, Ann Arbor, MI 48105For SaleMLS ID #26032916, Patricia Eddy, The Charles Reinhart Company. MichRIC
- $599,0003 bd3 ba2.2k sqft1607 Anderson Ave, Ann Arbor, MI 48104For SaleMLS ID #26033977, Cheryl Clossick, Real Estate One Inc. MichRIC
- $685,0004 bd3 ba2.5k sqft2401 Placid Way, Ann Arbor, MI 48105For SaleMLS ID #26025815, Brynn Stelter, The Charles Reinhart Company. MichRIC
- $665,0003 bd3 ba3.1k sqft4500 E Huron River Dr, Ann Arbor, MI 48105For SaleMLS ID #26011528, Aleksandr Milshteyn, Real Estate One Inc. MichRIC
- $699,0005 bd3 ba2.9k sqft3559 Meadow Ln, Saline, MI 48176For SaleMLS ID #26031345, Vance Shutes, Real Estate One Inc. MichRIC
- $725,0005 bd4 ba4k sqft3211 Foxway Ct, Ann Arbor, MI 48105For SaleMLS ID #26027823, Deborah Collingridge, Key Realty One LLC. MichRIC
- $879,9004 bd3 ba2.1k sqft1324 Wells St, Ann Arbor, MI 48104For SaleMLS ID #26016837, Julie Picknell, The Charles Reinhart Company. MichRIC
- $980,0003 bd3 ba2.5k sqft1418 Morton Ave, Ann Arbor, MI 48104For SaleMLS ID #26031464, Kathryn Linderman, The Charles Reinhart Company. MichRIC
- $799,9005 bd3 ba3.2k sqft8757 Sydney Dr, Saline, MI 48176For SaleMLS ID #26031286, Xiao Li, The Charles Reinhart Company. MichRIC
- $375,0003 bd2 ba2.2k sqft2371 Yost Blvd, Ann Arbor, MI 48104For SaleMLS ID #26033847, Carson Alexander-White, Bob White Realty. MichRIC
- $679,0005 bd4 ba3.9k sqft2402 Meadowridge Ct, Ann Arbor, MI 48105For SaleMLS ID #26026693, Judie Wu, The Charles Reinhart Company. MichRIC
- $525,0004 bd3 ba2.2k sqft940 Lennox St, Ann Arbor, MI 48103For SaleMLS ID #26037754, Kevin Daum, Keller Williams Ann Arbor Mrkt. MichRIC
