Set on over two picturesque acres just steps from the Huron River, this expansive ranch farmhouse offers a rare blend of natural beauty, thoughtful stewardship, and unbeatable convenience - just minutes to downtown Ann Arbor, the University of Michigan, WCC, and downtown Ypsilanti and EMU. Cherished by only two owners in its nearly 100-year history, this special property is ready to welcome its third. Pride of ownership is evident throughout both the home and its incredible grounds. Designed with care for the surrounding landscape, the property features rain barrels and rain gardens, native plantings, winding walking paths, open spaces for recreation or archery, and garden beds ready to produce your own food and flowers. Mature woods provide privacy and a natural habitat for deer, turkeys, fox, and rabbits, while seasonal blooms, fruiting trees, berries, melons, garlic, and more promise a vibrant, ever-changing outdoor experience. Inside, timeless character shines with gleaming wood floors, built-ins, and stately architectural details. The welcoming foyer opens to a spacious living room with a bay window and natural fireplace flanked by custom shelving. A formal dining room with a charming corner china cabinet offers lovely views of the grounds, while the cheerful sunroom at the back of the home invites quiet mornings or cozy evenings with a book. The vintage kitchen provides generous cabinet and counter space along with direct access to the backyard for easy indoor-outdoor living. The west wing features a front bedroom with bay window and private full bath, creating a charming primary suite, along with a sunlit den or office that could serve as an additional bedroom. On the east side, accessed via a corridor with built-in storage, two more generously sized bedrooms share a full hallway bath. The partially finished basement offers a bright and spacious recreation or family room with high ceilings, along with a laundry area and ample storage. An additional unfinished section includes a full bathroom, utilities, and exterior cellar access. Upstairs, the attic - with its own staircase and hardwood floors - presents exciting potential for future finished living space. A detached two-car garage with workbench and storage adds functionality, while recent updates - including a new roof (2023), exterior paint (2024), and windows (2005) - provide peace of mind. Enjoy the serenity of country living surrounded by nature, without sacrificing proximity to shopping, dining, and major highways. This is a truly one-of-a-kind property where history, character, and lifestyle come together.
Active
$665,000
4500 E Huron River Dr, Ann Arbor, MI 48105
3beds
3,121sqft
Single Family Residence
Built in 1930
2.28 Acres Lot
$636,400 Zestimate®
$213/sqft
$-- HOA
What's special
Gleaming wood floorsStately architectural detailsWelcoming foyerWinding walking pathsOver two picturesque acresSunlit den or officeNative plantings
- 144 days |
- 902 |
- 62 |
Zillow last checked:
Listing updated:
Listed by:
Aleksandr Milshteyn 734-417-3560,
Real Estate One Inc 734-662-8600,
Guillermo Fleurquin 734-276-1701,
Real Estate One Inc
Source: MichRIC,MLS#: 26011528
Facts & features
Interior
Bedrooms & bathrooms
- Bedrooms: 3
- Bathrooms: 3
- Full bathrooms: 3
- Main level bedrooms: 3
Primary bedroom
- Level: Main
Bedroom 2
- Level: Main
Bedroom 3
- Level: Main
Primary bathroom
- Level: Main
Bathroom 2
- Level: Main
Bathroom 3
- Level: Basement
Den
- Level: Main
Dining room
- Level: Main
Kitchen
- Level: Main
Laundry
- Level: Basement
Living room
- Level: Main
Other
- Description: Sunroom
- Level: Main
Recreation
- Level: Basement
Utility room
- Level: Basement
Heating
- Forced Air
Cooling
- Central Air, Wall Unit(s), Window Unit(s)
Appliances
- Included: Disposal, Dryer, Microwave, Oven, Range, Refrigerator, Washer
- Laundry: In Basement, Laundry Room, Sink
Features
- Eat-in Kitchen
- Flooring: Carpet, Linoleum, Tile, Vinyl, Wood
- Windows: Screens, Replacement, Insulated Windows, Bay/Bow, Window Treatments
- Basement: Full,Walk-Out Access
- Number of fireplaces: 1
- Fireplace features: Living Room, Wood Burning
Interior area
- Total structure area: 2,189
- Total interior livable area: 3,121 sqft
- Finished area below ground: 932
Video & virtual tour
Property
Parking
- Total spaces: 2
- Parking features: Garage Faces Front, Detached
- Garage spaces: 2
Features
- Stories: 1
Lot
- Size: 2.28 Acres
- Features: Recreational, Wooded, Adj to Public Land, Ground Cover, Shrubs/Hedges
Details
- Parcel number: I0936400002
- Zoning description: R2
Construction
Type & style
- Home type: SingleFamily
- Architectural style: Farmhouse,Ranch
- Property subtype: Single Family Residence
Materials
- HardiPlank Type
- Roof: Shingle
Condition
- New construction: No
- Year built: 1930
Utilities & green energy
- Sewer: Public Sewer
- Water: Well
- Utilities for property: Natural Gas Connected
Community & HOA
Community
- Security: Smoke Detector(s)
Location
- Region: Ann Arbor
Financial & listing details
- Price per square foot: $213/sqft
- Tax assessed value: $319,413
- Annual tax amount: $11,836
- Date on market: 3/24/2026
- Listing terms: Cash,Conventional
- Road surface type: Paved
Estimated market value
$636,400
$605,000 - $668,000
$3,608/mo
Price history
| Date | Event | Price |
|---|---|---|
| 4/24/2026 | Price change | $665,000-4.3%$213/sqft |
Source:  MichRIC #26011528 Report a problem MichRIC #26011528 Report a problem | ||
| 3/24/2026 | Listed for sale | $695,000+73.8%$223/sqft |
Source: MichRIC #26011528 Report a problem | ||
| 12/20/2023 | Listing removed | $400,000-11.3%$128/sqft |
Source:  MiRealSource #40158148 Report a problem MiRealSource #40158148 Report a problem | ||
| 5/15/2023 | Listing removed | -- |
Source: MiRealSource #40158148 Report a problem | ||
| 5/14/2021 | Sold | $451,000+12.8%$145/sqft |
Source: MichRIC #23088527 Report a problem | ||
| 4/12/2021 | Listed for sale | $400,000$128/sqft |
Source: Reinhart Realtors #3279734 Report a problem | ||
| 4/6/2021 | Contingent | $400,000$128/sqft |
Source: MiRealSource #40158148 Report a problem | ||
| 4/1/2021 | Listed for sale | $400,000$128/sqft |
Source: MiRealSource #40158148 Report a problem | ||
Public tax history
| Year | Property taxes | Tax assessment |
|---|---|---|
| 2025 | $11,385 | $416,700 +9.7% |
| 2024 | -- | $380,000 +32.3% |
| 2023 | -- | $287,300 -2.3% |
| 2022 | -- | $294,100 +2.9% |
| 2021 | -- | $285,700 +34.2% |
| 2020 | $4,837 | $212,960 +18.9% |
| 2019 | -- | $179,140 -1.9% |
| 2018 | -- | $182,640 -0.4% |
| 2017 | -- | $183,380 +52.2% |
| 2016 | -- | $120,486 +0.3% |
| 2015 | -- | $120,126 +3.2% |
| 2014 | -- | $116,374 |
| 2013 | -- | $116,374 +2.4% |
| 2012 | -- | $113,647 +2.7% |
| 2011 | -- | $110,660 +1.7% |
| 2010 | -- | $108,811 -0.3% |
| 2009 | -- | $109,139 +4.4% |
| 2008 | -- | $104,540 +2.3% |
| 2007 | -- | $102,190 -23.6% |
| 2005 | -- | $133,840 +6% |
| 2004 | -- | $126,260 +4% |
| 2003 | -- | $121,400 +18.5% |
| 2002 | $2,728 +98.2% | $102,460 +5.8% |
| 2001 | $1,377 +13.5% | $96,800 +8.4% |
| 2000 | $1,213 -21.5% | $89,300 +4.7% |
| 1999 | $1,545 | $85,289 |
Find assessor info on the county website
Monthly payment
Est. payment
Payment breakdown
Explore the cost of this home by adjusting the details. Changes won't be saved.Climate risks
Neighborhood: 48105
Nearby schools
GreatSchools rating
- 10/10Burns Park Elementary SchoolGrades: K-5Distance: 3.1 mi
- 8/10Tappan Middle SchoolGrades: 6-8Distance: 2.4 mi
- 8/10Huron High SchoolGrades: 9-12Distance: 1.9 mi
Schools provided by the listing agent
- Elementary: Burns Park Elementary School
- Middle: Tappan Middle School
- High: Huron High School
Source: MichRIC. This data may not be complete. We recommend contacting the local school district to confirm school assignments for this home.
- $762,6006 bd3 ba2.6k sqft4510 E Huron River Dr, Ann Arbor, MI 48105Off Market
- $712,4005 bd3 ba2.4k sqft4484 E Huron River Dr, Ann Arbor, MI 48105Off Market
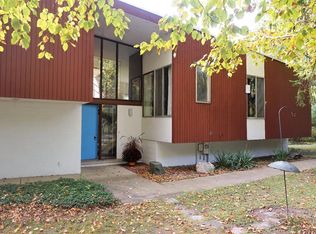
- $792,3004 bd2 ba1.7k sqft4400 E Huron River Dr, Ann Arbor, MI 48105Off Market
- $--49,299.44 acres4701 E Huron River Dr, Ann Arbor, MI 48105Off Market
- $--1 bd1 ba-- sqft4701 E Huron River Dr #776F18CCB, Ann Arbor, MI 48105Off Market
- $--2 bd2 ba-- sqft4701 E Huron River Dr #F320A52C6, Ann Arbor, MI 48105Off Market
- $--1 bd1 ba-- sqft4701 E Huron River Dr #1, Ann Arbor, MI 48105Off Market
- $1,150,0006 bd5 ba5k sqft4340 E Huron River Dr, Ann Arbor, MI 48105Sold
A local agent can set up tours, give advice and negotiate with sellers.
Similar homes
- $649,0003 bd3 ba2.3k sqft3446 Charing Cross Rd, Ann Arbor, MI 48108For Sale
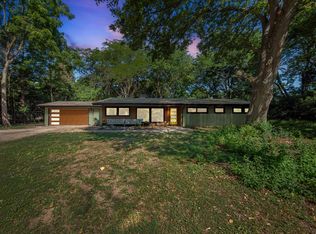
 MLS ID #26040498, Keri Middaugh, Real Estate One Inc. MichRIC
 - $699,9003 bd3 ba1.8k sqft1109 Birk Ave, Ann Arbor, MI 48103For Sale
 MLS ID #26042602, Aleksandr Milshteyn, Real Estate One Inc. MichRIC
 - $425,0004 bd3 ba2.7k sqft6272 Earhart Rd, Ann Arbor, MI 48105For Sale
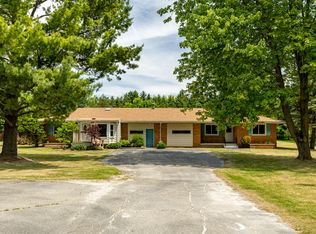 MLS ID #26038564, Hope Herron, Determined Realty LLC. MichRIC
 - $749,9006 bd2 ba2.9k sqft1877 Arlington Blvd, Ann Arbor, MI 48104For Sale
 MLS ID #26028659, Charles Hagy, Berkshire Hathaway Snyder & Co. MichRIC
 - $525,0004 bd2 ba2k sqft1455 Chalmers Dr, Ann Arbor, MI 48104For SaleMLS ID #26037613, Howard Watts, Coldwell Banker Professionals. MichRIC
- $625,0004 bd3 ba3.1k sqft8569 Roundhill Ct, Saline, MI 48176For SaleMLS ID #26041984, Matthew Dejanovich, Real Estate One Inc. MichRIC
- $725,0005 bd3 ba3.1k sqft2000 E Stadium Blvd, Ann Arbor, MI 48104For SaleMLS ID #26031613, Cynthia Cecala-Smigielski, Real Estate One Inc. MichRIC
- $589,9003 bd3 ba2.2k sqft1607 Anderson Ave, Ann Arbor, MI 48104For SaleMLS ID #26033977, Cheryl Clossick, Real Estate One Inc. MichRIC
- $525,0004 bd3 ba1.8k sqft3340 Bluett Dr, Ann Arbor, MI 48105For SaleMLS ID #26014533, Jennifer Ketz, RE/MAX Platinum Chelsea. MichRIC
- $359,0003 bd1 ba1.9k sqft3418 Dixboro Rd, Ann Arbor, MI 48105For SaleMLS ID #26040912, Patricia Durston, The Charles Reinhart Company. MichRIC
- $699,0005 bd3 ba2.9k sqft3559 Meadow Ln, Saline, MI 48176For SaleMLS ID #26031345, Vance Shutes, Real Estate One Inc. MichRIC
- $599,9004 bd3 ba2.2k sqft2225 Green Valley Ct, Ann Arbor, MI 48103For SaleMLS ID #26039275, Rachel Robinson, The Charles Reinhart Company. MichRIC
- $625,0005 bd3 ba3.3k sqft3702 Meadow Ln, Saline, MI 48176For SaleMLS ID #26030343, Kathleen O'Connor, Trillium Real Estate. MichRIC
- $449,0003 bd2 ba1.6k sqft2880 Pebble Creek Rd, Ann Arbor, MI 48108For SaleMLS ID #26042189, Marie Plumb, Keller Williams Ann Arbor Mrkt. MichRIC
- $600,0004 bd2 ba1.9k sqft2229 Needham Rd, Ann Arbor, MI 48104For SaleMLS ID #26036250, Jaye Kain, The Charles Reinhart Company. MichRIC
- $635,0005 bd3 ba3.1k sqft6121 Saline Waterworks Rd, Saline, MI 48176For SaleMLS ID #26032252, La Tanya Keith, Keller Williams Ann Arbor Mrkt. MichRIC
- $544,9003 bd2 ba2.8k sqft1335 Silo Ridge Dr, Ann Arbor, MI 48108For SaleMLS ID #26004192, Cheryl Clossick, Real Estate One Inc. MichRIC
- $785,0004 bd3 ba1.5k sqft2511 Londonderry Rd, Ann Arbor, MI 48104For SaleMLS ID #26018688, Jeffrey Post, @properties Christie's Int'lAA. MichRIC
- $487,5003 bd2 ba1.8k sqft1517 Catalina Dr, Ann Arbor, MI 48103For SaleMLS ID #26041909, Howard Watts, Coldwell Banker Professionals. MichRIC
- $614,9003 bd2 ba1.6k sqft706 S 7th St, Ann Arbor, MI 48103For SaleMLS ID #26031814, Martin Bouma, Keller Williams Ann Arbor Mrkt. MichRIC
