Welcome to 4340 E Huron River Dr - A beautifully updated, light filled retreat on 2.26 acres in NE Ann Arbor. This 5+bd., 4.5ba., contemporary offers over 5,000 sq. ft. of versatile living space, designed with both comfort and sustainability in mind. Inside you'll find vaulted ceilings, floor to ceiling windows and skylights that bathe the home in natural light. Three lofted bedrooms add architectural charm and ideal nooks for creative play, reading, or study areas. The open floor plan flows easily from the spacious kitchen to formal and informal dining areas, and into multiple large gathering spaces - perfect for entertaining or cozy nights in. The main-level primary suite offers privacy, an en suite bath, and access to the outdoors. Downstairs, the finished walk-out basement includes a large rec room, fireplace, second kitchen, additional bedroom with full bath - perfect for guests, Nanny's quarters, in-law suite, media or home office. Step outside to enjoy the custom in-ground pool, hot tub and lush, fully irrigated lawn, vegetable and cut flower gardens with a greenhouse and self watering system. Whether your swimming, gardening, or hosting friends, this outdoor space offers room to relax and explore. It's a home that's just as well suited for family life as it is for entertaining. With ample indoor and outdoor space for arts, crafts, play and everyday adventure, a place where creativity and adventure can thrive. Located just minutes from downtown Ann Arbor, U-M's North Campus, Hospitals and top-rated schools. This home offers a rare mix of privacy, space and modern efficiency, in one of Ann Arbor's most desirable areas. Don't miss your chance to tour this one-of-a-kind property. Schedule your showing today! **This home has been thoughtfully maintained and recently upgraded. Be sure to check out the extensive list of renovations and updates provided in the supporting documents. **Please keep in mind that taxes are non-homestead.
Sold for $1,150,000
$1,150,000
4340 E Huron River Dr, Ann Arbor, MI 48105
6beds
5,087sqft
Single Family Residence
Built in 1986
2.26 Acres Lot
$1,145,700 Zestimate®
$226/sqft
$5,069 Estimated rent
Home value
$1,145,700
$1.02M - $1.28M
$5,069/mo
Zestimate® history
Owner options
List your home for rent
$5,069/mo
Rent Zestimate®
Find your next renter with Zillow Rental Manager. Plus, with online applications, you can quickly screen prospective tenants – for free.
$5,069/mo
Rent Zestimate®
Refinance and save
$6,290/mo
Est. payment
Refinancing to a lower rate could help reduce your monthly payments and save thousands over the life of the loan.
$6,290/mo
Est. payment
Explore your selling options
Work with a Zillow partner agent
Leverage their expertise and Zillow's premium Showcase listings to get your home seen by more buyers.
Get startedList with your own agent
Get your home in front of millions of buyers by listing it on Zillow.
Learn how to do itSell it yourself
Take full control of how buyers see your home on Zillow by listing For Sale by Owner (FSBO).
List your homeWhat's special
Hot tubCustom in-ground poolFinished walk-out basementArchitectural charmLarge gathering spacesLarge rec roomOpen floor plan
Zillow last checked:
Listing updated:
Listed by:
MaryJo Mclane 231-941-4500,
REMAX Bayshore - Union St TC 231-941-4500
Bought with:
Non Member Office
NON-MLS MEMBER OFFICE
Source: NGLRMLS,MLS#: 1935023
Facts & features
Interior
Bedrooms & bathrooms
- Bedrooms: 6
- Bathrooms: 5
- Full bathrooms: 4
- 1/2 bathrooms: 1
- Main level bathrooms: 2
- Main level bedrooms: 1
Rooms
- Room types: Dining Room, Great Room
Primary bedroom
- Level: Main
- Area: 315
Bedroom 2
- Level: Upper
- Area: 210
Bedroom 3
- Level: Upper
- Area: 168
Bedroom 4
- Level: Upper
- Area: 187
Primary bathroom
- Features: Private
Dining room
- Level: Main
- Area: 168
Family room
- Level: Main
- Area: 176
Kitchen
- Level: Main
- Area: 252
Living room
- Level: Main
- Area: 391
Heating
- Forced Air, Geothermal, Fireplace(s)
Cooling
- Central Air, Ductless, Multi Units
Appliances
- Included: Refrigerator, Disposal, Dishwasher, Microwave, Water Softener Owned, Washer, Dryer, Water Filtration System, Oven, Cooktop, Exhaust Fan, Electric Water Heater
- Laundry: Main Level
Features
- Cathedral Ceiling(s), Entrance Foyer, Walk-In Closet(s), Loft, Granite Counters, Kitchen Island, Drywall, WiFi, In-Law Floorplan
- Flooring: Wood, Tile, Sustainable
- Windows: Skylight(s), Blinds, Curtain Rods
- Basement: Walk-Out Access,Daylight,Finished,Interior Entry
- Has fireplace: Yes
- Fireplace features: Wood Burning, Stove, Masonry
Interior area
- Total structure area: 5,087
- Total interior livable area: 5,087 sqft
- Finished area above ground: 3,492
- Finished area below ground: 1,595
Property
Parking
- Total spaces: 2
- Parking features: Attached, Garage Door Opener, Paved, Concrete Floors, Asphalt, Circular Driveway, Shared Driveway
- Attached garage spaces: 2
- Has uncovered spaces: Yes
Accessibility
- Accessibility features: Accessible Doors, Accessible Entrance, Accessible Full Bath, Rocker Light Switch
Features
- Levels: Two
- Stories: 2
- Patio & porch: Deck, Patio
- Exterior features: Sprinkler System, Balcony, Sidewalk, Garden, Rain Gutters
- Has private pool: Yes
- Pool features: In Ground
- Has spa: Yes
- Spa features: Hot Tub
- Fencing: Fenced
- Has view: Yes
- View description: Countryside View
- Waterfront features: Available for Purchase
Lot
- Size: 2.26 Acres
- Features: Cleared, Evergreens, Level, Rolling Slope, Sloped, Landscaped, Joins State/Federal Land
Details
- Additional structures: Greenhouse
- Parcel number: I00936320006
- Zoning description: Residential
Construction
Type & style
- Home type: SingleFamily
- Architectural style: Contemporary
- Property subtype: Single Family Residence
Materials
- Frame, Wood Siding, Block, Shingle Siding
- Foundation: Slab
- Roof: Asphalt
Condition
- New construction: No
- Year built: 1986
- Major remodel year: 2024
Utilities & green energy
- Sewer: Private Sewer
- Water: Private
Green energy
- Energy efficient items: Appliances, Windows, Thermostat
- Indoor air quality: Contaminant Control
- Water conservation: Water-Smart Landscaping, Low Flow Toilets
Community & HOA
Community
- Features: None
- Security: Smoke Detector(s)
- Subdivision: N/A
HOA
- Services included: None
Location
- Region: Ann Arbor
Financial & listing details
- Price per square foot: $226/sqft
- Tax assessed value: $480,219
- Annual tax amount: $24,915
- Price range: $1.2M - $1.2M
- Date on market: 6/12/2025
- Cumulative days on market: 64 days
- Listing agreement: Exclusive Right Sell
- Listing terms: Conventional,Cash
- Ownership type: Private Owner
- Road surface type: Asphalt
Price history
| Date | Event | Price |
|---|---|---|
| 8/15/2025 | Sold | $1,150,000-8%$226/sqft |
Source:  NGLRMLS #1935023 Report a problem NGLRMLS #1935023 Report a problem | ||
| 8/7/2025 | Pending sale | $1,250,000$246/sqft |
Source:  MichRIC #25030199 Report a problem MichRIC #25030199 Report a problem | ||
| 6/12/2025 | Listed for sale | $1,250,000+48.8%$246/sqft |
Source: NGLRMLS #1935023 Report a problem | ||
| 2/9/2022 | Sold | $840,000-6.6%$165/sqft |
Source: Public Record Report a problem | ||
| 12/30/2021 | Pending sale | $899,000$177/sqft |
Source:  Realcomp II #2210077364 Report a problem Realcomp II #2210077364 Report a problem | ||
| 9/23/2021 | Listed for sale | $899,000$177/sqft |
Source: Realcomp II #2210077364 Report a problem | ||
Public tax history
| Year | Property taxes | Tax assessment |
|---|---|---|
| 2025 | $24,915 | $600,200 +9.3% |
| 2024 | -- | $549,200 +23.8% |
| 2023 | -- | $443,600 -14.9% |
| 2022 | -- | $521,400 +2.4% |
| 2021 | -- | $509,400 +28.4% |
| 2020 | $12,009 | $396,710 +0.9% |
| 2019 | -- | $393,330 +27.6% |
| 2018 | -- | $308,160 -0.7% |
| 2017 | -- | $310,480 +3.1% |
| 2016 | -- | $301,226 -2.6% |
| 2015 | -- | $309,229 -3.4% |
| 2014 | -- | $320,170 |
| 2013 | -- | $320,170 +2.2% |
| 2012 | -- | $313,337 +2.7% |
| 2011 | -- | $305,100 -14% |
| 2010 | -- | $354,742 -0.3% |
| 2009 | -- | $355,800 +2.4% |
| 2008 | -- | $347,512 +2.3% |
| 2007 | -- | $339,699 -14.3% |
| 2005 | -- | $396,590 +6% |
| 2004 | -- | $374,140 +4% |
| 2003 | -- | $359,750 +5% |
| 2002 | $9,128 +98.2% | $342,620 +5.8% |
| 2001 | $4,606 +13.5% | $323,800 +8.5% |
| 2000 | $4,059 -21.5% | $298,500 +4.7% |
| 1999 | $5,170 | $285,225 |
Find assessor info on the county website
Neighborhood: 48105
Nearby homes
- $1,416,2003 bd3 ba4.4k sqft4200 E Huron River Dr, Ann Arbor, MI 48105Off Market
- $864,3004 bd3 ba2.5k sqft4300 E Huron River Dr, Ann Arbor, MI 48105Off Market
- $792,3004 bd2 ba1.7k sqft4400 E Huron River Dr, Ann Arbor, MI 48105Off Market
- $712,4005 bd3 ba2.4k sqft4484 E Huron River Dr, Ann Arbor, MI 48105Off Market
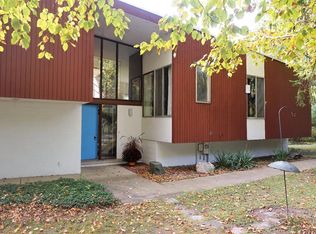
- $665,0003 bd3 ba3.1k sqft4500 E Huron River Dr, Ann Arbor, MI 48105For Sale
- $762,6006 bd3 ba2.6k sqft4510 E Huron River Dr, Ann Arbor, MI 48105Off Market
- $900,00010.89 Acres4479 E Huron River Dr, Ann Arbor, MI 48105Sold
- $521,0004 bd2 ba2.8k sqft4391 Deco Ct, Ann Arbor, MI 48105Sold
Nearby schools
GreatSchools rating
- 10/10Burns Park Elementary SchoolGrades: K-5Distance: 2.9 mi
- 8/10Tappan Middle SchoolGrades: 6-8Distance: 2.3 mi
- 8/10Huron High SchoolGrades: 9-12Distance: 1.8 mi
Schools provided by the listing agent
- District: Ann Arbor Public Schools
Source: NGLRMLS. This data may not be complete. We recommend contacting the local school district to confirm school assignments for this home.
Get a cash offer in 3 minutes
Find out how much your home could sell for in as little as 3 minutes with a no-obligation cash offer.
Estimated market value
$1,145,700
Get a cash offer in 3 minutes
Find out how much your home could sell for in as little as 3 minutes with a no-obligation cash offer.
Estimated market value
$1,145,700
- Michigan
- Washtenaw County
- Ann Arbor
- 48105
- 4340 E Huron River Dr
Nearby cities
Nearby neighborhoods
Nearby zip codes
Other Ann Arbor Topics
