Gorgeous colonial in NE Ann Arbor is newly updated with abundant space for living and entertaining. Grand front porch and entryway welcome you home to open flow living, dining, family room with fireplace and new kitchen, all with abundant natural light. Patio doors in family room allow access to a fully fenced backyard with trees for privacy. Attached garage and half bath complete the main level. Upstairs you'll find an owner suite and 3 additional bedrooms and full bathroom. Basement offers more storage and room to be finished. HERD score is 4, download at osi.a2gov.org/herd Neighborhood offers multiple parks and a community pool in walking distance. Minutes from North Campus and highways for easy commute. Call/text for a private showing today!
Active
Price cut: $40K (7/8)
$525,000
3340 Bluett Dr, Ann Arbor, MI 48105
4beds
1,859sqft
:
Get pre-qualified$4,060/mo
Single Family Residence
Built in 1973
0.31 Acres Lot
$513,800 Zestimate®
$282/sqft
$-- HOA
What's special
Basement offers more storageAttached garageAbundant natural lightOwner suiteGrand front porchNew kitchen
- 115 days |
- 637 |
- 32 |
Zillow last checked:
Listing updated:
Listed by:
Jennifer Ketz 734-904-2484,
RE/MAX Platinum Chelsea 734-627-1171
Source: MichRIC,MLS#: 26014533
Facts & features
Interior
Bedrooms & bathrooms
- Bedrooms: 4
- Bathrooms: 3
- Full bathrooms: 2
- 1/2 bathrooms: 1
Heating
- Forced Air
Cooling
- Central Air
Appliances
- Included: Dishwasher, Oven, Refrigerator
- Laundry: In Basement
Features
- Basement: Full
- Number of fireplaces: 1
- Fireplace features: Family Room
Interior area
- Total structure area: 1,859
- Total interior livable area: 1,859 sqft
- Finished area below ground: 0
Property
Parking
- Total spaces: 2
- Parking features: Attached
- Garage spaces: 2
Features
- Stories: 2
Lot
- Size: 0.31 Acres
- Dimensions: 100 x 136
- Features: Sidewalk
Details
- Parcel number: 090914212031
Construction
Type & style
- Home type: SingleFamily
- Architectural style: Colonial
- Property subtype: Single Family Residence
Materials
- Brick, Vinyl Siding
Condition
- New construction: No
- Year built: 1973
Utilities & green energy
- Sewer: Public Sewer
- Water: Public
Community & HOA
Community
- Subdivision: Smokler-Bolgos (Maplewood)
Location
- Region: Ann Arbor
Financial & listing details
- Price per square foot: $282/sqft
- Tax assessed value: $168,375
- Annual tax amount: $8,956
- Date on market: 4/9/2026
- Listing terms: Cash,FHA,VA Loan,Conventional
- Road surface type: Paved
Estimated market value
$513,800
$488,000 - $539,000
$3,135/mo
Price history
| Date | Event | Price |
|---|---|---|
| 7/8/2026 | Price change | $525,000-7.1%$282/sqft |
Source:  MichRIC #26014533 Report a problem MichRIC #26014533 Report a problem | ||
| 5/4/2026 | Price change | $565,000-3.4%$304/sqft |
Source: MichRIC #26014533 Report a problem | ||
| 4/9/2026 | Listed for sale | $585,000$315/sqft |
Source: MichRIC #26014533 Report a problem | ||
Public tax history
| Year | Property taxes | Tax assessment |
|---|---|---|
| 2025 | $8,748 | $262,100 +1.7% |
| 2024 | -- | $257,700 +9.8% |
| 2023 | -- | $234,600 +4.3% |
| 2022 | -- | $224,900 +2.7% |
| 2021 | -- | $218,900 +4.6% |
| 2020 | $7,208 | $209,300 +9.4% |
| 2019 | -- | $191,300 +8.3% |
| 2018 | -- | $176,600 +6.8% |
| 2017 | $6,347 | $165,300 +25.6% |
| 2016 | $6,347 -18.7% | $131,561 +0.3% |
| 2015 | $7,806 | $131,168 +3.2% |
| 2014 | $7,806 | $127,070 |
| 2013 | $7,806 | $127,070 +2.4% |
| 2012 | -- | $124,092 +2.7% |
| 2011 | -- | $120,830 +1.7% |
| 2010 | -- | $118,811 -0.3% |
| 2009 | -- | $119,169 +4.4% |
| 2008 | -- | $114,147 +2.3% |
| 2007 | -- | $111,581 -28.8% |
| 2005 | -- | $156,700 +8.3% |
| 2004 | -- | $144,700 +3.6% |
| 2003 | -- | $139,700 +19.5% |
| 2002 | $5,488 +51.3% | $116,900 +9.7% |
| 2001 | $3,627 +2.3% | $106,600 +8.9% |
| 2000 | $3,544 | $97,900 +9.9% |
| 1999 | -- | $89,100 |
Find assessor info on the county website
Monthly payment
Est. payment
Payment breakdown
Explore the cost of this home by adjusting the details. Changes won't be saved.Climate risks
Neighborhood: Orchard Hills
Nearby schools
GreatSchools rating
- 9/10Thurston Elementary SchoolGrades: K-5Distance: 0.6 mi
- 9/10Clague Middle SchoolGrades: 6-8Distance: 0.6 mi
- 8/10Huron High SchoolGrades: 9-12Distance: 2.2 mi
Schools provided by the listing agent
- Elementary: Thurston Elementary School
- Middle: Clague Middle School
- High: Huron High School
Source: MichRIC. This data may not be complete. We recommend contacting the local school district to confirm school assignments for this home.
- $483,6003 bd1 ba1.6k sqft3344 Bluett Dr, Ann Arbor, MI 48105Off Market

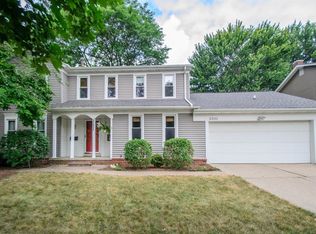
- $574,9004 bd3 ba2.1k sqft3331 Bluett Dr, Ann Arbor, MI 48105Off Market
- $506,2004 bd3 ba2.1k sqft3331 Bluett Rd, Ann Arbor, MI 48105Off Market

- $598,2004 bd3 ba-- sqft3341 Bluett Rd, Ann Arbor, MI 48105Off Market
- $470,0003 bd3 ba1.8k sqft3348 Bluett Rd, Ann Arbor, MI 48105Sold
- $470,0004 bd2 ba1.8k sqft3348 Bluett Dr, Ann Arbor, MI 48105Sold
- $595,5004 bd3 ba2k sqft3341 Bluett Dr, Ann Arbor, MI 48105Off Market
- $625,0005 bd3 ba2.2k sqft3345 Bluett Dr, Ann Arbor, MI 48105Sold
A local agent can set up tours, give advice and negotiate with sellers.
Similar homes
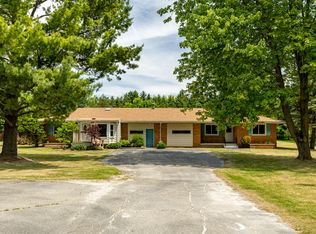
- $425,0004 bd3 ba2.7k sqft6272 Earhart Rd, Ann Arbor, MI 48105For Sale
 MLS ID #26038564, Hope Herron, Determined Realty LLC. MichRIC
 - $599,9003 bd3 ba1.8k sqft3126 Fairhaven Ct, Ann Arbor, MI 48105For Sale
 MLS ID #26032028, Dawn Yerkes, Real Estate One Inc. MichRIC
 - $525,0004 bd3 ba2.2k sqft940 Lennox St, Ann Arbor, MI 48103For Sale
 MLS ID #26037754, Kevin Daum, Keller Williams Ann Arbor Mrkt. MichRIC
 - $500,0003 bd3 ba1.7k sqft3 Shipman Cir, Ann Arbor, MI 48104For Sale
 MLS ID #26038750, Viviane Shammas, Washtenaw Realty. MichRIC
 - $499,0003 bd3 ba2k sqft1480 Kelly Green Dr, Ann Arbor, MI 48103For SaleMLS ID #26039904, Spencer Walz, Walz Realty, LLC. MichRIC
- $685,0004 bd3 ba2.5k sqft2401 Placid Way, Ann Arbor, MI 48105For SaleMLS ID #26025815, Brynn Stelter, The Charles Reinhart Company. MichRIC
- $630,0004 bd2 ba2k sqft646 Center Dr, Ann Arbor, MI 48103For SaleMLS ID #26039441, Anne Loehr, Redfin Corporation. MichRIC
- $525,0003 bd2 ba1.3k sqft6085 Dexter Ann Arbor Rd, Dexter, MI 48130For SaleMLS ID #26036841, Therese Galea, Bob White Realty. MichRIC
- $659,0004 bd3 ba2.6k sqft3162 Shamrock Ct, Ann Arbor, MI 48105For SaleMLS ID #26011333, Judie Wu, The Charles Reinhart Company. MichRIC
- $498,0004 bd3 ba2.5k sqft5181 Christine Ct, Ann Arbor, MI 48103For SaleMLS ID #26026041, Sarah Underwood, Redfin Corporation. MichRIC
- $600,0004 bd2 ba1.9k sqft2229 Needham Rd, Ann Arbor, MI 48104For SaleMLS ID #26036250, Jaye Kain, The Charles Reinhart Company. MichRIC
- $464,9003 bd2 ba1.6k sqft10 Westbury Ct, Ann Arbor, MI 48105For SaleMLS ID #26027045, Anne Harlow, Howard Hanna Real Estate. MichRIC
- $485,0004 bd3 ba2.4k sqft3356 Tacoma Cir, Ann Arbor, MI 48108For SaleMLS ID #26020240, Anne Sloan, The Charles Reinhart Company. MichRIC
- $425,0004 bd4 ba2.6k sqft15 Haverhill Ct, Ann Arbor, MI 48105For SaleMLS ID #26026750, Kirk Glassel, The Charles Reinhart Company. MichRIC
- $450,0003 bd1 ba1.2k sqft6 Ruthven Pl, Ann Arbor, MI 48104For SaleMLS ID #26039785, Darby Notario, The Charles Reinhart Company. MichRIC
- $559,9004 bd4 ba2.2k sqft1929 Harley Dr, Ann Arbor, MI 48103For SaleMLS ID #26024718, Donald Wurtzel, Cornerstone Real Estate. MichRIC
- $600,0004 bd3 ba2.5k sqft1965 Harley Ct, Ann Arbor, MI 48103For SaleMLS ID #26039267, Sara Maddock, @properties Christie's Int'lAA. MichRIC
- $440,0004 bd3 ba2.2k sqft1614 South Blvd, Ann Arbor, MI 48104For SaleMLS ID #26030685, Lyla Icaza, The Charles Reinhart Company. MichRIC
- $385,0003 bd2 ba2k sqft1 Westbury Ct, Ann Arbor, MI 48105For SaleMLS ID #26027133, Viviane Shammas, Washtenaw Realty. MichRIC
- $534,0004 bd2 ba1.7k sqft413 S Revena Blvd, Ann Arbor, MI 48103For SaleMLS ID #26020274, Jonathon Keller, J Keller Properties, LLC. MichRIC
