Located in the heart of Ann Arbor! Welcome to this beautifully updated home offering the perfect blend of modern comfort and tree-lined neighborhood charm. Enjoy an inviting layout featuring numerous living areas, spacious kitchen, family room with fireplace and a large fenced backyard with a deck, ideal for pets, gardening and outdoor entertaining. Unbeatable location just minutes from vibrant Downtown Ann Arbor, the University of Michigan campus, Michigan Stadium and top-rated schools. Nestled on a quiet scenic street steps from local parks, trails, shopping and dining. Experience the ultimate in convenience and classic Ann Arbor living. Schedule your showing today! Home Energy Score of 3. View report on A2 HERDMap.
Active
Price cut: $12K (10/1)
$566,000
646 Center Dr, Ann Arbor, MI 48103
4beds
2,068sqft
Single Family Residence
Built in 1961
6,969 Square Feet Lot
$558,000 Zestimate®
$274/sqft
$-- HOA
What's special
Tree-lined neighborhood charmQuiet scenic streetBeautifully updated homeFamily room with fireplaceSpacious kitchen
- 82 days
- 516
- 26
Zillow last checked:
Listing updated:
Listed by:
Anne Loehr 269-207-8606,
Redfin Corporation 248-327-0275
Source: MichRIC,MLS#: 26039441
Facts & features
Interior
Bedrooms & bathrooms
- Bedrooms: 4
- Bathrooms: 2
- Full bathrooms: 2
- Main level bedrooms: 2
Primary bedroom
- Level: Upper
- Area: 238
- Dimensions: 17.00 x 14.00
Bedroom 2
- Level: Main
- Area: 210
- Dimensions: 14.00 x 15.00
Bedroom 3
- Level: Main
- Area: 120
- Dimensions: 10.00 x 12.00
Bedroom 4
- Level: Upper
- Area: 221
- Dimensions: 17.00 x 13.00
Bedroom 4
- Level: Upper
- Area: 252
- Dimensions: 14.00 x 18.00
Primary bathroom
- Level: Upper
- Area: 55
- Dimensions: 11.00 x 5.00
Bathroom 2
- Level: Main
- Area: 56
- Dimensions: 7.00 x 8.00
Dining room
- Level: Main
- Area: 96
- Dimensions: 8.00 x 12.00
Family room
- Level: Main
- Area: 300
- Dimensions: 15.00 x 20.00
Kitchen
- Level: Main
- Area: 192
- Dimensions: 16.00 x 12.00
Living room
- Level: Main
- Area: 210
- Dimensions: 14.00 x 15.00
Heating
- Forced Air
Cooling
- Central Air
Appliances
- Included: Built-In Gas Oven, Dishwasher, Dryer, Microwave, Refrigerator, Washer
- Laundry: In Unit, Washer Hookup
Features
- Ceiling Fan(s), Eat-in Kitchen
- Windows: Window Treatments
- Basement: Daylight,Full
- Number of fireplaces: 1
- Fireplace features: Family Room, Wood Burning
Interior area
- Total structure area: 2,068
- Total interior livable area: 2,068 sqft
- Finished area below ground: 999
Property
Parking
- Total spaces: 2
- Parking features: Detached, Garage Door Opener
- Garage spaces: 2
Features
- Stories: 2
Lot
- Size: 6,969 Square Feet
- Dimensions: 60 x 113
- Features: Sidewalk
Details
- Parcel number: 090824411002
- Zoning description: RES
Construction
Type & style
- Home type: SingleFamily
- Architectural style: Cape Cod
- Property subtype: Single Family Residence
Materials
- Aluminum Siding, Brick
- Roof: Asphalt
Condition
- New construction: No
- Year built: 1961
Utilities & green energy
- Sewer: Public Sewer
- Water: Public
Community & HOA
Community
- Security: Smoke Detector(s)
Location
- Region: Ann Arbor
Financial & listing details
- Price per square foot: $274/sqft
- Tax assessed value: $230,360
- Annual tax amount: $11,931
- Date on market: 7/30/2026
- Listing terms: Cash,FHA,VA Loan,Conventional
Estimated market value
$558,000
$530,000 - $586,000
$2,728/mo
Price history
| Date | Event | Price |
|---|---|---|
| 10/1/2026 | Price change | $566,000-2.1%$274/sqft |
Source:  MichRIC #26039441 Report a problem MichRIC #26039441 Report a problem | ||
| 9/17/2026 | Price change | $578,000-2.7%$279/sqft |
Source: MichRIC #26039441 Report a problem | ||
| 9/3/2026 | Price change | $594,000-2.6%$287/sqft |
Source: MichRIC #26039441 Report a problem | ||
| 8/20/2026 | Price change | $610,000-2.1%$295/sqft |
Source: MichRIC #26039441 Report a problem | ||
| 8/7/2026 | Price change | $623,000-1.1%$301/sqft |
Source: MichRIC #26039441 Report a problem | ||
| 7/30/2026 | Listed for sale | $630,000+5%$305/sqft |
Source: MichRIC #26039441 Report a problem | ||
| 7/23/2026 | Sold | $600,000+39.5%$290/sqft |
Source: Public Record Report a problem | ||
| 12/20/2023 | Listing removed | -- |
Source:  MiRealSource #60086687 Report a problem MiRealSource #60086687 Report a problem | ||
| 5/19/2022 | Pending sale | $430,000-28.3%$208/sqft |
Source:  AAABOR #3287354 Report a problem AAABOR #3287354 Report a problem | ||
| 5/17/2022 | Sold | $600,000+39.5%$290/sqft |
Source: MichRIC #23124442 Report a problem | ||
| 4/26/2022 | Contingent | $430,000$208/sqft |
Source: AAABOR #3287354 Report a problem | ||
| 4/20/2022 | Listed for sale | $430,000+7.8%$208/sqft |
Source: AAABOR #3287354 Report a problem | ||
| 7/23/2019 | Sold | $399,000-2.4%$193/sqft |
Source: Public Record Report a problem | ||
| 6/27/2019 | Pending sale | $409,000$198/sqft |
Source: J Keller Properties, LLC #3265120 Report a problem | ||
| 5/8/2019 | Listed for sale | $409,000+37.9%$198/sqft |
Source: J Keller Properties, LLC #3265120 Report a problem | ||
| 12/28/2016 | Sold | $296,500-0.8%$143/sqft |
Source: Public Record Report a problem | ||
| 11/19/2016 | Pending sale | $299,000$145/sqft |
Source: Reinhart Realtors #3244730 Report a problem | ||
| 11/12/2016 | Price change | $299,000-5.1%$145/sqft |
Source: Reinhart Realtors #3244730 Report a problem | ||
| 10/29/2016 | Listed for sale | $315,000$152/sqft |
Source: Reinhart Realtors #3244730 Report a problem | ||
Public tax history
| Year | Property taxes | Tax assessment |
|---|---|---|
| 2026 | $11,931 +2.4% | $258,100 +7.3% |
| 2025 | $11,654 | $240,500 +9.5% |
| 2024 | -- | $219,600 +6% |
| 2023 | -- | $207,200 +5.5% |
| 2022 | -- | $196,400 +5.4% |
| 2021 | -- | $186,400 +14.6% |
| 2020 | $8,288 | $162,600 +2.9% |
| 2019 | -- | $158,000 +8.4% |
| 2018 | -- | $145,700 +2.5% |
| 2017 | $5,105 | $142,200 +34.4% |
| 2016 | $5,105 +5% | $105,807 +0.3% |
| 2015 | $4,861 | $105,491 +3.2% |
| 2014 | $4,861 | $102,195 |
| 2013 | $4,861 | $102,195 +2.4% |
| 2012 | -- | $99,800 -2.1% |
| 2011 | -- | $101,903 +1.7% |
| 2010 | -- | $100,200 -3.6% |
| 2009 | -- | $103,974 +4.4% |
| 2008 | -- | $99,592 +2.3% |
| 2007 | -- | $97,353 -21.8% |
| 2005 | -- | $124,500 +0.8% |
| 2004 | -- | $123,500 +0.8% |
| 2003 | -- | $122,500 +22.5% |
| 2002 | $3,880 +41.8% | $100,000 +3.5% |
| 2001 | $2,737 +1% | $96,600 +7.9% |
| 2000 | $2,708 | $89,500 +8% |
| 1999 | -- | $82,900 |
Find assessor info on the county website
Monthly payment
Est. payment
Payment breakdown
Explore the cost of this home by adjusting the details. Changes won't be saved.Climate risks
Neighborhood: Abbott School
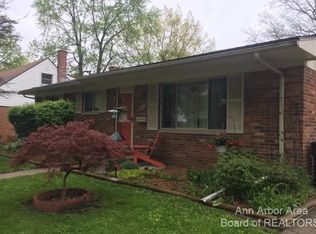
Similar homes
- $595,0004 bd3 ba2k sqft2116 Arlene St, Ann Arbor, MI 48103For Sale
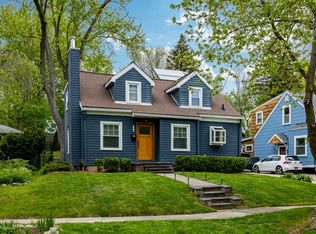
 MLS ID #26022701, Timothy Powell, The Charles Reinhart Company. MichRIC
 - $575,0003 bd2 ba1.3k sqft203 N 7th St, Ann Arbor, MI 48103For Sale
 MLS ID #26054358, Brent Flewelling, The Charles Reinhart Company. MichRIC
 - $500,0003 bd2 ba1.4k sqft815 Sunrise Ct, Ann Arbor, MI 48103For Sale
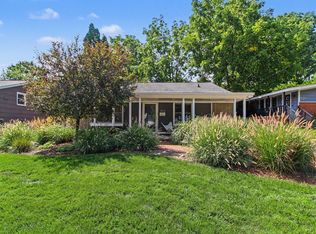 MLS ID #26050090, Tracey Roy, The Charles Reinhart Company. MichRIC
 - $525,0003 bd3 ba1.7k sqft1822 Mershon Dr, Ann Arbor, MI 48103For Sale
 MLS ID #26053205, Betsy Blackmon, Real Estate One Inc. MichRIC
 - $575,0004 bd2 ba2.1k sqft1601 Peach St, Ann Arbor, MI 48105For SaleMLS ID #26049219, Maryann Ryan, The Charles Reinhart Company. MichRIC
- $574,9004 bd3 ba2.7k sqft6501 Wisteria Trce, Ann Arbor, MI 48103For SaleMLS ID #26044676, Wayne Esch, Real Estate One Inc. MichRIC
- $699,9004 bd5 ba2.7k sqft916 Brooks St, Ann Arbor, MI 48103For SaleMLS ID #26055373, Deb Wheeler, Five Star Real Estate (M6). MichRIC
- $450,0003 bd2 ba1.2k sqft2011 Miller Ave, Ann Arbor, MI 48103For SaleMLS ID #26045755, Barbara Zinser, The Charles Reinhart Company. MichRIC
- $409,0003 bd2 ba1.7k sqft2240 Steeplechase Dr, Ann Arbor, MI 48103For SaleMLS ID #26055254, Jean Wedemeyer, The Charles Reinhart Company. MichRIC
- $514,9003 bd2 ba2.1k sqft1609 Marian Ave, Ann Arbor, MI 48103For SaleMLS ID #26044950, Cynthia Cecala-Smigielski, Real Estate One Inc. MichRIC
- $565,0003 bd1 ba1.4k sqft1213 W Liberty St, Ann Arbor, MI 48103For SaleMLS ID #26043197, Trevor McIlwaine, Berkshire Hathaway Snyder & Co. MichRIC
- $650,0004 bd3 ba2.2k sqft1044 Sunset Rd, Ann Arbor, MI 48103For SaleMLS ID #26047948, Kantha Gardner, Howard Hanna Real Estate. MichRIC
- $529,0002 bd3 ba1.8k sqft1234 Clague Ave, Ann Arbor, MI 48103For SaleMLS ID #26047010, Julie Gagne, RE/MAX Platinum. MichRIC
- $534,0004 bd2 ba1.7k sqft413 S Revena Blvd, Ann Arbor, MI 48103For SaleMLS ID #26020274, Jonathon Keller, J Keller Properties, LLC. MichRIC
- $539,0003 bd3 ba2.4k sqft1411 N Bay Dr, Ann Arbor, MI 48103For SaleMLS ID #26016504, Brittany Hines, Charles By Reinhart. MichRIC
- $450,0003 bd2 ba1.3k sqft2104 Arborview Blvd, Ann Arbor, MI 48103For SaleMLS ID #26040274, Jade Mazzola, Berkshire Hathaway Snyder & Co. MichRIC
- $575,0004 bd4 ba2.9k sqft3572 Whispering Oaks Dr, Ann Arbor, MI 48108For SaleMLS ID #26051159, Justine Anthony, The Charles Reinhart Company. MichRIC
- $635,0004 bd3 ba2.6k sqft3152 Honeysuckle Dr, Ann Arbor, MI 48103For SaleMLS ID #26044811, Sarah Underwood, Redfin Corporation. MichRIC
- $749,0004 bd3 ba2.3k sqft586 Kuehnle Ave, Ann Arbor, MI 48103For SaleMLS ID #26030650, Nancy Arnold, The Charles Reinhart Company. MichRIC
- $379,0002 bd2 ba1.1k sqft511 N Wagner Rd, Ann Arbor, MI 48103For SaleMLS ID #26052305, John Tenza, The Charles Reinhart Company. MichRIC
