Ideally located just minutes from downtown Ann Arbor, the University of Michigan, shopping, dining, parks, & major expressways, this beautifully crafted Kelly Anderson home offers the perfect blend of modern design, comfort, and convenience. Built with today's lifestyle in mind, this 4-bedroom, 2.5-bath residence showcases open-concept living at its finest. The light-filled living room features a cozy gas fireplace & flows seamlessly into the dining area and well-appointed kitchen, creating an ideal space for both everyday living & entertaining. Rich hardwood flooring spans the main level, while the kitchen offers stainless steel appliances, quartz countertops, abundant cabinetry, and generous prep space for those who love to cook. Upstairs, the spacious primary suite serves as a private retreat with peaceful backyard views. The beautifully appointed primary bath features dual vanities, a large walk-in shower, and two walk-in closets. Two additional bedrooms share a stylish full bath, providing comfortable accommodations for family or guests. The thoughtfully finished lower level expands the living space & offers endless flexibility for a recreation room, playroom, fitness area, home office, or media space. A fourth bedroom provides additional privacy & comfort for guests, extended family, or work-from-home needs. Step outside & enjoy summer evenings grilling on the deck or relaxing in the private backyard surrounded by mature trees. With modern finishes throughout & a highly desirable location close to everything Ann Arbor has to offer, this move-in-ready home allows you to simply unpack & enjoy. Home Energy Score of 8. Download report at Ann Arbor herdmap
Active
Price cut: $24K (7/8)
$795,000
586 Kuehnle Ave, Ann Arbor, MI 48103
4beds
2,306sqft
:
Get pre-qualified$6,089/mo
Single Family Residence
Built in 2023
0.25 Acres Lot
$775,200 Zestimate®
$345/sqft
$-- HOA
What's special
Cozy gas fireplaceModern finishes throughoutThoughtfully finished lower levelQuartz countertopsGenerous prep spaceOpen-concept livingDual vanities
- 54 days |
- 801 |
- 53 |
Zillow last checked:
Listing updated:
Listed by:
Nancy Arnold 734-260-3505,
The Charles Reinhart Company 734-665-0300,
Elizabeth Brien 734-645-4444,
The Charles Reinhart Company
Source: MichRIC,MLS#: 26030650
Facts & features
Interior
Bedrooms & bathrooms
- Bedrooms: 4
- Bathrooms: 3
- Full bathrooms: 2
- 1/2 bathrooms: 1
Primary bedroom
- Level: Upper
Bedroom 2
- Level: Upper
Bedroom 3
- Level: Upper
Bedroom 4
- Level: Basement
Primary bathroom
- Level: Upper
Dining area
- Level: Main
Kitchen
- Level: Main
Laundry
- Level: Main
Living room
- Level: Main
Office
- Level: Main
Recreation
- Level: Basement
Heating
- Forced Air
Cooling
- Central Air
Appliances
- Included: Bar Fridge, Dishwasher, Disposal, Dryer, Oven, Range, Refrigerator, Washer
- Laundry: Laundry Room, Main Level
Features
- Center Island, Pantry
- Flooring: Carpet, Ceramic Tile, Wood
- Windows: Window Treatments
- Basement: Full
- Number of fireplaces: 1
- Fireplace features: Gas Log, Living Room
Interior area
- Total structure area: 1,766
- Total interior livable area: 2,306 sqft
- Finished area below ground: 540
Property
Parking
- Total spaces: 2
- Parking features: Garage Faces Front, Garage Door Opener, Attached
- Garage spaces: 2
Features
- Stories: 2
Lot
- Size: 0.25 Acres
- Dimensions: 75 x 153
- Features: Flag Lot
Details
- Parcel number: 090824407069
- Zoning description: R1B
Construction
Type & style
- Home type: SingleFamily
- Architectural style: Colonial
- Property subtype: Single Family Residence
Materials
- Vinyl Siding
- Roof: Asphalt,Shingle
Condition
- New construction: No
- Year built: 2023
Utilities & green energy
- Sewer: Public Sewer
- Water: Public
Community & HOA
Location
- Region: Ann Arbor
Financial & listing details
- Price per square foot: $345/sqft
- Tax assessed value: $346,456
- Annual tax amount: $17,296
- Date on market: 6/19/2026
- Listing terms: Cash,Conventional
Estimated market value
$775,200
$736,000 - $814,000
$3,763/mo
Price history
| Date | Event | Price |
|---|---|---|
| 7/8/2026 | Price change | $795,000-2.9%$345/sqft |
Source:  MichRIC #26030650 Report a problem MichRIC #26030650 Report a problem | ||
| 6/19/2026 | Listed for sale | $819,000+14.1%$355/sqft |
Source: MichRIC #26030650 Report a problem | ||
| 6/26/2023 | Sold | $718,000-1%$311/sqft |
Source: Public Record Report a problem | ||
| 6/19/2023 | Pending sale | $724,900$314/sqft |
Source:  AAABOR #3293138 Report a problem AAABOR #3293138 Report a problem | ||
| 4/28/2023 | Contingent | $724,900$314/sqft |
Source: AAABOR #3293138 Report a problem | ||
| 4/26/2023 | Price change | $724,900-3.3%$314/sqft |
Source: AAABOR #3293138 Report a problem | ||
| 3/25/2023 | Listed for sale | $749,900$325/sqft |
Source: AAABOR #3293138 Report a problem | ||
Public tax history
| Year | Property taxes | Tax assessment |
|---|---|---|
| 2025 | $16,895 | $357,100 +13.2% |
| 2024 | -- | $315,400 +56.9% |
| 2023 | -- | $201,000 +974.9% |
| 2022 | -- | $18,700 +1.1% |
| 2021 | -- | $18,500 |
Find assessor info on the county website
Monthly payment
Est. payment
Payment breakdown
Explore the cost of this home by adjusting the details. Changes won't be saved.Climate risks
Neighborhood: Abbott School
Nearby schools
GreatSchools rating
- 7/10Abbot SchoolGrades: K-5Distance: 0.3 mi
- 9/10Forsythe Middle SchoolGrades: 6-8Distance: 1.1 mi
- 10/10Skyline High SchoolGrades: 9-12Distance: 1.1 mi
Schools provided by the listing agent
- Elementary: Abbot Elementary School
- Middle: Forsythe Middle School
- High: Skyline High School
Source: MichRIC. This data may not be complete. We recommend contacting the local school district to confirm school assignments for this home.
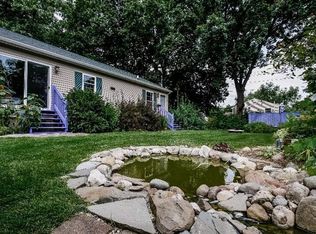
- $523,0004 bd3 ba1.4k sqft576 Kuehnle Ave, Ann Arbor, MI 48103Off Market
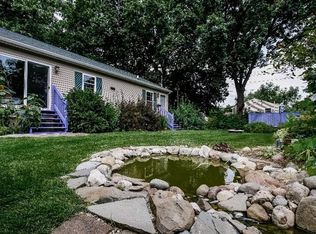
- $485,2004 bd3 ba2.4k sqft576 Kuehnle St, Ann Arbor, MI 48103Off Market
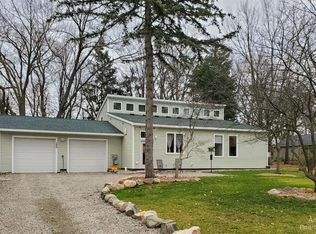
- $583,2005 bd2 ba2.4k sqft596 Kuehnle St, Ann Arbor, MI 48103Off Market
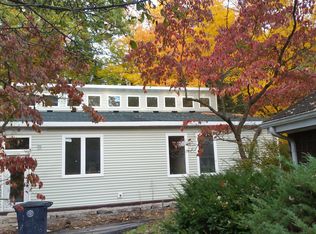
- $305,6005 bd2 ba2.4k sqft596 Kuehnle Ave, Ann Arbor, MI 48103Off Market
- $536,400-- bd-- ba-- sqft596 Kuehnle Ave, Ann Arbor, MI 48103Off Market
- $307,5003 bd2 ba1k sqft635 Dellwood Dr, Ann Arbor, MI 48103Sold
- $368,5003 bd1 ba1.3k sqft641 Dellwood Dr, Ann Arbor, MI 48103Off Market
- $317,3003 bd1 ba916 sqft566 Kuehnle Ave, Ann Arbor, MI 48103Off Market
A local agent can set up tours, give advice and negotiate with sellers.
Similar homes
- $798,5004 bd3 ba3.3k sqft2464 Blueberry Ln, Ann Arbor, MI 48103For Sale

 MLS ID #26037465, JoAnn Barrett, Howard Hanna Real Estate. MichRIC
 - $623,0004 bd2 ba2k sqft646 Center Dr, Ann Arbor, MI 48103For Sale
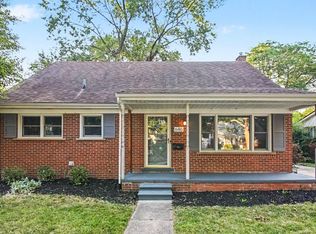 MLS ID #26039441, Anne Loehr, Redfin Corporation. MichRIC
 - $619,0004 bd3 ba2k sqft2116 Arlene St, Ann Arbor, MI 48103For Sale
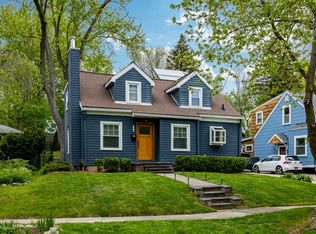 MLS ID #26022701, Timothy Powell, The Charles Reinhart Company. MichRIC
 - $599,0004 bd4 ba2.1k sqft1692 Enclave Ln, Ann Arbor, MI 48103For Sale
 MLS ID #26028830, Adam Eichner, Eichner Realty, LLC. MichRIC
 - $600,0004 bd3 ba2.5k sqft1965 Harley Ct, Ann Arbor, MI 48103For SaleMLS ID #26039267, Sara Maddock, @properties Christie's Int'lAA. MichRIC
- $599,9004 bd3 ba2.2k sqft2225 Green Valley Ct, Ann Arbor, MI 48103For SaleMLS ID #26039275, Rachel Robinson, The Charles Reinhart Company. MichRIC
- $849,9004 bd3 ba2.2k sqft1607 S University Ave, Ann Arbor, MI 48104For SaleMLS ID #26039766, Lisa Black, Savarino Properties Inc. MichRIC
- $579,0004 bd3 ba2.8k sqft5900 Villa France Ave, Ann Arbor, MI 48103For SaleMLS ID #26039916, Kiara Nelson, Keller Williams Ann Arbor Mrkt. MichRIC
- $725,0005 bd3 ba3.1k sqft2000 E Stadium Blvd, Ann Arbor, MI 48104For SaleMLS ID #26031613, Cynthia Cecala-Smigielski, Real Estate One Inc. MichRIC
- $899,0004 bd3 ba2.2k sqft2065 Day St, Ann Arbor, MI 48104For SaleMLS ID #26030690, Stephanie Savarino, Savarino Properties Inc. MichRIC
- $599,5004 bd3 ba2.9k sqft254 Hunters Trl, Ann Arbor, MI 48103For SaleMLS ID #26020475, Donald Wurtzel, Cornerstone Real Estate. MichRIC
- $499,0003 bd2 ba1.3k sqft2104 Arborview Blvd, Ann Arbor, MI 48103For SaleMLS ID #26040274, Jade Mazzola, Berkshire Hathaway Snyder & Co. MichRIC
- $410,0003 bd2 ba1.2k sqft204 Westover St, Ann Arbor, MI 48103For SaleMLS ID #26039942, Wendy Williams, Key Realty One LLC. MichRIC
- $665,0004 bd4 ba2.1k sqft2243 Sun Valley Dr, Ann Arbor, MI 48108For SaleMLS ID #26029540, Reece Dolezsar, The Charles Reinhart Company. MichRIC
- $649,0003 bd3 ba2.3k sqft3446 Charing Cross Rd, Ann Arbor, MI 48108For SaleMLS ID #26040498, Keri Middaugh, Real Estate One Inc. MichRIC
- $495,0004 bd2 ba1.7k sqft1531 Avondale Ave, Ann Arbor, MI 48103For SaleMLS ID #26038425, Gregory Million, The Charles Reinhart Company. MichRIC
- $614,9003 bd2 ba1.6k sqft706 S 7th St, Ann Arbor, MI 48103For SaleMLS ID #26031814, Martin Bouma, Keller Williams Ann Arbor Mrkt. MichRIC
- $649,9004 bd3 ba3k sqft2877 Leslie Park Cir, Ann Arbor, MI 48105For SaleMLS ID #26036506, Aleksandr Milshteyn, Real Estate One Inc. MichRIC
- $539,0003 bd3 ba2.4k sqft1411 N Bay Dr, Ann Arbor, MI 48103For SaleMLS ID #26016504, Brittany Hines, Charles By Reinhart. MichRIC
- $1,135,0004 bd4 ba2.6k sqft315 Koch Ave, Ann Arbor, MI 48103For SaleMLS ID #26023982, Aleksandr Milshteyn, Real Estate One Inc. MichRIC
