Tucked into Ann Arbor's beloved Old West Side, this stunning 1920s bungalow perfectly blends historic character with modern luxury in one unforgettable package. Just blocks from Michigan Stadium and a short walk to downtown Ann Arbor and the University of Michigan Central Campus, the location is as exceptional as the home itself. Fresh exterior paint, perennial gardens, and a welcoming covered front porch create irresistible curb appeal. Inside, the front living room is filled with natural light from a wall of windows and anchored by a cozy gas fireplace. A spectacular 2023 Meadowlark Design+Build remodel transformed the main level with a chef's kitchen featuring custom two-toned cabinetry, quartz and butcher block counters, high-end stainless-steel appliances, and a charming window seat. A butler's pantry across the hall provides additional storage space or your morning beverage bar, and the farmhouse sink overlooks a convenient breakfast bar and into the open dining and family rooms. This expansive space is designed for everyday living and entertaining, complete with a built-in banquette, custom storage, and mudroom-style cabinetry leading to the backyard and detached two-car garage. Upstairs, retreat to the luxurious primary suite with walk-in closet and spa-like bath with oversized shower, while two additional bedrooms share an updated full bath. The finished basement offers a rec room with wet bar, fourth bedroom with egress window, and third full bath - perfect for guests or a secluded office. Outside, enjoy your own urban oasis with a private bluestone patio and finished shed with electricity for relaxing or play. An incredible opportunity to enjoy the very best of Ann Arbor living from one of the city's most sought-after neighborhoods - this is the one you've been waiting for! Home Energy Score of 1. Download report at osi.a2gov.org/herd.
Active
Price cut: $50K (6/27)
$1,135,000
315 Koch Ave, Ann Arbor, MI 48103
4beds
2,697sqft
:
Get pre-qualified$8,550/mo
Single Family Residence
Built in 1921
4,791 Square Feet Lot
$1,093,500 Zestimate®
$421/sqft
$-- HOA
What's special
Cozy gas fireplacePerennial gardensBuilt-in banquettePrivate bluestone patioWelcoming covered front porchFresh exterior paintCustom storage
- 68 days |
- 1,147 |
- 72 |
Zillow last checked:
Listing updated:
Listed by:
Aleksandr Milshteyn 734-417-3560,
Real Estate One Inc 734-662-8600,
Guillermo Fleurquin 734-276-1701,
Real Estate One Inc
Source: MichRIC,MLS#: 26023982
Facts & features
Interior
Bedrooms & bathrooms
- Bedrooms: 4
- Bathrooms: 4
- Full bathrooms: 3
- 1/2 bathrooms: 1
Primary bedroom
- Level: Upper
Bedroom 2
- Level: Upper
Bedroom 3
- Level: Upper
Bedroom 4
- Level: Basement
Primary bathroom
- Level: Upper
Bathroom 2
- Level: Upper
Bathroom 3
- Level: Basement
Bathroom 4
- Level: Main
Dining area
- Level: Main
Family room
- Level: Main
Kitchen
- Level: Main
Laundry
- Level: Basement
Living room
- Level: Main
Other
- Level: Main
Recreation
- Level: Basement
Utility room
- Level: Basement
Heating
- Forced Air
Cooling
- Central Air
Appliances
- Included: Bar Fridge, Dishwasher, Disposal, Dryer, Microwave, Oven, Range, Refrigerator, Washer
- Laundry: Laundry Room, Lower Level, Sink
Features
- Ceiling Fan(s), Center Island, Eat-in Kitchen
- Flooring: Carpet, Ceramic Tile, Tile, Wood
- Windows: Storms, Screens, Replacement, Insulated Windows, Window Treatments
- Basement: Full
- Number of fireplaces: 1
- Fireplace features: Gas Log, Living Room
Interior area
- Total structure area: 2,050
- Total interior livable area: 2,697 sqft
- Finished area below ground: 647
Video & virtual tour
Property
Parking
- Total spaces: 2
- Parking features: Garage Faces Side, Garage Door Opener, Detached
- Garage spaces: 2
Features
- Stories: 2
- Fencing: Privacy
Lot
- Size: 4,791 Square Feet
- Dimensions: 40.00 x 121.00
- Features: Sidewalk
Details
- Parcel number: 090929334006
- Zoning description: R4B
Construction
Type & style
- Home type: SingleFamily
- Architectural style: Historic
- Property subtype: Single Family Residence
Materials
- HardiPlank Type, Shingle Siding, Wood Siding
- Roof: Composition,Shingle
Condition
- New construction: No
- Year built: 1921
Utilities & green energy
- Sewer: Public Sewer, Storm Sewer
- Water: Public
- Utilities for property: Natural Gas Connected
Community & HOA
Community
- Security: Smoke Detector(s)
Location
- Region: Ann Arbor
Financial & listing details
- Price per square foot: $421/sqft
- Tax assessed value: $331,399
- Annual tax amount: $17,164
- Date on market: 5/21/2026
- Listing terms: Cash,Conventional
- Road surface type: Paved
Estimated market value
$1,093,500
$1.04M - $1.15M
$5,003/mo
Price history
| Date | Event | Price |
|---|---|---|
| 6/27/2026 | Price change | $1,135,000-4.2%$421/sqft |
Source:  MichRIC #26023982 Report a problem MichRIC #26023982 Report a problem | ||
| 5/21/2026 | Listed for sale | $1,185,000+113.9%$439/sqft |
Source: MichRIC #26023982 Report a problem | ||
| 11/20/2014 | Sold | $554,000-2.5%$205/sqft |
Source: MichRIC #23097936 Report a problem | ||
| 9/27/2014 | Price change | $568,000-1.9%$211/sqft |
Source: Battersea Realty #3224850 Report a problem | ||
| 8/10/2014 | Listed for sale | $579,000$215/sqft |
Source: Battersea Realty #3224850 Report a problem | ||
Public tax history
| Year | Property taxes | Tax assessment |
|---|---|---|
| 2025 | $16,241 | $462,000 +12% |
| 2024 | -- | $412,600 +16.2% |
| 2023 | -- | $355,000 +4.9% |
| 2022 | -- | $338,400 +5.7% |
| 2021 | -- | $320,300 +2.2% |
| 2020 | $13,382 | $313,400 +2.9% |
| 2019 | -- | $304,500 +3.1% |
| 2018 | -- | $295,400 +4% |
| 2017 | $11,382 | $284,100 +20.4% |
| 2016 | $11,382 +44.4% | $235,905 +0.3% |
| 2015 | $7,885 | $235,200 +179.5% |
| 2014 | $7,885 | $84,157 |
| 2013 | $7,885 | $84,157 +2.4% |
| 2012 | -- | $82,185 +2.7% |
| 2011 | -- | $80,025 +1.7% |
| 2010 | -- | $78,688 -0.3% |
| 2009 | -- | $78,925 +4.4% |
| 2008 | -- | $75,599 +2.3% |
| 2007 | -- | $73,900 -41% |
| 2005 | -- | $125,300 +6.5% |
| 2004 | -- | $117,600 +8% |
| 2003 | -- | $108,900 +22.6% |
| 2002 | $3,635 +51.3% | $88,800 +6.6% |
| 2001 | $2,402 +2.3% | $83,300 +22.1% |
| 2000 | $2,347 | $68,200 +13.1% |
| 1999 | -- | $60,300 |
Find assessor info on the county website
Monthly payment
Est. payment
Payment breakdown
Explore the cost of this home by adjusting the details. Changes won't be saved.Climate risks
Neighborhood: Old West Side
Nearby schools
GreatSchools rating
- 8/10Bach Elementary SchoolGrades: K-5Distance: 0.4 mi
- 9/10Slauson Middle SchoolGrades: 6-8Distance: 0.7 mi
- 9/10Pioneer High SchoolGrades: 9-12Distance: 0.7 mi
Schools provided by the listing agent
- Elementary: Bach Elementary School
- Middle: Slauson Middle School
- High: Pioneer High School
Source: MichRIC. This data may not be complete. We recommend contacting the local school district to confirm school assignments for this home.
- $494,1002 bd1 ba840 sqft311 Koch Ave, Ann Arbor, MI 48103Off Market
- $840,5003 bd2 ba2.8k sqft317 Koch Ave, Ann Arbor, MI 48103Sold
- $767,3004 bd2 ba1.5k sqft309 Koch Ave, Ann Arbor, MI 48103Off Market
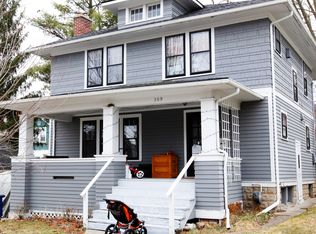
- $1,260,2004 bd3 ba2.7k sqft335 Koch Ave, Ann Arbor, MI 48103Off Market
- $1,400,0004 bd4 ba3.8k sqft355 Koch Ave, Ann Arbor, MI 48103For Sale
- $529,8003 bd1 ba1k sqft804 S 1st St, Ann Arbor, MI 48103Off Market
- $509,2003 bd1 ba1.1k sqft806 S 1st St, Ann Arbor, MI 48103Off Market
- $404,9002 bd1 ba616 sqft802 S 1st St, Ann Arbor, MI 48103Off Market
A local agent can set up tours, give advice and negotiate with sellers.
Similar homes
- $1,200,0003 bd4 ba2.7k sqft103 W Davis Ave, Ann Arbor, MI 48103For Sale
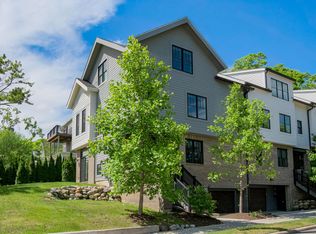
 MLS ID #26036669, Aleksandr Milshteyn, Real Estate One Inc. MichRIC
 - $1,039,0004 bd2 ba2.2k sqft908 Spring St, Ann Arbor, MI 48103For Sale
 MLS ID #26027670, Erika Tatum, Base Property Group. MichRIC
 - $679,9994 bd2 ba2k sqft2627 Wayside Dr, Ann Arbor, MI 48103For Sale
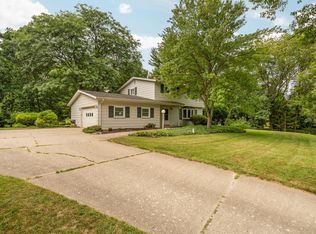 MLS ID #26037822, Marla Heatley, Cornerstone Real Estate. MichRIC
 - $850,0004 bd3 ba3.4k sqft3909 Ann Arbor Saline Rd, Ann Arbor, MI 48103For Sale
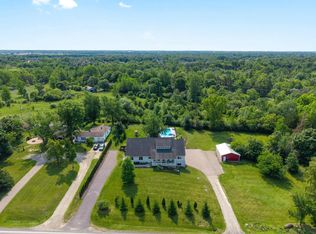 MLS ID #26032504, Jade Mazzola, Berkshire Hathaway HomeService. MichRIC
 - $980,0003 bd3 ba2.5k sqft1418 Morton Ave, Ann Arbor, MI 48104For SaleMLS ID #26031464, Kathryn Linderman, The Charles Reinhart Company. MichRIC
- $900,0004 bd4 ba3.4k sqft380 Wild Fox Ct, Ann Arbor, MI 48103For SaleMLS ID #26034827, Aleksandr Milshteyn, Real Estate One Inc. MichRIC
- $1,250,0004 bd4 ba2.9k sqft857 Wildt St, Ann Arbor, MI 48103For SaleMLS ID #26031495, Kevin Daum, Keller Williams Ann Arbor Mrkt. MichRIC
- $599,0003 bd2 ba1.6k sqft515 N Ashley St, Ann Arbor, MI 48103For SaleMLS ID #26038017, Linda Lombardini, Trillium Real Estate. MichRIC
- $800,0004 bd3 ba2.3k sqft980 Serenity Way, Ann Arbor, MI 48103For SaleMLS ID #26025796, Marla Heatley, Cornerstone Real Estate. MichRIC
- $999,0004 bd4 ba2.1k sqft2316 Brockman Blvd, Ann Arbor, MI 48104For SaleMLS ID #26009871, Amanda Tousa, Cornerstone Real Estate. MichRIC
- $614,9003 bd2 ba1.6k sqft706 S 7th St, Ann Arbor, MI 48103For SaleMLS ID #26031814, Martin Bouma, Keller Williams Ann Arbor Mrkt. MichRIC
- $619,0004 bd4 ba3.3k sqft2793 Green Valley Dr, Ann Arbor, MI 48103For SaleMLS ID #26038044, Martin Bouma, Keller Williams Ann Arbor Mrkt. MichRIC
- $925,0004 bd3 ba2.2k sqft2065 Day St, Ann Arbor, MI 48104For SaleMLS ID #26030690, Stephanie Savarino, Savarino Properties Inc. MichRIC
- $895,0004 bd3 ba2.2k sqft1607 S University Ave, Ann Arbor, MI 48104For SaleMLS ID #26018934, Barbara Eichmuller, The Charles Reinhart Company. MichRIC
- $619,0004 bd3 ba2k sqft2116 Arlene St, Ann Arbor, MI 48103For SaleMLS ID #26022701, Timothy Powell, The Charles Reinhart Company. MichRIC
- $1,175,0005 bd3 ba3.2k sqft589 Concord Pines Dr, Ann Arbor, MI 48105For SaleMLS ID #26034990, Elizabeth Brien, The Charles Reinhart Company. MichRIC
- $879,9004 bd3 ba2.1k sqft1324 Wells St, Ann Arbor, MI 48104For SaleMLS ID #26016837, Julie Picknell, The Charles Reinhart Company. MichRIC
- $1,400,0004 bd4 ba3.8k sqft355 Koch Ave, Ann Arbor, MI 48103For SaleMLS ID #26022633, Matthew Miller, The Charles Reinhart Company. MichRIC
- $795,0004 bd3 ba2.3k sqft586 Kuehnle Ave, Ann Arbor, MI 48103For SaleMLS ID #26030650, Nancy Arnold, The Charles Reinhart Company. MichRIC
- $575,0003 bd2 ba1.3k sqft1210 Prescott Ave, Ann Arbor, MI 48103For SaleMLS ID #26029683, Ayad Ridha, The Charles Reinhart Company. MichRIC
