Discover this charming, one-owner family home on a quiet Ann Arbor street. Nestled on a lush, wooded acre, this property offers unmatched privacy and serene nature views from every window. The spacious main floor is perfect for family life, featuring a welcoming living room, a cozy family room, and a dedicated home office. Host dinners in the formal dining room, or unwind in the stunning 3-season room that overlooks the scenic backyard. A large rear deck provides the perfect space for summer gatherings and relaxing in your own private sanctuary. Upstairs, find 4 generous bedrooms providing ample space for everyone. This home has been cherished by a single owner and is ready for a new family to create a lifetime of memories. Enjoy the balance of quiet, natural living while remaining close to all that Ann Arbor has to offer. Don't miss the chance to own this rare, character-filled gem. Come see it today and imagine the life you can build here.
Active contingent
$679,999
2627 Wayside Dr, Ann Arbor, MI 48103
4beds
2,078sqft
:
Get pre-qualified$5,258/mo
Single Family Residence
Built in 1962
1.12 Acres Lot
$692,700 Zestimate®
$327/sqft
$-- HOA
What's special
- 9 days |
- 679 |
- 44 |
Zillow last checked:
Listing updated:
Listed by:
Marla Heatley 734-216-3228,
Cornerstone Real Estate 734-316-5886
Source: MichRIC,MLS#: 26037822
Facts & features
Interior
Bedrooms & bathrooms
- Bedrooms: 4
- Bathrooms: 2
- Full bathrooms: 1
- 1/2 bathrooms: 1
Heating
- Forced Air
Cooling
- Central Air
Appliances
- Included: Dishwasher, Disposal, Dryer, Oven, Range, Refrigerator, Washer
- Laundry: In Basement
Features
- Ceiling Fan(s), Eat-in Kitchen
- Flooring: Carpet, Tile
- Windows: Window Treatments
- Basement: Full
- Has fireplace: No
- Fireplace features: Family Room
Interior area
- Total structure area: 2,078
- Total interior livable area: 2,078 sqft
- Finished area below ground: 0
Property
Parking
- Total spaces: 2
- Parking features: Garage Faces Side, Garage Door Opener, Attached
- Garage spaces: 2
Features
- Stories: 2
Lot
- Size: 1.12 Acres
- Dimensions: 216 x 275
- Features: Wooded, Ground Cover, Shrubs/Hedges
Details
- Additional structures: Shed(s)
- Parcel number: I0918261007
- Zoning description: R-2
Construction
Type & style
- Home type: SingleFamily
- Architectural style: Colonial
- Property subtype: Single Family Residence
Materials
- Aluminum Siding
- Roof: Asphalt,Shingle
Condition
- New construction: No
- Year built: 1962
Utilities & green energy
- Sewer: Septic Tank
- Water: Well
Community & HOA
Community
- Subdivision: BARTON PLATEAU
Location
- Region: Ann Arbor
Financial & listing details
- Price per square foot: $327/sqft
- Tax assessed value: $224,170
- Annual tax amount: $8,571
- Date on market: 7/24/2026
- Listing terms: Cash,Conventional
Estimated market value
$692,700
$658,000 - $727,000
$3,343/mo
Price history
| Date | Event | Price |
|---|---|---|
| 7/29/2026 | Contingent | $679,999$327/sqft |
Source:  MichRIC #26037822 Report a problem MichRIC #26037822 Report a problem | ||
| 7/24/2026 | Listed for sale | $679,999$327/sqft |
Source: MichRIC #26037822 Report a problem | ||
Public tax history
| Year | Property taxes | Tax assessment |
|---|---|---|
| 2025 | $7,990 | $362,900 +10.5% |
| 2024 | -- | $328,500 +31.8% |
| 2023 | -- | $249,200 +4.2% |
| 2022 | -- | $239,100 +2.8% |
| 2021 | -- | $232,500 +1.6% |
| 2020 | $6,847 | $228,940 +3% |
| 2019 | -- | $222,340 +2.6% |
| 2018 | -- | $216,750 +4.4% |
| 2017 | -- | $207,640 +21.7% |
| 2016 | -- | $170,551 +0.3% |
| 2015 | -- | $170,041 +3.2% |
| 2014 | -- | $164,729 |
| 2013 | -- | $164,729 +2.4% |
| 2012 | -- | $160,869 +2.7% |
| 2011 | -- | $156,640 +1.7% |
| 2010 | -- | $154,022 -0.3% |
| 2009 | -- | $154,486 +4.7% |
| 2008 | -- | $147,577 +2.3% |
| 2007 | -- | $144,260 -29.8% |
| 2005 | -- | $205,420 +6% |
| 2004 | -- | $193,790 +4% |
| 2003 | -- | $186,340 +30% |
| 2002 | $3,922 +98.2% | $143,390 +3% |
| 2001 | $1,979 +13.5% | $139,200 +8.5% |
| 2000 | $1,744 -21.5% | $128,300 +4.6% |
| 1999 | $2,221 | $122,609 |
Find assessor info on the county website
Monthly payment
Est. payment
Payment breakdown
Explore the cost of this home by adjusting the details. Changes won't be saved.Climate risks
Neighborhood: Newport
Nearby schools
GreatSchools rating
- 8/10Wines Elementary SchoolGrades: K-5Distance: 0.9 mi
- 9/10Forsythe Middle SchoolGrades: 6-8Distance: 1.1 mi
- 10/10Skyline High SchoolGrades: 9-12Distance: 0.4 mi
Schools provided by the listing agent
- Elementary: Haisley Elementary School
- Middle: Forsythe Middle School
- High: Skyline High School
Source: MichRIC. This data may not be complete. We recommend contacting the local school district to confirm school assignments for this home.
- $1,036,000-- bd2 ba4.1k sqft2649 Wayside Dr, Ann Arbor, MI 48103Off Market
- $902,6004 bd3 ba2.7k sqft2442 Blueberry Ln, Ann Arbor, MI 48103Off Market
- $1,082,6006 bd3 ba4.2k sqft2420 Blueberry Ln, Ann Arbor, MI 48103Off Market
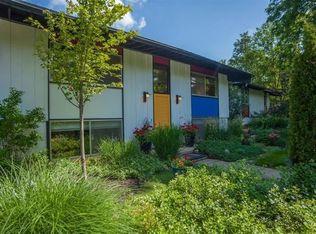
- $476,5004 bd3 ba2.7k sqft2652 N Maple Rd, Ann Arbor, MI 48103Sold
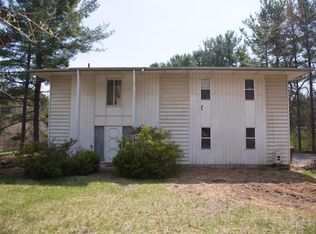
- $798,5004 bd3 ba3.3k sqft2464 Blueberry Ln, Ann Arbor, MI 48103For Sale
- $756,6004 bd2 ba2.5k sqft2684 N Maple Rd, Ann Arbor, MI 48103Off Market
- $980,5004 bd4 ba3k sqft2632 Wayside Dr, Ann Arbor, MI 48103Off Market
- $797,8005 bd2 ba2.3k sqft2646 Wayside Dr, Ann Arbor, MI 48103Off Market
A local agent can set up tours, give advice and negotiate with sellers.
Similar homes
- $599,0004 bd4 ba2.1k sqft1692 Enclave Ln, Ann Arbor, MI 48103For Sale

 MLS ID #26028830, Adam Eichner, Eichner Realty, LLC. MichRIC
 - $685,0004 bd3 ba2.5k sqft2401 Placid Way, Ann Arbor, MI 48105For Sale
 MLS ID #26025815, Brynn Stelter, The Charles Reinhart Company. MichRIC
 - $510,0004 bd2 ba1.7k sqft1531 Avondale Ave, Ann Arbor, MI 48103For Sale
 MLS ID #26038425, Gregory Million, The Charles Reinhart Company. MichRIC
 - $599,0003 bd2 ba1.6k sqft515 N Ashley St, Ann Arbor, MI 48103For Sale
 MLS ID #26038017, Linda Lombardini, Trillium Real Estate. MichRIC
 - $600,0004 bd3 ba2.4k sqft159 Rockwood Ct, Ann Arbor, MI 48103For SaleMLS ID #26026328, Mike McCarthy, Real Estate One Inc. MichRIC
- $649,9004 bd3 ba3k sqft2877 Leslie Park Cir, Ann Arbor, MI 48105For SaleMLS ID #26036506, Aleksandr Milshteyn, Real Estate One Inc. MichRIC
- $625,0004 bd3 ba2.4k sqft2457 Traver Blvd, Ann Arbor, MI 48105For SaleMLS ID #26032359, Nancy Bishop, The Charles Reinhart Company. MichRIC
- $498,0004 bd3 ba2.5k sqft5181 Christine Ct, Ann Arbor, MI 48103For SaleMLS ID #26026041, Sarah Underwood, Redfin Corporation. MichRIC
- $525,0004 bd2 ba2k sqft1455 Chalmers Dr, Ann Arbor, MI 48104For SaleMLS ID #26037613, Howard Watts, Coldwell Banker Professionals. MichRIC
- $665,0004 bd4 ba2.1k sqft2243 Sun Valley Dr, Ann Arbor, MI 48108For SaleMLS ID #26029540, Reece Dolezsar, The Charles Reinhart Company. MichRIC
- $545,0003 bd3 ba2.3k sqft2159 Spring Ridge Dr, Ann Arbor, MI 48103For SaleMLS ID #26034570, Jeffrey Post, @properties Christie's Int'lAA. MichRIC
- $599,5004 bd3 ba2.9k sqft254 Hunters Trl, Ann Arbor, MI 48103For SaleMLS ID #26020475, Donald Wurtzel, Cornerstone Real Estate. MichRIC
- $795,0004 bd3 ba2.3k sqft586 Kuehnle Ave, Ann Arbor, MI 48103For SaleMLS ID #26030650, Nancy Arnold, The Charles Reinhart Company. MichRIC
- $579,9954 bd3 ba2.4k sqft173 Wild Ivy Ct, Ann Arbor, MI 48103For SaleMLS ID #26023209, Ronald Morales, Real Estate One Inc. MichRIC
- $429,0002 bd2 ba1.7k sqft511 N Wagner Rd, Ann Arbor, MI 48103For SaleMLS ID #26035456, John Tenza, The Charles Reinhart Company. MichRIC
- $614,9003 bd2 ba1.6k sqft706 S 7th St, Ann Arbor, MI 48103For SaleMLS ID #26031814, Martin Bouma, Keller Williams Ann Arbor Mrkt. MichRIC
- $585,0004 bd4 ba2.9k sqft3572 Whispering Oaks Dr, Ann Arbor, MI 48108For SaleMLS ID #26038405, Justine Anthony, The Charles Reinhart Company. MichRIC
- $659,0004 bd3 ba2.6k sqft3162 Shamrock Ct, Ann Arbor, MI 48105For SaleMLS ID #26011333, Judie Wu, The Charles Reinhart Company. MichRIC
- $660,0004 bd4 ba3k sqft3940 Kipling Dr, Ann Arbor, MI 48105For SaleMLS ID #26021904, Kantha Gardner, Howard Hanna Real Estate. MichRIC
- $385,0003 bd2 ba1.9k sqft2250 Rivenoak Ct, Ann Arbor, MI 48103For SaleMLS ID #26038704, JoAnn Barrett, Howard Hanna Real Estate. MichRIC
