Tucked away in a quiet corner of Ann Arbor, this neighborhood of winding roads, custom homes, and spacious one-acre properties offers the perfect setting for your forever home. A cheerful façade and expansive front porch invite you into this classic center-hall Colonial designed for gathering with family and friends. French doors open from the foyer to a spacious living room overlooking the manicured lawn and picturesque gardens. On the opposite side, the cozy family room features a striking brick fireplace and mantel. Large windows throughout the home fill every room with natural light while framing beautiful views of the surrounding landscape. The recently updated eat-in kitchen is both stylish and functional, featuring cherry cabinetry, quartz countertops, a glass tile backsplash, and a hammered copper sink. Sliding doors lead to a charming sunroom and a private courtyard enclosed by a white picket fence—an ideal spot to enjoy a good book while children and pets play safely outside Upstairs, you'll find four generously sized bedrooms and two full baths, including a spacious primary suite with an updated ensuite bath. The finished lower level provides flexible living space with a recreation room and a private office or fifth bedroom featuring an egress window. Outside, the meticulously maintained one-acre property offers endless possibilities for entertaining and recreation. Host neighborhood barbecues, game-day gatherings, or simply enjoy the expansive yard with plenty of room for a playset, lawn games, and tossing a football. Outdoor adventure is just moments away. Walk to the Huron River to launch a kayak, explore the Border-to-Border (B2B) Trail, or hike through Bird Hills Nature Area. Rudolf Steiner School and Skyline High School are within walking distance, while Forsythe Middle School and Wines Elementary are an easy bike ride away. Despite its peaceful, secluded setting, this exceptional home offers convenient access to MI14 and is just 3 miles from Michigan Medicine and Kerrytown, and only 4 miles from the University of Michigan's Central Campus and downtown Ann Arbor.
Active
$798,500
2464 Blueberry Ln, Ann Arbor, MI 48103
4beds
3,287sqft
:
Get pre-qualified$6,115/mo
Single Family Residence
Built in 1961
0.91 Acres Lot
$764,400 Zestimate®
$243/sqft
$-- HOA
What's special
- 6 days |
- 1,852 |
- 119 |
Zillow last checked:
Listing updated:
Listed by:
JoAnn Barrett 734-678-8729,
Howard Hanna Real Estate 734-761-6600
Source: MichRIC,MLS#: 26037465
Facts & features
Interior
Bedrooms & bathrooms
- Bedrooms: 4
- Bathrooms: 3
- Full bathrooms: 2
- 1/2 bathrooms: 1
Primary bedroom
- Area: 252
- Dimensions: 14.00 x 18.00
Bedroom 2
- Area: 169
- Dimensions: 13.00 x 13.00
Bedroom 3
- Area: 143
- Dimensions: 11.00 x 13.00
Bedroom 4
- Area: 120
- Dimensions: 10.00 x 12.00
Dining area
- Area: 56
- Dimensions: 7.00 x 8.00
Dining room
- Area: 132
- Dimensions: 11.00 x 12.00
Family room
- Area: 132
- Dimensions: 11.00 x 12.00
Kitchen
- Area: 154
- Dimensions: 11.00 x 14.00
Living room
- Area: 322
- Dimensions: 14.00 x 23.00
Heating
- Forced Air
Cooling
- Central Air
Appliances
- Included: Built-In Gas Oven, Cooktop, Dishwasher, Disposal, Dryer, Refrigerator, Washer, Water Softener Owned
- Laundry: Electric Dryer Hookup, In Basement, Laundry Room, Sink
Features
- Ceiling Fan(s), Eat-in Kitchen
- Flooring: Carpet, Ceramic Tile, Tile, Wood
- Windows: Storms, Screens, Insulated Windows
- Basement: Crawl Space,Full
- Number of fireplaces: 1
- Fireplace features: Family Room, Gas Log
Interior area
- Total structure area: 2,317
- Total interior livable area: 3,287 sqft
- Finished area below ground: 970
Property
Parking
- Total spaces: 2
- Parking features: Garage Faces Side, Garage Door Opener, Attached
- Garage spaces: 2
Features
- Stories: 2
- Exterior features: Other
- Fencing: Other
Lot
- Size: 0.91 Acres
- Dimensions: 170 x 230
- Features: Corner Lot, Level, Ground Cover, Shrubs/Hedges
Details
- Additional structures: Shed(s)
- Parcel number: I 0918261004
- Zoning description: R-2
Construction
Type & style
- Home type: SingleFamily
- Architectural style: Colonial,Traditional
- Property subtype: Single Family Residence
Materials
- Aluminum Siding, Brick
- Roof: Asphalt
Condition
- New construction: No
- Year built: 1961
Utilities & green energy
- Sewer: Septic Tank
- Water: Well
- Utilities for property: Phone Available, Natural Gas Available, Electricity Available, Cable Available, Phone Connected, Natural Gas Connected, Cable Connected
Community & HOA
Community
- Subdivision: Huron River Heights
Location
- Region: Ann Arbor
Financial & listing details
- Price per square foot: $243/sqft
- Tax assessed value: $251,010
- Annual tax amount: $9,970
- Date on market: 7/24/2026
- Listing terms: Cash,FHA,VA Loan,Conventional
- Electric utility on property: Yes
- Road surface type: Paved
Estimated market value
$764,400
$726,000 - $803,000
$3,716/mo
Price history
| Date | Event | Price |
|---|---|---|
| 7/24/2026 | Listed for sale | $798,500+64.6%$243/sqft |
Source:  MichRIC #26037465 Report a problem MichRIC #26037465 Report a problem | ||
| 9/19/2005 | Sold | $485,000+80.3%$148/sqft |
Source: Public Record Report a problem | ||
| 12/11/1998 | Sold | $269,000$82/sqft |
Source: Public Record Report a problem | ||
Public tax history
| Year | Property taxes | Tax assessment |
|---|---|---|
| 2025 | $9,910 | $343,800 +10.4% |
| 2024 | -- | $311,500 +32.2% |
| 2023 | -- | $235,700 +4% |
| 2022 | -- | $226,600 +3.3% |
| 2021 | -- | $219,400 +1.8% |
| 2020 | $7,667 | $215,540 +2.4% |
| 2019 | -- | $210,490 +1.1% |
| 2018 | -- | $208,220 +5% |
| 2017 | -- | $198,220 +3.8% |
| 2016 | -- | $190,970 +0.3% |
| 2015 | -- | $190,399 +3.2% |
| 2014 | -- | $184,450 |
| 2013 | -- | $184,450 +2.4% |
| 2012 | -- | $180,127 +2.7% |
| 2011 | -- | $175,392 +1.7% |
| 2010 | -- | $172,461 -0.3% |
| 2009 | -- | $172,980 -7.4% |
| 2008 | -- | $186,790 -24.7% |
| 2007 | -- | $248,160 +4.3% |
| 2005 | -- | $237,960 +6% |
| 2004 | -- | $224,490 +4% |
| 2003 | -- | $215,860 +30% |
| 2002 | $4,858 +98.2% | $166,110 +3% |
| 2001 | $2,452 +13.5% | $161,300 +8.5% |
| 2000 | $2,160 -16.2% | $148,600 +4.6% |
| 1999 | $2,577 | $142,044 |
Find assessor info on the county website
Monthly payment
Est. payment
Payment breakdown
Explore the cost of this home by adjusting the details. Changes won't be saved.Climate risks
Neighborhood: Newport
Nearby schools
GreatSchools rating
- 8/10Wines Elementary SchoolGrades: K-5Distance: 0.9 mi
- 9/10Forsythe Middle SchoolGrades: 6-8Distance: 1.1 mi
- 10/10Skyline High SchoolGrades: 9-12Distance: 0.4 mi
Schools provided by the listing agent
- Elementary: Wines Elementary School
- Middle: Forsythe Middle School
- High: Skyline High School
Source: MichRIC. This data may not be complete. We recommend contacting the local school district to confirm school assignments for this home.
- $914,5004 bd3 ba2.7k sqft2442 Blueberry Ln, Ann Arbor, MI 48103Off Market
- $476,5004 bd3 ba2.7k sqft2652 N Maple Rd, Ann Arbor, MI 48103Sold
- $696,4003 bd3 ba1.3k sqft2455 Blueberry Ln, Ann Arbor, MI 48103Off Market
- $1,098,6006 bd3 ba4.2k sqft2420 Blueberry Ln, Ann Arbor, MI 48103Off Market
- $679,9994 bd2 ba2k sqft2627 Wayside Dr, Ann Arbor, MI 48103For Sale
- $763,0004 bd2 ba2.5k sqft2684 N Maple Rd, Ann Arbor, MI 48103Off Market
- $1,010,0005 bd4 ba3.5k sqft2562 Blueberry Ln, Ann Arbor, MI 48103Sold
- $---- bd-- ba-- sqft2562 Blueberry Ln, Ann Arbor, MI 48103Off Market
A local agent can set up tours, give advice and negotiate with sellers.
Similar homes
- $679,9994 bd2 ba2k sqft2627 Wayside Dr, Ann Arbor, MI 48103For Sale
 MLS ID #26037822, Marla Heatley, Cornerstone Real Estate. MichRIC
 - $815,0004 bd3 ba3.6k sqft4837 Starak Ln, Ann Arbor, MI 48105For Sale
 MLS ID #26038141, Curt Zell, The Charles Reinhart Company. MichRIC
 - $799,9004 bd3 ba3.7k sqft290 Larkspur St, Ann Arbor, MI 48105For Sale

 MLS ID #20261055522, Cindy Gibson, National Realty Centers, Inc. Realcomp II
 - $1,195,0004 bd3 ba2.7k sqft2631 N Maple Rd, Ann Arbor, MI 48103For Sale
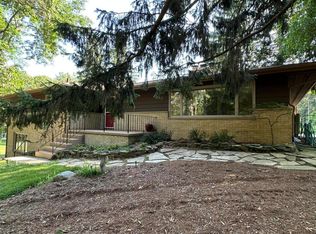 MLS ID #26035710, Beverly Fabian, Lifestyles Realty Company. MichRIC
 - $679,0004 bd3 ba2.9k sqft2136 Newport Rd, Ann Arbor, MI 48103For SaleMLS ID #20251039027, Jeff Kermath, Kermath Realty LLC. Realcomp II
- $619,0004 bd3 ba2k sqft2116 Arlene St, Ann Arbor, MI 48103For SaleMLS ID #26022701, Timothy Powell, The Charles Reinhart Company. MichRIC
- $769,9006 bd3 ba3.1k sqft1657 Wakerobin Ct, Ann Arbor, MI 48103For SaleMLS ID #26031321, Ilana Riback, @properties Christie's Int'lAA. MichRIC
- $795,0004 bd3 ba2.3k sqft586 Kuehnle Ave, Ann Arbor, MI 48103For SaleMLS ID #26030650, Nancy Arnold, The Charles Reinhart Company. MichRIC
- $900,0004 bd4 ba3.4k sqft380 Wild Fox Ct, Ann Arbor, MI 48103For SaleMLS ID #26034827, Aleksandr Milshteyn, Real Estate One Inc. MichRIC
- $525,0004 bd3 ba2.2k sqft940 Lennox St, Ann Arbor, MI 48103For SaleMLS ID #26037754, Kevin Daum, Keller Williams Ann Arbor Mrkt. MichRIC
- $899,0003 bd2 ba2.2k sqft1516 Arborview Blvd, Ann Arbor, MI 48103For SaleMLS ID #26022910, Sherry Grammatico, The Charles Reinhart Company. MichRIC
- $590,0003 bd3 ba3.3k sqft1 Maple Village Ct, Ann Arbor, MI 48103For SaleMLS ID #26036775, Kim Peoples, The Charles Reinhart Company. MichRIC
- $600,0003 bd3 ba3.3k sqft2 Maple Village Ct, Ann Arbor, MI 48103For SaleMLS ID #26036780, Kim Peoples, The Charles Reinhart Company. MichRIC
- $725,0006 bd5 ba4.2k sqft2398 Foxway Dr, Ann Arbor, MI 48105For SaleMLS ID #26037483, Martin Bouma, Keller Williams Ann Arbor Mrkt. MichRIC
- $510,0004 bd2 ba1.7k sqft1531 Avondale Ave, Ann Arbor, MI 48103For SaleMLS ID #26038425, Gregory Million, The Charles Reinhart Company. MichRIC
- $639,0003 bd4 ba3k sqft2238 Foss St, Ann Arbor, MI 48103For SaleMLS ID #26034491, Janet McAllister, The Charles Reinhart Company. MichRIC
- $599,0003 bd2 ba1.6k sqft515 N Ashley St, Ann Arbor, MI 48103For SaleMLS ID #26038017, Linda Lombardini, Trillium Real Estate. MichRIC
- $649,9004 bd3 ba3k sqft2877 Leslie Park Cir, Ann Arbor, MI 48105For SaleMLS ID #26036506, Aleksandr Milshteyn, Real Estate One Inc. MichRIC
- $674,9005 bd2 ba2.4k sqft1101 Gott St, Ann Arbor, MI 48103For SaleMLS ID #20261045563, Ryan Scully, Tremaine Real Estate. Realcomp II
- $835,0006 bd3 ba1.8k sqft203 Koch Ave, Ann Arbor, MI 48103For SaleMLS ID #20261052205, Yadagiri Ileni, Community Choice Realty Associates, LLC. Realcomp II
