Tucked into the sought-after Foxfire subdivision, this beautifully updated 6-bedroom, 4.5-bath home offers space, style, and a peaceful parklike setting that feels like a private retreat. Move-in ready and thoughtfully maintained, the home features a new AC and furnace (2016), a new roof (2010), a new tankless water heater (2021), and a whole-home generator, so you can settle in with complete confidence from day one. Step through the grand two-story foyer into the southern exposure, light-filled living room with soaring cathedral ceilings and a cozy brick wood-burning fireplace. The space flows seamlessly into an open-concept dining room, where stunning backyard views set the scene for both everyday living and easy entertaining. At the heart of the home, the remodeled kitchen shines with gray shaker cabinets, quartz countertops finished with a waterfall edge, classic subway tile, and stainless-steel appliances. The adjoining breakfast room opens through a slider to a second-story Trex deck, with stairs leading down to a paver patio and that serene, parklike backyard. The main floor is designed for comfort and convenience, featuring a dedicated home office behind French doors, a handy half bath, and a main-floor laundry room. The first-floor primary suite is a true escape, complete with a private balcony overlooking the backyard, dual closets, and an updated bath boasting a dual-sink quartz vanity, a tiled shower with a euro-style glass door, and a relaxing soaking tub. Upstairs, three generous bedrooms share an updated full bath with a tiled shower/tub combo and quartz-topped vanity, offering plenty of room for family or guests. The full, finished walkout basement adds even more room to live and play, with a spacious recreation room brightened by an extended sliding glass door that opens to the paver patio, plus a wet bar perfect for hosting. Two additional bedrooms and two full baths make this level ideal for guests, in-laws, or a growing household. Set in one of the area's most desirable neighborhoods, this Foxfire gem is ready to welcome you home. Home Energy Score of 6. Download report at a2gov.org/herdmap
Pending
$725,000
2398 Foxway Dr, Ann Arbor, MI 48105
6beds
4,212sqft
:
Get pre-qualified$5,616/mo
Single Family Residence
Built in 1996
0.93 Acres Lot
$724,700 Zestimate®
$172/sqft
$10/mo HOA
What's special
- 11 days |
- 1,445 |
- 78 |
Zillow last checked:
Listing updated:
Listed by:
Martin Bouma 734-260-9444,
Keller Williams Ann Arbor Mrkt 734-995-9400,
Mary Jo Hahn,
Keller Williams Ann Arbor
Source: MichRIC,MLS#: 26037483
Facts & features
Interior
Bedrooms & bathrooms
- Bedrooms: 6
- Bathrooms: 5
- Full bathrooms: 4
- 1/2 bathrooms: 1
- Main level bedrooms: 1
Primary bedroom
- Level: Main
- Area: 267.33
- Dimensions: 15.67 x 17.06
Bedroom 2
- Level: Basement
- Area: 183.53
- Dimensions: 16.17 x 11.35
Bedroom 3
- Level: Upper
- Area: 153.86
- Dimensions: 11.33 x 13.58
Bedroom 4
- Level: Basement
- Area: 150.38
- Dimensions: 14.12 x 10.65
Bedroom 5
- Level: Upper
- Area: 138.11
- Dimensions: 10.17 x 13.58
Primary bathroom
- Level: Main
- Area: 98.74
- Dimensions: 9.44 x 10.46
Bathroom 2
- Level: Basement
- Area: 88.74
- Dimensions: 10.44 x 8.50
Bathroom 3
- Level: Basement
- Area: 55.95
- Dimensions: 7.46 x 7.50
Bathroom 4
- Level: Upper
- Area: 48.51
- Dimensions: 4.90 x 9.90
Bathroom 5
- Level: Main
- Area: 39.5
- Dimensions: 5.00 x 7.90
Other
- Level: Basement
- Area: 128.44
- Dimensions: 13.00 x 9.88
Kitchen
- Level: Main
- Area: 181.14
- Dimensions: 13.29 x 13.63
Laundry
- Level: Main
- Area: 106.85
- Dimensions: 12.92 x 8.27
Living room
- Level: Basement
- Area: 1081.88
- Dimensions: 28.13 x 38.46
Living room
- Level: Main
- Area: 336.36
- Dimensions: 19.32 x 17.41
Office
- Level: Main
- Area: 204.04
- Dimensions: 13.13 x 15.54
Heating
- Forced Air
Cooling
- Central Air
Appliances
- Included: Humidifier, Dishwasher, Disposal, Dryer, Microwave, Oven, Range, Refrigerator, Washer
- Laundry: Gas Dryer Hookup, Laundry Room, Main Level, Sink
Features
- Eat-in Kitchen
- Flooring: Carpet, Tile, Wood
- Basement: Daylight,Full,Walk-Out Access
- Number of fireplaces: 1
- Fireplace features: Living Room, Wood Burning
Interior area
- Total structure area: 2,534
- Total interior livable area: 4,212 sqft
- Finished area below ground: 1,678
Video & virtual tour
Property
Parking
- Total spaces: 2
- Parking features: Garage Faces Front, Garage Door Opener, Attached
- Garage spaces: 2
Features
- Stories: 2
- Exterior features: Balcony, Other
Lot
- Size: 0.93 Acres
- Dimensions: 101 x 429
- Features: Corner Lot, Sidewalk, Site Condo, Ground Cover, Shrubs/Hedges
Details
- Parcel number: 090910304018
- Zoning description: Res
Construction
Type & style
- Home type: SingleFamily
- Architectural style: Colonial,Contemporary
- Property subtype: Single Family Residence
Materials
- Brick, Vinyl Siding
- Roof: Shingle
Condition
- New construction: No
- Year built: 1996
Utilities & green energy
- Sewer: Public Sewer
- Water: Public
Community & HOA
Community
- Security: Smoke Detector(s), Security System
- Subdivision: Foxfire
HOA
- Has HOA: Yes
- Services included: None
- HOA fee: $125 annually
- HOA phone: 734-245-5050
Location
- Region: Ann Arbor
Financial & listing details
- Price per square foot: $172/sqft
- Tax assessed value: $237,853
- Annual tax amount: $12,319
- Date on market: 7/23/2026
- Listing terms: Cash,Conventional
- Road surface type: Paved
Estimated market value
$724,700
$688,000 - $761,000
$5,217/mo
Price history
| Date | Event | Price |
|---|---|---|
| 7/30/2026 | Pending sale | $725,000$172/sqft |
Source:  MichRIC #26037483 Report a problem MichRIC #26037483 Report a problem | ||
| 7/23/2026 | Listed for sale | $725,000+163.6%$172/sqft |
Source: MichRIC #26037483 Report a problem | ||
| 9/11/2009 | Sold | $275,000-27.7%$65/sqft |
Source: Public Record Report a problem | ||
| 10/22/2008 | Sold | $380,348-18.2%$90/sqft |
Source: Public Record Report a problem | ||
| 6/1/2006 | Sold | $465,000+29.2%$110/sqft |
Source: Public Record Report a problem | ||
| 11/23/1999 | Sold | $359,900+17%$85/sqft |
Source: Public Record Report a problem | ||
| 9/22/1997 | Sold | $307,500$73/sqft |
Source: Public Record Report a problem | ||
Public tax history
| Year | Property taxes | Tax assessment |
|---|---|---|
| 2025 | $12,033 | $342,800 +3.8% |
| 2024 | -- | $330,400 +3.5% |
| 2023 | -- | $319,200 +7.3% |
| 2022 | -- | $297,400 +0.6% |
| 2021 | -- | $295,600 +11.8% |
| 2020 | $9,856 | $264,500 +5.8% |
| 2019 | -- | $250,000 +7% |
| 2018 | -- | $233,600 +3.7% |
| 2017 | $8,548 | $225,200 +27.1% |
| 2016 | $8,548 +5% | $177,170 +0.3% |
| 2015 | $8,140 | $176,641 +3.2% |
| 2014 | $8,140 | $171,123 |
| 2013 | $8,140 | $171,123 +2.4% |
| 2012 | -- | $167,113 +2.7% |
| 2011 | -- | $162,720 -8.3% |
| 2010 | -- | $177,400 -0.8% |
| 2009 | -- | $178,800 -4.7% |
| 2008 | -- | $187,700 -10.6% |
| 2007 | -- | $210,000 -0.4% |
| 2005 | -- | $210,900 +4.4% |
| 2004 | -- | $202,000 +4.7% |
| 2003 | -- | $193,000 +19.7% |
| 2002 | $6,810 +40.4% | $161,200 +10.8% |
| 2001 | $4,851 +3.5% | $145,500 +2.2% |
| 2000 | $4,688 | $142,400 +6% |
| 1999 | -- | $134,300 |
Find assessor info on the county website
Monthly payment
Est. payment
Payment breakdown
Explore the cost of this home by adjusting the details. Changes won't be saved.Climate risks
Neighborhood: Traver
Nearby schools
GreatSchools rating
- 8/10Logan Elementary SchoolGrades: K-5Distance: 0.5 mi
- 9/10Clague Middle SchoolGrades: 6-8Distance: 0.8 mi
- 10/10Skyline High SchoolGrades: 9-12Distance: 3.2 mi
Schools provided by the listing agent
- Elementary: Logan Elementary School
- Middle: Clague Middle School
- High: Skyline High School
Source: MichRIC. This data may not be complete. We recommend contacting the local school district to confirm school assignments for this home.
- $604,1004 bd2 ba2.3k sqft2394 Foxway Dr, Ann Arbor, MI 48105Off Market
- $639,5004 bd2 ba2.4k sqft2390 Foxway Dr, Ann Arbor, MI 48105Off Market
- $539,4004 bd3 ba1.9k sqft2402 Foxway Dr, Ann Arbor, MI 48105Off Market
- $613,7004 bd3 ba2.4k sqft2386 Foxway Dr, Ann Arbor, MI 48105Off Market
- $484,2003 bd2 ba1.9k sqft2406 Foxway Dr, Ann Arbor, MI 48105Off Market
- $1,311,2005 bd5 ba5.1k sqft3000 Omlesaad Dr, Ann Arbor, MI 48105Off Market
- $640,5005 bd3 ba2.5k sqft2382 Foxway Dr, Ann Arbor, MI 48105Off Market
- $639,3004 bd4 ba3.8k sqft3104 Spring Hollow Ct, Ann Arbor, MI 48105Sold
A local agent can set up tours, give advice and negotiate with sellers.
Similar homes
- $659,9005 bd5 ba3k sqft3085 N Foxridge Ct, Ann Arbor, MI 48105For Sale

 MLS ID #26039581, Aleksandr Milshteyn, Real Estate One Inc. MichRIC
 - $799,0004 bd4 ba3.2k sqft4055 Pontiac Trl, Ann Arbor, MI 48105For Sale
 MLS ID #26038620, Rose Meza, Century 21 Affiliated. MichRIC
 - $679,0005 bd4 ba3.9k sqft2402 Meadowridge Ct, Ann Arbor, MI 48105For Sale
 MLS ID #26026693, Judie Wu, The Charles Reinhart Company. MichRIC
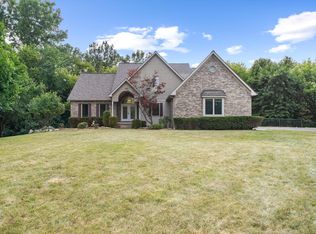
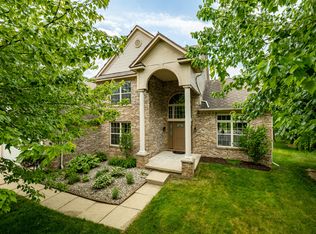
 - $725,0005 bd4 ba4k sqft3211 Foxway Ct, Ann Arbor, MI 48105For Sale
 MLS ID #26027823, Deborah Collingridge, Key Realty One LLC. MichRIC
 - $685,0004 bd3 ba2.5k sqft2401 Placid Way, Ann Arbor, MI 48105For SaleMLS ID #26025815, Brynn Stelter, The Charles Reinhart Company. MichRIC
- $709,9004 bd4 ba3.8k sqft2956 Leslie Park Cir, Ann Arbor, MI 48105For SaleMLS ID #26025139, Robyn Schmier, Howard Hanna Real Estate. MichRIC
- $669,9004 bd4 ba3.5k sqft1829 Michelle Ct, Ann Arbor, MI 48105For SaleMLS ID #26034788, Aleksandr Milshteyn, Real Estate One Inc. MichRIC
- $649,9004 bd3 ba3k sqft2877 Leslie Park Cir, Ann Arbor, MI 48105For SaleMLS ID #26036506, Aleksandr Milshteyn, Real Estate One Inc. MichRIC
- $749,9005 bd3 ba2.3k sqft4410 Earhart Rd, Ann Arbor, MI 48105For SaleMLS ID #26032916, Patricia Eddy, The Charles Reinhart Company. MichRIC
- $708,0004 bd3 ba2.6k sqft2888 Dillon Dr, Ann Arbor, MI 48105For SaleMLS ID #26038784, Judie Wu, The Charles Reinhart Company. MichRIC
- $659,0004 bd3 ba2.6k sqft3162 Shamrock Ct, Ann Arbor, MI 48105For SaleMLS ID #26011333, Judie Wu, The Charles Reinhart Company. MichRIC
- $--4 bd3 ba2.9k sqft5641 N Territorial Rd E, Ann Arbor, MI 48105AuctionAuction.com 2
- $825,0004 bd4 ba4.4k sqft5026 Arbor Valley Ln, Ann Arbor, MI 48105For SaleMLS ID #26023084, Brent Flewelling, The Charles Reinhart Company. MichRIC
- $839,9004 bd4 ba3.6k sqft2608 Nadia Ct, Ann Arbor, MI 48105For SaleMLS ID #26038015, Richard Taylor, The Charles Reinhart Company. MichRIC
- $799,9004 bd3 ba2.7k sqft290 Larkspur St, Ann Arbor, MI 48105For Sale
 MLS ID #20261055522, Cindy Gibson, National Realty Centers, Inc. Realcomp II
 - $625,0004 bd3 ba2.4k sqft2457 Traver Blvd, Ann Arbor, MI 48105For SaleMLS ID #26032359, Nancy Bishop, The Charles Reinhart Company. MichRIC
- $750,0004 bd4 ba3.5k sqft3019 N Spurway Dr, Ann Arbor, MI 48105For SaleMLS ID #26036139, Kirk Glassel, The Charles Reinhart Company. MichRIC
- $798,5004 bd3 ba3.3k sqft2464 Blueberry Ln, Ann Arbor, MI 48103For SaleMLS ID #26037465, JoAnn Barrett, Howard Hanna Real Estate. MichRIC
- $749,9006 bd2 ba2.9k sqft1877 Arlington Blvd, Ann Arbor, MI 48104For SaleMLS ID #26028659, Charles Hagy, Berkshire Hathaway HomeService. MichRIC
- $425,0004 bd3 ba2.7k sqft6272 Earhart Rd, Ann Arbor, MI 48105For SaleMLS ID #26038564, Hope Herron, Determined Realty LLC. MichRIC
