Experience luxury, comfort, and low-maintenance living in the highly sought-after North Oaks community! Offering 3,567 square feet of finished living space, this exceptional villa backs to a peaceful nature area and community pond with a beautiful fountain, providing tranquil views from the spacious deck. The desirable east-west orientation fills the home with abundant natural light through expansive windows. The impressive great room features soaring vaulted ceilings and opens to a chef's kitchen designed for both everyday living and entertaining. Enjoy abundant cabinetry, 42-inch upper cabinets, generous counter space, a pantry, and an exterior-vented cooking exhaust. A flexible formal dining room can also serve as a home office or sitting room. The spacious main-level primary suite offers an elegant tray ceiling, two walk-in closets, and a luxurious en-suite bath featuring an oversized walk-in shower with dual showerheads. A convenient main-floor laundry room and powder room complete the first level. Upstairs, you'll find a large loft overlooking the great room, two generously sized bedrooms, and a full bathroom with double sinks. The finished lower level greatly expands the living space with a fourth bedroom, a full bathroom featuring both a deep jetted tub and separate shower, plus an enormous recreation area with room for a home theater, pool table, game area, fitness space, or additional entertaining. Residents of North Oaks enjoy outstanding resort-style amenities, including two heated swimming pools with sun decks, lounge furniture, umbrellas, and covered seating areas. The impressive clubhouse offers a fully equipped fitness center, dedicated yoga/pilates/dance studio, gathering lounge with televisions, pool table, tabletop shuffleboard, bar and kitchen, locker rooms, elevator, and an on-site HOA office. Conveniently located just minutes from downtown Ann Arbor, the University of Michigan's North and Central Campuses, Michigan Medicine, Domino's Farms, shopping, dining, parks, and major expressways, this exceptional home offers the perfect combination of luxury, convenience, and maintenance-free living.
Active
$750,000
3019 N Spurway Dr, Ann Arbor, MI 48105
4beds
3,567sqft
:
Get pre-qualified$6,382/mo
Condominium
Built in 2018
-- sqft lot
$734,700 Zestimate®
$210/sqft
$535/mo HOA
What's special
- 15 days |
- 333 |
- 10 |
Zillow last checked:
Listing updated:
Listed by:
Kirk Glassel 517-812-7038,
The Charles Reinhart Company 734-971-6070
Source: MichRIC,MLS#: 26036139
Facts & features
Interior
Bedrooms & bathrooms
- Bedrooms: 4
- Bathrooms: 4
- Full bathrooms: 3
- 1/2 bathrooms: 1
- Main level bedrooms: 1
Heating
- Forced Air
Cooling
- Central Air, SEER 13 or Greater
Appliances
- Included: Built-In Electric Oven, Cooktop, Dishwasher, Disposal, Dryer, Microwave, Refrigerator, Washer
- Laundry: In Unit, Main Level
Features
- Center Island, Eat-in Kitchen
- Flooring: Carpet, Engineered Hardwood, Tile
- Windows: Low-Emissivity Windows, Screens, Insulated Windows
- Basement: Full
- Has fireplace: No
Interior area
- Total structure area: 2,325
- Total interior livable area: 3,567 sqft
- Finished area below ground: 1,242
Property
Parking
- Total spaces: 2
- Parking features: Garage Faces Front, Garage Door Opener, Attached
- Garage spaces: 2
Features
- Stories: 2
- Pool features: Association
- Waterfront features: Pond
Details
- Parcel number: 090910402204
Construction
Type & style
- Home type: Condo
- Architectural style: Contemporary
- Property subtype: Condominium
Materials
- HardiPlank Type, Stone
- Roof: Asphalt
Condition
- New construction: No
- Year built: 2018
Utilities & green energy
- Sewer: Public Sewer
- Water: Public
Community & HOA
Community
- Subdivision: North Oaks
HOA
- Has HOA: Yes
- Amenities included: Clubhouse, Fitness Center, Playground, Pool, Trail(s)
- Services included: Water, Trash, Snow Removal, Sewer, Maintenance Grounds
- HOA fee: $535 monthly
Location
- Region: Ann Arbor
Financial & listing details
- Price per square foot: $210/sqft
- Tax assessed value: $354,648
- Annual tax amount: $18,368
- Date on market: 7/16/2026
- Listing terms: Cash,Conventional
- Road surface type: Paved
Estimated market value
$734,700
$698,000 - $771,000
$3,959/mo
Price history
| Date | Event | Price |
|---|---|---|
| 7/16/2026 | Listed for sale | $750,000+33%$210/sqft |
Source:  MichRIC #26036139 Report a problem MichRIC #26036139 Report a problem | ||
| 8/23/2018 | Sold | $564,000$158/sqft |
Source: Public Record Report a problem | ||
Public tax history
| Year | Property taxes | Tax assessment |
|---|---|---|
| 2025 | $17,942 | $434,600 -1.5% |
| 2024 | -- | $441,000 -5.8% |
| 2023 | -- | $468,200 +17.1% |
| 2022 | -- | $399,700 +12.7% |
| 2021 | -- | $354,800 +20.9% |
| 2020 | $13,426 | $293,500 +13.5% |
| 2019 | -- | $258,500 +437.4% |
| 2018 | -- | $48,100 +103.8% |
| 2017 | -- | $23,600 |
Find assessor info on the county website
Monthly payment
Est. payment
Payment breakdown
Explore the cost of this home by adjusting the details. Changes won't be saved.Climate risks
Neighborhood: Traver
Nearby schools
GreatSchools rating
- 8/10Logan Elementary SchoolGrades: K-5Distance: 0.4 mi
- 9/10Clague Middle SchoolGrades: 6-8Distance: 0.6 mi
- 10/10Skyline High SchoolGrades: 9-12Distance: 3.6 mi
Schools provided by the listing agent
- Elementary: Logan Elementary School
- Middle: Clague Middle School
- High: Skyline High School
Source: MichRIC. This data may not be complete. We recommend contacting the local school district to confirm school assignments for this home.
- $682,0003 bd3 ba2.6k sqft3021 N Spurway Dr, Ann Arbor, MI 48105Off Market
- $792,8003 bd2 ba2.7k sqft3017 N Spurway Dr, Ann Arbor, MI 48105Off Market
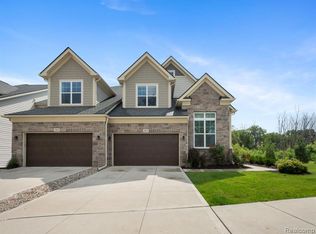
- $699,000-- bd2 ba-- sqft3023 N Spurway Dr, Ann Arbor, MI 48105Sold
- $819,0003 bd3 ba2.2k sqft3031 N Spurway Dr, Ann Arbor, MI 48105For Sale

- $800,0003 bd3 ba2.6k sqft3020 N Spurway Dr, Ann Arbor, MI 48105Sold
- $735,0004 bd4 ba3.4k sqft3033 N Spurway Dr, Ann Arbor, MI 48105Sold
- $653,100-- bd1 ba-- sqft3018 N Spurway Dr, Ann Arbor, MI 48105Off Market
- $615,300-- bd1 ba-- sqft3016 N Spurway Dr, Ann Arbor, MI 48105Off Market
A local agent can set up tours, give advice and negotiate with sellers.
Similar homes
- $799,0004 bd4 ba3.2k sqft4055 Pontiac Trl, Ann Arbor, MI 48105For Sale
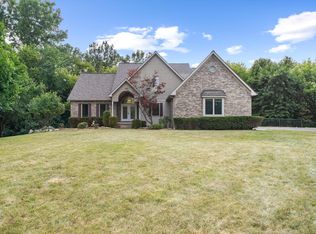
 MLS ID #26038620, Rose Meza, Century 21 Affiliated. MichRIC
 - $819,9004 bd4 ba3.8k sqft3206 Brackley Dr, Ann Arbor, MI 48105For Sale
 MLS ID #26034170, Aleksandr Milshteyn, Real Estate One Inc. MichRIC
 - $659,9005 bd5 ba3k sqft3085 N Foxridge Ct, Ann Arbor, MI 48105For Sale
 MLS ID #26039581, Aleksandr Milshteyn, Real Estate One Inc. MichRIC
 - $708,0004 bd3 ba2.6k sqft2888 Dillon Dr, Ann Arbor, MI 48105For Sale
 MLS ID #26038784, Judie Wu, The Charles Reinhart Company. MichRIC
 - $745,0003 bd3 ba2.4k sqft3265 Brackley Dr, Ann Arbor, MI 48105For SaleMLS ID #26027492, Julie Svinicki, Real Estate One Inc. MichRIC
- $725,0005 bd4 ba4k sqft3211 Foxway Ct, Ann Arbor, MI 48105For SaleMLS ID #26027823, Deborah Collingridge, Key Realty One LLC. MichRIC
- $819,0003 bd3 ba2.2k sqft3031 N Spurway Dr, Ann Arbor, MI 48105For SaleMLS ID #26027636, Jeffrey Post, @properties Christie's Int'lAA. MichRIC
- $749,9005 bd3 ba2.3k sqft4410 Earhart Rd, Ann Arbor, MI 48105For SaleMLS ID #26032916, Patricia Eddy, The Charles Reinhart Company. MichRIC
- $849,0003 bd3 ba2.7k sqft3000 N Spurway Dr, Ann Arbor, MI 48105For SaleMLS ID #26020577, Jeffrey Post, @properties Christie's Int'lAA. MichRIC
- $839,9004 bd4 ba3.6k sqft2608 Nadia Ct, Ann Arbor, MI 48105For SaleMLS ID #26038015, Richard Taylor, The Charles Reinhart Company. MichRIC
- $558,0004 bd4 ba1.9k sqft2752 S Spurway Dr, Ann Arbor, MI 48105For SaleMLS ID #26037474, Jiyu Yin, The Charles Reinhart Company. MichRIC
- $679,0005 bd4 ba3.9k sqft2402 Meadowridge Ct, Ann Arbor, MI 48105For SaleMLS ID #26026693, Judie Wu, The Charles Reinhart Company. MichRIC
- $669,9004 bd4 ba3.5k sqft1829 Michelle Ct, Ann Arbor, MI 48105For SaleMLS ID #26034788, Aleksandr Milshteyn, Real Estate One Inc. MichRIC
- $709,9004 bd4 ba3.8k sqft2956 Leslie Park Cir, Ann Arbor, MI 48105For SaleMLS ID #26025139, Robyn Schmier, Howard Hanna Real Estate. MichRIC
- $685,0004 bd3 ba2.5k sqft2401 Placid Way, Ann Arbor, MI 48105For SaleMLS ID #26025815, Brynn Stelter, The Charles Reinhart Company. MichRIC
- $649,9004 bd3 ba3k sqft2877 Leslie Park Cir, Ann Arbor, MI 48105For SaleMLS ID #26036506, Aleksandr Milshteyn, Real Estate One Inc. MichRIC
- $625,0003 bd3 ba2.2k sqft3099 Millbury Ln, Ann Arbor, MI 48105For SaleMLS ID #26030299, Robyn Schmier, Howard Hanna Real Estate. MichRIC
- $799,9004 bd3 ba2.7k sqft290 Larkspur St, Ann Arbor, MI 48105For Sale
 MLS ID #20261055522, Cindy Gibson, National Realty Centers, Inc. Realcomp II
 - $649,9003 bd3 ba2.4k sqft3110 Millbury Ln, Ann Arbor, MI 48105For SaleMLS ID #26010797, Matthew Dejanovich, Real Estate One Inc. MichRIC
- $659,0004 bd3 ba2.6k sqft3162 Shamrock Ct, Ann Arbor, MI 48105For SaleMLS ID #26011333, Judie Wu, The Charles Reinhart Company. MichRIC
