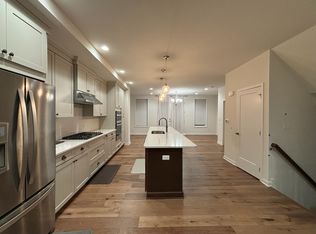
Experience the perfect blend of modern design, comfort, and convenience in this stunning 4bed, 4bath townhouse. The entry level features a private bedroom and a full bathroom, making it ideal for guests, extended family, or a home office. The main level boasts an open-concept floor plan with beautiful hardwood flooring, a cozy fireplace, and abundant natural light. The gourmet kitchen is designed for both everyday living and entertaining, featuring built-in wall oven and microwave, granite countertops, ample cabinetry, and generous storage to keep everything organized. A built-in water filtration system provides clean, great-tasting drinking water for your family. Upstairs, you'll find three spacious bedrooms, including a luxurious primary suite featuring a spa-inspired bathroom with a large walk-in shower, dual shower heads, and an oversized walk-in closet. This home is equipped with a whole-house water softener system, helping reduce minerals such as calcium and magnesium in the water. The system helps minimize scale buildup, leaves skin and hair feeling softer, and helps extend the life of plumbing fixtures and appliances. For added convenience, all window treatments are equipped with smart controls and can be programmed to automatically open and close on a customized schedule. The HOA covers lawn care, snow removal, and exterior maintaining, allowing for truly low-maintenance living. Residents also enjoy exceptional community club that offer a beautiful clubhouse, a fully equipped fitness center, a yoga studio, two resort-style swimming pools. Ann Arbor Public Schools, close to downtown Ann Arbor, shopping, restaurants, and everyday conveniences. More than just move-in ready, this home offers a lifestyle of comfort, convenience, and modern living.
Active
$558,000
2752 S Spurway Dr, Ann Arbor, MI 48105
4beds
1,950sqft
:
Get pre-qualified$4,885/mo
Condominium
Built in 2021
-- sqft lot
$549,000 Zestimate®
$286/sqft
$535/mo HOA
What's special
Cozy fireplaceModern designSpa-inspired bathroomAbundant natural lightThree spacious bedroomsBuilt-in water filtration systemWhole-house water softener system
- 18 days |
- 327 |
- 17 |
Zillow last checked:
Listing updated:
Listed by:
Jiyu Yin 734-474-7109,
The Charles Reinhart Company 734-665-0300
Source: MichRIC,MLS#: 26037474
Facts & features
Interior
Bedrooms & bathrooms
- Bedrooms: 4
- Bathrooms: 4
- Full bathrooms: 3
- 1/2 bathrooms: 1
- Main level bedrooms: 1
Heating
- Forced Air
Cooling
- Central Air
Appliances
- Included: Humidifier, Built-In Electric Oven, Cooktop, Dishwasher, Disposal, Dryer, Microwave, Oven, Range, Refrigerator, Washer
- Laundry: In Unit, Laundry Room, Upper Level
Features
- Center Island, Eat-in Kitchen, Pantry
- Flooring: Wood
- Windows: Window Treatments
- Basement: Other
- Number of fireplaces: 1
- Fireplace features: Gas Log
Interior area
- Total structure area: 1,950
- Total interior livable area: 1,950 sqft
Property
Parking
- Total spaces: 2
- Parking features: Garage Door Opener, Attached
- Garage spaces: 2
Features
- Stories: 3
- Has private pool: Yes
- Pool features: Association
Details
- Parcel number: 090915104185
- Zoning description: R
Construction
Type & style
- Home type: Condo
- Property subtype: Condominium
Materials
- Stone, Vinyl Siding
- Roof: Shingle
Condition
- New construction: No
- Year built: 2021
Details
- Builder name: Toll Brother
Utilities & green energy
- Sewer: Public Sewer
- Water: Public
- Utilities for property: Natural Gas Connected
Community & HOA
Community
- Security: Carbon Monoxide Detector(s), Smoke Detector(s)
- Subdivision: North Oak
HOA
- Has HOA: Yes
- Amenities included: Clubhouse, Fitness Center, Pool
- Services included: Water, Trash, Snow Removal, Sewer, Maintenance Grounds
- HOA fee: $535 monthly
- HOA phone: 248-348-5400
Location
- Region: Ann Arbor
Financial & listing details
- Price per square foot: $286/sqft
- Tax assessed value: $273,800
- Annual tax amount: $15,149
- Date on market: 7/21/2026
- Listing terms: Cash,VA Loan,Conventional
Estimated market value
$549,000
$522,000 - $576,000
$3,778/mo
Price history
| Date | Event | Price |
|---|---|---|
| 7/21/2026 | Listed for sale | $558,000+5.8%$286/sqft |
Source:  MichRIC #26037474 Report a problem MichRIC #26037474 Report a problem | ||
| 9/30/2021 | Sold | $527,633$271/sqft |
Source: Agent Provided Report a problem | ||
Public tax history
| Year | Property taxes | Tax assessment |
|---|---|---|
| 2025 | $15,454 | $284,800 -1.3% |
| 2024 | -- | $288,500 -5.3% |
| 2023 | -- | $304,500 +15.3% |
| 2022 | -- | $264,100 +428.2% |
| 2021 | -- | $50,000 +53.8% |
| 2020 | $1,045 | $32,500 |
| 2019 | -- | $32,500 |
| 2018 | -- | $32,500 +37.7% |
| 2017 | -- | $23,600 |
Find assessor info on the county website
Monthly payment
Est. payment
Payment breakdown
Explore the cost of this home by adjusting the details. Changes won't be saved.Climate risks
Neighborhood: Traver
Nearby schools
GreatSchools rating
- 8/10Logan Elementary SchoolGrades: K-5Distance: 0.2 mi
- 9/10Clague Middle SchoolGrades: 6-8Distance: 0.5 mi
- 10/10Skyline High SchoolGrades: 9-12Distance: 3.5 mi
Schools provided by the listing agent
- Elementary: Logan Elementary School
- Middle: Clague Middle School
- High: Skyline High School
Source: MichRIC. This data may not be complete. We recommend contacting the local school district to confirm school assignments for this home.
- $618,0004 bd3 ba2.7k sqft2754 S Spurway Dr, Ann Arbor, MI 48105Off Market
- $566,9004 bd4 ba1.9k sqft2750 S Spurway Dr, Ann Arbor, MI 48105Off Market
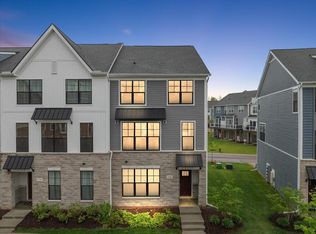
- $610,000-- bd-- ba-- sqft2748 S Spurway Dr, Ann Arbor, MI 48105Off Market
- $595,0004 bd4 ba1.8k sqft2746 S Spurway Dr, Ann Arbor, MI 48105Sold
- $652,1003 bd4 ba2.3k sqft2735 Spurway, Ann Arbor, MI 48105Off Market
- $613,8004 bd4 ba2.3k sqft2948 Aughton Rd, Ann Arbor, MI 48105Off Market
- $654,9954 bd4 ba2.2k sqft2943 Corston Rd, Ann Arbor, MI 48105Sold
- $560,800-- bd-- ba-- sqft2744 S Spurway Dr, Ann Arbor, MI 48105Off Market
A local agent can set up tours, give advice and negotiate with sellers.
Similar homes
- $500,0003 bd3 ba2.1k sqft2733 S Spurway Dr, Ann Arbor, MI 48105For Sale
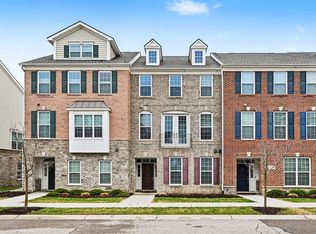
 MLS ID #26040476, Ariel Hurwitz-Greene, @properties Christie's Int'lAA. MichRIC
 - $540,0004 bd4 ba2.3k sqft2882 Hardwick Rd, Ann Arbor, MI 48105For Sale

 MLS ID #20261056635, Nancy Hackett, @properties Christie's Int'l RE Northville. Realcomp II
 - $534,9004 bd4 ba2.1k sqft2824 Ridington Rd, Ann Arbor, MI 48105For Sale
 MLS ID #26004044, Scott Nelson, Charles By Reinhart. MichRIC
 - $515,0003 bd3 ba2.2k sqft2872 Hardwick Rd, Ann Arbor, MI 48105For Sale
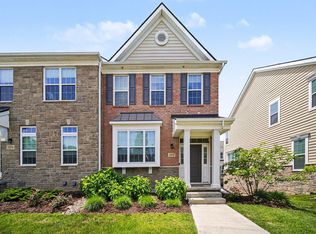 MLS ID #26028620, Debora Helber, The Charles Reinhart Company. MichRIC
 - $479,9004 bd4 ba2.2k sqft2785 Maitland Dr, Ann Arbor, MI 48105For SaleMLS ID #26029983, Jason Boggs, The Charles Reinhart Company. MichRIC
- $525,0004 bd4 ba2k sqft2963 Aughton Rd, Ann Arbor, MI 48105For SaleMLS ID #20261015206, Justin S Ford, EXP Realty Plymouth. Realcomp II
- $499,9003 bd3 ba1.7k sqft2768 Ashcombe Dr, Ann Arbor, MI 48105For SaleMLS ID #26024126, Stephen Hollowell, Keller Williams Ann Arbor Mrkt. MichRIC
- $484,9003 bd3 ba1.9k sqft2843 Hardwick Rd, Ann Arbor, MI 48105For SaleMLS ID #26027835, Aleksandr Milshteyn, Real Estate One Inc. MichRIC
- $569,0003 bd2 ba1.7k sqft1019 Young Pl, Ann Arbor, MI 48105For SaleMLS ID #26038724, Daniel DeCapua, RE/MAX Platinum. MichRIC
- $625,0003 bd3 ba2.2k sqft3099 Millbury Ln, Ann Arbor, MI 48105For SaleMLS ID #26030299, Robyn Schmier, Howard Hanna Real Estate. MichRIC
- $599,9003 bd3 ba1.8k sqft3126 Fairhaven Ct, Ann Arbor, MI 48105For SaleMLS ID #26032028, Dawn Yerkes, Real Estate One Inc. MichRIC
- $525,0004 bd3 ba1.8k sqft3340 Bluett Dr, Ann Arbor, MI 48105For SaleMLS ID #26014533, Jennifer Ketz, RE/MAX Platinum Chelsea. MichRIC
- $465,0004 bd2 ba2.5k sqft32 Haverhill Ct, Ann Arbor, MI 48105For SaleMLS ID #20261045850, Jennifer Abner, RE/MAX Platinum. Realcomp II
- $629,9003 bd3 ba2.4k sqft3110 Millbury Ln, Ann Arbor, MI 48105For SaleMLS ID #26010797, Matthew Dejanovich, Real Estate One Inc. MichRIC
- $370,0003 bd3 ba1.4k sqft3037 Barclay Way, Ann Arbor, MI 48105For SaleMLS ID #26040961, Nancy Arnold, The Charles Reinhart Company. MichRIC
- $509,0003 bd3 ba2.3k sqft3205 Aldwych Cir, Ann Arbor, MI 48105For SaleMLS ID #26038825, Tiancui Guo, Keller Williams Ann Arbor Mrkt. MichRIC
- $495,0004 bd5 ba1.8k sqft2713 Bristol Ridge Dr, Ann Arbor, MI 48105For SaleMLS ID #26032395, Kirk Glassel, The Charles Reinhart Company. MichRIC
- $464,9003 bd2 ba1.6k sqft10 Westbury Ct, Ann Arbor, MI 48105For SaleMLS ID #26027045, Anne Harlow, Howard Hanna Real Estate. MichRIC
- $549,5003 bd4 ba2.8k sqft2987 Leslie Park Cir, Ann Arbor, MI 48105For SaleMLS ID #26027921, Wayne Esch, Real Estate One Inc. MichRIC
- $685,0004 bd3 ba2.5k sqft2401 Placid Way, Ann Arbor, MI 48105For SaleMLS ID #26025815, Brynn Stelter, The Charles Reinhart Company. MichRIC
