As good as new construction and available for immediate occupancy! This light-filled home offers nearly 2,600 square feet of finished living space in one of Ann Arbor's most convenient locations. Just minutes from the University of Michigan's Central Campus and North Campus, and Michigan Medicine with an AATA bus stop just outside the community, commuting couldn't be easier. The thoughtfully designed floor plan features 4 bedrooms, 4 full bathrooms, 1 half bathroom, and a 1-car attached garage. The upper level includes two spacious bedrooms, two full bathrooms, and a conveniently located laundry area. The main level is the heart of the home with an open-concept great room, kitchen, dining area, powder room, and a southwest-facing balcony that welcomes abundant natural light. The entry level offers a generously sized bedroom with an adjacent full bathroom, making it ideal for guests, a home office, or other flexible living needs, along with direct access to the attached garage. The finished walkout lower level features another large room with its own private full bathroom, perfect as a fourth bedroom, recreation room, fitness area, or additional flex space. Numerous closets and ample storage throughout add to the home's functionality. The location is exceptional, with quick access to expressways, Domino's Farms, Toyota, Hyundai, grocery stores, shopping, restaurants, and some of Ann Arbor's favorite outdoor destinations including Argo Park, Olson Park, Leslie Park, and miles of nearby walking and nature trails. A rare opportunity to enjoy nearly new construction, an outstanding floor plan, and an unbeatable Ann Arbor location. Home Energy Score of 8. Download report at a2gov.org/herdmap
Active contingent
Price cut: $30K (8/8)
$495,000
2713 Bristol Ridge Dr, Ann Arbor, MI 48105
4beds
1,869sqft
Condominium
Built in 2022
-- sqft lot
$482,900 Zestimate®
$265/sqft
$260/mo HOA
What's special
Open-concept great roomConveniently located laundry areaLight-filled homeDining area
- 75 days
- 64
- 2
Zillow last checked:
Listing updated:
Listed by:
Kirk Glassel 517-812-7038,
The Charles Reinhart Company 734-971-6070
Source: MichRIC,MLS#: 26032395
Facts & features
Interior
Bedrooms & bathrooms
- Bedrooms: 4
- Bathrooms: 5
- Full bathrooms: 4
- 1/2 bathrooms: 1
- Main level bedrooms: 1
Heating
- Forced Air
Cooling
- Central Air, SEER 13 or Greater
Appliances
- Included: Humidifier, Dishwasher, Disposal, Dryer, Microwave, Oven, Range, Refrigerator, Washer
- Laundry: Laundry Closet, Upper Level
Features
- Center Island, Pantry
- Flooring: Carpet, Engineered Hardwood, Tile
- Windows: Low-Emissivity Windows, Screens, Insulated Windows, Window Treatments
- Basement: Walk-Out Access
- Has fireplace: No
- Fireplace features: Family Room, Gas Log
Interior area
- Total structure area: 1,869
- Total interior livable area: 1,869 sqft
- Finished area below ground: 728
Property
Parking
- Total spaces: 1
- Parking features: Garage Faces Front, Garage Door Opener, Attached
- Garage spaces: 1
Features
- Stories: 3
- Exterior features: Balcony
Lot
- Size: 871 Square Feet
Details
- Parcel number: 090916200175
Construction
Type & style
- Home type: Condo
- Property subtype: Condominium
Materials
- Vinyl Siding
- Roof: Asphalt
Condition
- New construction: No
- Year built: 2022
Utilities & green energy
- Sewer: Public Sewer
- Water: Public
Community & HOA
Community
- Security: Carbon Monoxide Detector(s), Smoke Detector(s)
HOA
- Has HOA: Yes
- Services included: Water, Trash, Snow Removal, Sewer, Maintenance Grounds
- HOA fee: $260 monthly
- HOA phone: 517-545-3900
Location
- Region: Ann Arbor
Financial & listing details
- Price per square foot: $265/sqft
- Tax assessed value: $281,862
- Annual tax amount: $14,599
- Date on market: 6/27/2026
- Listing terms: Cash,Conventional
- Road surface type: Paved
Estimated market value
$482,900
$459,000 - $507,000
$3,380/mo
Price history
| Date | Event | Price |
|---|---|---|
| 8/17/2026 | Contingent | $495,000$265/sqft |
Source:  MichRIC #26032395 Report a problem MichRIC #26032395 Report a problem | ||
| 8/8/2026 | Price change | $495,000-5.7%$265/sqft |
Source: MichRIC #26032395 Report a problem | ||
| 7/8/2026 | Price change | $525,000-4.5%$281/sqft |
Source: MichRIC #26032395 Report a problem | ||
| 6/27/2026 | Listed for sale | $549,500$294/sqft |
Source: MichRIC #26032395 Report a problem | ||
| 12/1/2023 | Listing removed | -- |
Source: Zillow Rentals Report a problem | ||
| 11/28/2023 | Listed for rent | $3,800$2/sqft |
Source: Zillow Rentals Report a problem | ||
Public tax history
| Year | Property taxes | Tax assessment |
|---|---|---|
| 2025 | $14,260 | $275,000 +3.3% |
| 2024 | -- | $266,200 +23.6% |
| 2023 | -- | $215,300 +403% |
| 2022 | -- | $42,800 |
Find assessor info on the county website
Monthly payment
Est. payment
Payment breakdown
Explore the cost of this home by adjusting the details. Changes won't be saved.Climate risks
Neighborhood: Leslie Park
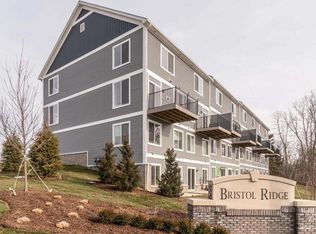
- $582,0004 bd5 ba2.5k sqft2715 Bristol Ridge Dr, Ann Arbor, MI 48105Sold
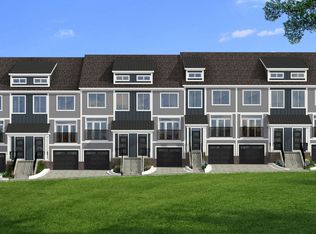
- $494,3003 bd4 ba2.1k sqft2766 Bristol Ridge Dr, Ann Arbor, MI 48105Off Market
- $494,3003 bd4 ba2.1k sqft2770 Bristol Ridge Dr, Ann Arbor, MI 48105Off Market
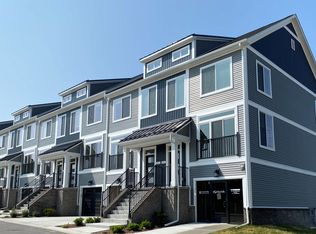
- $583,3004 bd4 ba2.5k sqft2781 Bristol Ridge Dr #39, Ann Arbor, MI 48105Off Market
Similar homes
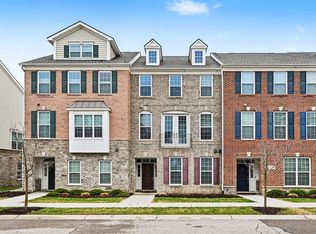
- $500,0003 bd3 ba2.1k sqft2733 S Spurway Dr, Ann Arbor, MI 48105For Sale
 MLS ID #26040476, Ariel Hurwitz-Greene, @properties Christie's Int'lAA. MichRIC
 - $474,9003 bd3 ba1.9k sqft2843 Hardwick Rd, Ann Arbor, MI 48105For Sale
 MLS ID #26027835, Aleksandr Milshteyn, Real Estate One Inc. MichRIC
 - $525,0004 bd4 ba2k sqft2963 Aughton Rd, Ann Arbor, MI 48105For Sale
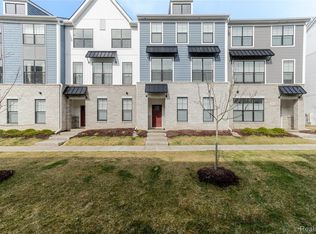
 MLS ID #20261015206, Justin S Ford, EXP Realty Plymouth. Realcomp II
 - $549,9994 bd5 ba2.5k sqft2783 Bristol Ridge Dr #40, Ann Arbor, MI 48105New Construction
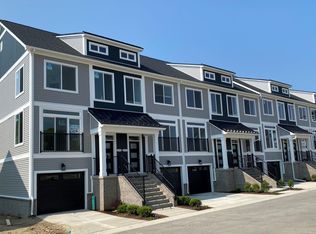 MLS ID #26001534, Lisa Bartleman, Norfolk Realty Limited. MichRIC
 - $540,0004 bd4 ba2.2k sqft2845 Hardwick Rd, Ann Arbor, MI 48105For SaleMLS ID #20261068649, Navvab Khajehosseini, RE/MAX Leading Edge. Realcomp II
- $385,0004 bd2 ba2k sqft1 Westbury Ct, Ann Arbor, MI 48105For SaleMLS ID #26044843, Martin Bouma, Keller Williams Ann Arbor Mrkt. MichRIC
- $499,0003 bd3 ba2.3k sqft3205 Aldwych Cir, Ann Arbor, MI 48105For SaleMLS ID #26038825, Tiancui Guo, Keller Williams Ann Arbor Mrkt. MichRIC
- $300,0002 bd2 ba1k sqft2854 S Knightsbridge Cir, Ann Arbor, MI 48105For SaleMLS ID #26034556, Kirk Glassel, The Charles Reinhart Company. MichRIC
- $315,0002 bd2 ba1k sqft2654 S Knightsbridge Cir, Ann Arbor, MI 48105For SaleMLS ID #26042607, Nancy Arnold, The Charles Reinhart Company. MichRIC
- $599,9003 bd3 ba2.4k sqft3110 Millbury Ln, Ann Arbor, MI 48105For SaleMLS ID #26010797, Matthew Dejanovich, Real Estate One Inc. MichRIC
- $367,0002 bd3 ba1.6k sqft2737 Barclay Way, Ann Arbor, MI 48105For SaleMLS ID #26046250, Jiyu Yin, The Charles Reinhart Company. MichRIC
- $318,0002 bd2 ba1k sqft2738 S Knightsbridge Cir, Ann Arbor, MI 48105For SaleMLS ID #26003597, Jarchow & Lester, PRODUCTION REALTY - GRASS LAKE. MichRIC
- $395,0003 bd4 ba1.5k sqft4344 Hillside Dr, Ann Arbor, MI 48105For SaleMLS ID #26015971, Christopher Bergmans, The Charles Reinhart Company. MichRIC
- $395,0003 bd3 ba1.8k sqft2591 W Towne St, Ann Arbor, MI 48103For SaleMLS ID #26037695, Sarah Maiga, Maiga Homes. MichRIC
- $449,0004 bd2 ba1.7k sqft1670 Tudor Dr, Ann Arbor, MI 48103For SaleMLS ID #26040132, Martin Bouma, Keller Williams Ann Arbor Mrkt. MichRIC
- $285,0003 bd2 ba1.6k sqft3477 Burbank Dr, Ann Arbor, MI 48105For SaleMLS ID #26033879, Trevor McIlwaine, Berkshire Hathaway Snyder & Co. MichRIC
- $449,0003 bd2 ba1.9k sqft2240 Steeplechase Dr, Ann Arbor, MI 48103For SaleMLS ID #26028547, Jean Wedemeyer, The Charles Reinhart Company. MichRIC
- $574,9004 bd3 ba2.7k sqft6501 Wisteria Trce, Ann Arbor, MI 48103For SaleMLS ID #26044676, Wayne Esch, Real Estate One Inc. MichRIC
- $435,0002 bd3 ba1.6k sqft2150 Park Dr, Ann Arbor, MI 48103For SaleMLS ID #26027972, Martin Bouma, Keller Williams Ann Arbor Mrkt. MichRIC
- $375,0003 bd3 ba2.2k sqft2021 Pauline Ct, Ann Arbor, MI 48103For SaleMLS ID #26045350, Ilze Chesney, Century 21 Affiliated. MichRIC
