This is the builder's model for sale with all the upgrades!! Beautiful townhome with 4 bedrooms, 3.5 baths, stone gas fireplace in FR, upgraded kitchen with quartz tops and white cabinets, backsplash, SS appliances, engineered wood flooring. Composite deck off the family room, bathrooms have upgraded finishes and excellent use of space. Contemporary design and flow in this amazing townhome in Ann Arbor. Close access to downtown and walking distance to a public dog park. Yes, pets allowed! This private enclave couldn't have better access with public transportation just outside the entrance. Low HOA dues with water included for each unit as well as trash, grounds and snow removal.
Active
$604,999
2711 Bristol Ridge Drive 1, Ann Arbor, MI 48105
4beds
2,553sqft
Townhouse
Built in 2023
-- sqft lot
$598,600 Zestimate®
$237/sqft
$260/mo HOA
What's special
Contemporary design and flowEngineered wood flooring
- 34 days
- 91
- 2
Zillow last checked:
Listing updated:
Listed by:
Lisa Bartleman 248-721-3147,
Norfolk Realty Limited 734-408-0777
Source: MichRIC,MLS#: 26050447
Facts & features
Interior
Bedrooms & bathrooms
- Bedrooms: 4
- Bathrooms: 4
- Full bathrooms: 3
- 1/2 bathrooms: 1
Primary bedroom
- Level: Upper
- Area: 204
- Dimensions: 17.00 x 12.00
Bedroom 2
- Level: Upper
- Area: 110
- Dimensions: 10.00 x 11.00
Bedroom 3
- Level: Basement
- Area: 221
- Dimensions: 17.00 x 13.00
Bedroom 4
- Level: Lower
- Area: 221
- Dimensions: 17.00 x 13.00
Dining room
- Level: Main
- Area: 130
- Dimensions: 10.00 x 13.00
Great room
- Level: Main
- Area: 221
- Dimensions: 17.00 x 13.00
Kitchen
- Level: Main
- Area: 255
- Dimensions: 17.00 x 15.00
Heating
- Forced Air
Cooling
- Central Air, SEER 13 or Greater
Appliances
- Included: Dishwasher, Disposal, Dryer, Microwave, Oven, Range, Refrigerator, Washer
- Laundry: Laundry Closet, Upper Level, Washer Hookup
Features
- Ceiling Fan(s), Center Island, Pantry
- Flooring: Carpet, Ceramic Tile, Tile, Wood
- Windows: Low-Emissivity Windows, Screens, Insulated Windows, Window Treatments
- Basement: Full,Walk-Out Access
- Number of fireplaces: 1
- Fireplace features: Family Room, Gas Log, Living Room
Interior area
- Total structure area: 2,017
- Total interior livable area: 2,553 sqft
- Finished area below ground: 536
Property
Parking
- Total spaces: 1
- Parking features: Garage Faces Front, Garage Door Opener, Attached
- Garage spaces: 1
Features
- Stories: 4
Lot
- Features: Sidewalk
Details
- Parcel number: 090916200174
- Zoning description: RES
Construction
Type & style
- Home type: Townhouse
- Architectural style: Contemporary
- Property subtype: Townhouse
Materials
- Brick, Vinyl Siding
- Roof: Shingle
Condition
- New Construction
- New construction: Yes
- Year built: 2023
Details
- Builder name: Norfolk Homes
Utilities & green energy
- Sewer: Public Sewer, Storm Sewer
- Water: Public
- Utilities for property: Natural Gas Connected, Cable Connected
Community & HOA
Community
- Security: Smoke Detector(s)
- Subdivision: Bristol Ridge
HOA
- Has HOA: Yes
- Amenities included: End Unit
- Services included: Water, Trash, Snow Removal, Maintenance Grounds
- HOA fee: $260 monthly
- HOA phone: 517-545-3900
Location
- Region: Ann Arbor
Financial & listing details
- Price per square foot: $237/sqft
- Tax assessed value: $2,573
- Date on market: 9/22/2026
- Listing terms: Cash,FHA,Conventional
- Road surface type: Paved
Estimated market value
$598,600
$569,000 - $629,000
$3,340/mo
Price history
| Date | Event | Price |
|---|---|---|
| 9/22/2026 | Listed for sale | $604,999$237/sqft |
Source:  MichRIC #26050447 Report a problem | ||
Public tax history
Tax history is unavailable.
Monthly payment
Est. payment
Payment breakdown
Explore the cost of this home by adjusting the details. Changes won't be saved.Climate risks
Neighborhood: Leslie Park
Nearby schools
Schools provided by the listing agent
- Elementary: Northside Elementary School
- Middle: Clague Middle School
- High: Skyline High School
Source: MichRIC. This data may not be complete. We recommend contacting the local school district to confirm school assignments for this home.
- $495,0004 bd5 ba1.8k sqft2713 Bristol Ridge Dr, Ann Arbor, MI 48105Sold

- $618,5943 bd4 ba2.1k sqft2766 Bristol Ridge Dr, Ann Arbor, MI 48105Sold
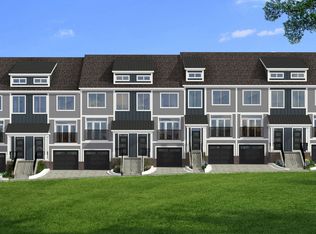
- $560,0003 bd4 ba2.1k sqft2770 Bristol Ridge Dr, Ann Arbor, MI 48105Sold
- from $554,9003 bd4 ba2.1k sqftThe Highbridge Plan, Bristol Ridge Townhomes, Ann Arbor, MI 48105New Construction
Similar homes
- $599,0005 bd3 ba2.3k sqft4410 Earhart Rd, Ann Arbor, MI 48105For Sale
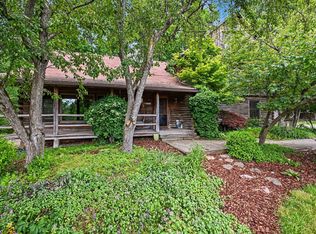
 MLS ID #26056069, Patricia Eddy, The Charles Reinhart Company. MichRIC
- from $554,9004 bd4 ba2.5k sqftThe Keswick Townhome (End Viewout) Plan, Bristol Ridge Townhomes, Ann Arbor, MI 48105New Construction
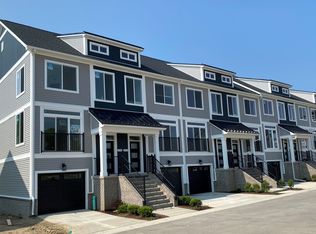 Norfolk Homes
- from $554,9003 bd4 ba2.1k sqftThe Highbridge Plan, Bristol Ridge Townhomes, Ann Arbor, MI 48105New ConstructionNorfolk Homes
- $624,9994 bd5 ba2.5k sqft2781 Bristol Ridge Dr #39, Ann Arbor, MI 48105New Construction
 Norfolk Homes
- $519,9004 bd4 ba1.8k sqft2752 S Spurway Dr, Ann Arbor, MI 48105For SaleMLS ID #26055501, Jiyu Yin, The Charles Reinhart Company. MichRIC
- $649,9004 bd4 ba1.8k sqft3115 Birchwood Dr, Ann Arbor, MI 48105For SaleMLS ID #26051672, Richard Taylor, The Charles Reinhart Company. MichRIC
- $624,9994 bd5 ba2.5k sqft2781 Bristol Ridge Drive 39, Ann Arbor, MI 48105New ConstructionMLS ID #26048401, Lisa Bartleman, Norfolk Realty Limited. MichRIC
- $569,9004 bd2 ba2.1k sqft1601 Peach St, Ann Arbor, MI 48105For SaleMLS ID #26049219, Maryann Ryan, The Charles Reinhart Company. MichRIC
- $689,0004 bd3 ba2.6k sqft2888 Dillon Dr, Ann Arbor, MI 48105For SaleMLS ID #26038784, Judie Wu, The Charles Reinhart Company. MichRIC
- $650,0005 bd5 ba3.7k sqft2240 Indian Creek Dr, Ann Arbor, MI 48105For SaleMLS ID #26043418, Robyn Schmier, Howard Hanna Real Estate. MichRIC
- $525,0004 bd4 ba2.3k sqft2882 Hardwick Rd, Ann Arbor, MI 48105For Sale
 MLS ID #20261056635, Nancy Hackett, @properties Christie's Int'l RE Northville. Realcomp II
- $589,9003 bd3 ba1.8k sqft3126 Fairhaven Ct, Ann Arbor, MI 48105For SaleMLS ID #26052320, Aleksandr Milshteyn, Real Estate One Inc. MichRIC
- $389,0004 bd3 ba2.8k sqft9 Westbury Ct, Ann Arbor, MI 48105For SaleMLS ID #26056784, Carson Alexander-White, Bob White Realty. MichRIC
- $499,0004 bd4 ba2.2k sqft2845 Hardwick Rd, Ann Arbor, MI 48105For SaleMLS ID #20261068649, Navvab Khajehosseini, RE/MAX Leading Edge. Realcomp II
- $595,0003 bd3 ba3.1k sqft558 Heritage Dr, Ann Arbor, MI 48105For SaleMLS ID #26055750, Maryann Ryan, The Charles Reinhart Company. MichRIC
- $660,0004 bd4 ba3k sqft3940 Kipling Dr, Ann Arbor, MI 48105For SaleMLS ID #26021904, Kantha Gardner, Howard Hanna Real Estate. MichRIC
- $599,9005 bd4 ba2.6k sqft2182 Yorktown Dr, Ann Arbor, MI 48105For SaleMLS ID #20261039086, Haley B Johnson, National Realty Centers, Inc. Realcomp II
- $534,9004 bd4 ba2.1k sqft2824 Ridington Rd, Ann Arbor, MI 48105For SaleMLS ID #26004044, Scott Nelson, Charles By Reinhart. MichRIC
- $620,0004 bd2 ba1.7k sqft1300 W Huron St, Ann Arbor, MI 48103For SaleMLS ID #26055930, Jeffrey Post, @properties Christie's Int'lAA. MichRIC
