If you are looking for tranquility and beauty you have found it at this beautiful custom-built log cabin, sitting on 10 acres of hardwoods and greenspace. Open floorplan with soaring ceilings in the living/dining areas with incredible views of wildlife from every window. Majestic fieldstone woodburing fireplace is perfect for a cozy winter's evening. Large kitchen with breakfast bar, granite countertops and lots of cabinetry. First-floor master suite with gas fireplace, full bath with shower/tub, large walk-in closet. Second main level bedroom, too. 3 additional large bedrooms on the second floor, full guest bath, walkin closet for added storage. Charming loft overlooking the first floor living area could also serve as home office. Full basement with laundry,utility sink. Enjoy a summer's night on the covered front porch, complete with swing. Fenced area out back for you pets. Large deck off dining area. Private yet close to everything Ann Arbor has to offer. New carpet throughout.
Active
Price cut: $59.9K (9/1)
$690,000
4410 Earhart Rd, Ann Arbor, MI 48105
5beds
2,324sqft
Single Family Residence
Built in 1980
10.5 Acres Lot
$659,700 Zestimate®
$297/sqft
$-- HOA
What's special
Granite countertopsNew carpet throughoutLarge walk-in closetFull guest bathSecond main level bedroomBeautiful custom-built log cabinLots of cabinetry
- 84 days
- 2,651
- 183
Zillow last checked:
Listing updated:
Listed by:
Patricia Eddy 734-646-1435,
The Charles Reinhart Company 734-747-7777
Source: MichRIC,MLS#: 26032916
Facts & features
Interior
Bedrooms & bathrooms
- Bedrooms: 5
- Bathrooms: 3
- Full bathrooms: 2
- 1/2 bathrooms: 1
- Main level bedrooms: 2
Heating
- Forced Air
Cooling
- Central Air
Appliances
- Included: Built-In Gas Oven, Cooktop, Dishwasher, Disposal, Dryer, Microwave, Refrigerator, Washer, Water Softener Owned
- Laundry: In Basement, Sink
Features
- Ceiling Fan(s), Pantry
- Flooring: Carpet, Ceramic Tile, Wood
- Windows: Screens, Insulated Windows, Window Treatments
- Basement: Full
- Number of fireplaces: 2
- Fireplace features: Gas Log, Living Room, Master Bedroom, Wood Burning
Interior area
- Total structure area: 2,324
- Total interior livable area: 2,324 sqft
- Finished area below ground: 0
Property
Parking
- Total spaces: 3
- Parking features: Garage Faces Front, Attached
- Garage spaces: 3
Features
- Stories: 2
- Fencing: Chain Link
Lot
- Size: 10.5 Acres
- Dimensions: 454 x 1060 x 449 x 1060
- Features: Wooded, Shrubs/Hedges
Details
- Parcel number: I0901300011
- Zoning description: A-1
Construction
Type & style
- Home type: SingleFamily
- Architectural style: Log Home
- Property subtype: Single Family Residence
Materials
- Log
- Roof: Shingle
Condition
- New construction: No
- Year built: 1980
Utilities & green energy
- Sewer: Septic Tank
- Water: Well
- Utilities for property: Natural Gas Connected, Cable Connected
Community & HOA
Location
- Region: Ann Arbor
Financial & listing details
- Price per square foot: $297/sqft
- Tax assessed value: $180,490
- Annual tax amount: $6,900
- Date on market: 6/30/2026
- Listing terms: Cash,Conventional
Estimated market value
$659,700
$627,000 - $693,000
$3,800/mo
Price history
| Date | Event | Price |
|---|---|---|
| 9/1/2026 | Price change | $690,000-8%$297/sqft |
Source:  MichRIC #26032916 Report a problem MichRIC #26032916 Report a problem | ||
| 6/30/2026 | Listed for sale | $749,900$323/sqft |
Source: MichRIC #26032916 Report a problem | ||
Public tax history
| Year | Property taxes | Tax assessment |
|---|---|---|
| 2026 | $6,689 +4% | $285,900 +19.7% |
| 2025 | $6,433 | $238,800 +11.1% |
| 2024 | -- | $215,000 -0.3% |
| 2023 | -- | $215,700 +7.1% |
| 2022 | -- | $201,400 +1.1% |
| 2021 | -- | $199,300 +15.8% |
| 2020 | $5,513 | $172,080 +2.2% |
| 2019 | -- | $168,340 +4.4% |
| 2018 | -- | $161,320 +1.4% |
| 2017 | -- | $159,080 +15.8% |
| 2016 | -- | $137,318 +0.3% |
| 2015 | -- | $136,908 +3.2% |
| 2014 | -- | $132,630 |
| 2013 | -- | $132,630 +0.6% |
| 2012 | -- | $131,860 -4.6% |
| 2011 | -- | $138,150 +1.7% |
| 2010 | -- | $135,841 -0.3% |
| 2009 | -- | $136,250 -17.8% |
| 2008 | -- | $165,767 +2.3% |
| 2007 | -- | $162,041 -30.9% |
| 2005 | -- | $234,650 +6% |
| 2004 | -- | $221,370 +4% |
| 2003 | -- | $212,860 +30% |
| 2002 | $4,379 +101.9% | $163,800 +5.8% |
| 2001 | $2,169 +13.5% | $154,800 +10.3% |
| 2000 | $1,912 -21.5% | $140,400 +4.6% |
| 1999 | $2,435 | $134,187 |
Find assessor info on the county website
Monthly payment
Est. payment
Payment breakdown
Explore the cost of this home by adjusting the details. Changes won't be saved.Climate risks
Neighborhood: 48105
Nearby schools
Schools provided by the listing agent
- Elementary: Logan Elementary School
- Middle: Clague Middle School
- High: Huron High School
Source: MichRIC. This data may not be complete. We recommend contacting the local school district to confirm school assignments for this home.
Similar homes
- $735,0004 bd4 ba2.9k sqft3949 Waldenwood Dr, Ann Arbor, MI 48105For Sale
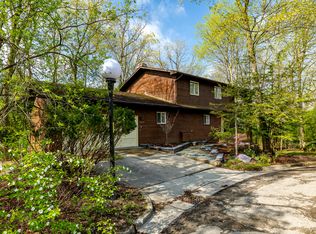
 MLS ID #26042976, David Anderson, Howard Hanna Real Estate. MichRIC
 - $550,0003 bd2 ba1.1k sqft5226 Pontiac Trl, Ann Arbor, MI 48105For Sale
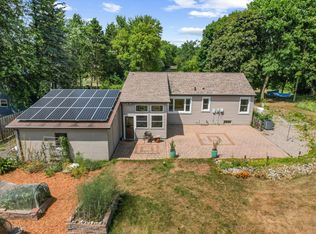 MLS ID #26041779, Kathryn Kiefer, The Charles Reinhart Company. MichRIC
 - $360,0004 bd3 ba2.7k sqft6272 Earhart Rd, Ann Arbor, MI 48105For Sale
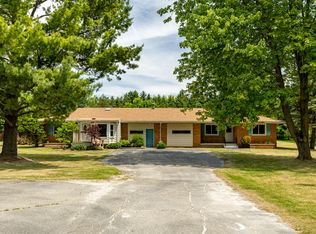 MLS ID #26038564, Hope Herron, Determined Realty LLC. MichRIC
 - $774,9004 bd4 ba3.2k sqft4055 Pontiac Trl, Ann Arbor, MI 48105For Sale
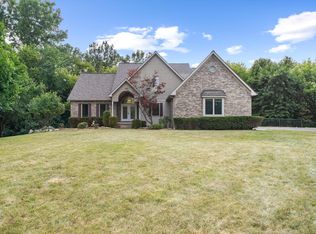 MLS ID #26038620, Rose Meza, Century 21 Affiliated. MichRIC
 - $525,0004 bd3 ba1.8k sqft3340 Bluett Dr, Ann Arbor, MI 48105For SaleMLS ID #26014533, Jennifer Ketz, RE/MAX Platinum Chelsea. MichRIC
- $680,0004 bd3 ba3k sqft12575 Green Tree Trl, South Lyon, MI 48178For SaleMLS ID #26042414, Katherine Wagner, The Charles Reinhart Company. MichRIC
- $599,0003 bd3 ba2.3k sqft3446 Charing Cross Rd, Ann Arbor, MI 48108For SaleMLS ID #26040498, Keri Middaugh, Real Estate One Inc. MichRIC
- $699,9003 bd3 ba2.2k sqft1145 Bemis Rd, Saline, MI 48176For SaleMLS ID #26029669, Matthew Dejanovich, Real Estate One Inc. MichRIC
- $729,0006 bd3 ba3.1k sqft1657 Wakerobin Ct, Ann Arbor, MI 48103For SaleMLS ID #26046759, Ilana Riback, @properties Christie's Int'lAA. MichRIC
- $679,0004 bd3 ba2.9k sqft2136 Newport Rd, Ann Arbor, MI 48103For Sale
 MLS ID #20251039027, Jeff Kermath, Kermath Realty LLC. Realcomp II
 - $347,0003 bd1 ba1.9k sqft3418 Dixboro Rd, Ann Arbor, MI 48105For SaleMLS ID #26040912, Patricia Durston, The Charles Reinhart Company. MichRIC
- $449,9003 bd3 ba1.8k sqft6607 Fleming Creek Dr, Ypsilanti, MI 48198For SaleMLS ID #26049785, Richard Taylor, The Charles Reinhart Company. MichRIC
- $595,0004 bd4 ba2.5k sqft12311 Will Mill Dr, Milford, MI 48380For SaleMLS ID #26041636, Sakura Bals, eXp Realty, LLC. MichRIC
- $525,0004 bd2 ba2k sqft1455 Chalmers Dr, Ann Arbor, MI 48104For SaleMLS ID #26037613, Howard Watts, Coldwell Banker Professionals. MichRIC
- $649,0004 bd2 ba2.1k sqft7310 Steinbach Rd, Manchester, MI 48158For SaleMLS ID #26040491, Nichole McCaig, Visible Homes, LLC. MichRIC
- $629,9004 bd3 ba2.2k sqft3233 Shadberry Ct, Saline, MI 48176For SaleMLS ID #26048943, Cathie Curran, Varsity Group Inc.. MichRIC
- $785,0004 bd3 ba1.5k sqft2511 Londonderry Rd, Ann Arbor, MI 48104For SaleMLS ID #26018688, Jeffrey Post, @properties Christie's Int'lAA. MichRIC
- $599,9005 bd3 ba3.1k sqft6121 Saline Waterworks Rd, Saline, MI 48176For SaleMLS ID #26032252, La Tanya Keith, Keller Williams Ann Arbor Mrkt. MichRIC
- $499,0004 bd1 ba2k sqft50505 Geddes Rd, Canton, MI 48188For SaleMLS ID #20261073369, Sana Brikho, St Jude Realty. Realcomp II
- $549,9003 bd2 ba2.2k sqft6595 Napier Rd, Plymouth, MI 48170For SaleMLS ID #26023920, Penn | Ewing Real Estate, Real Estate One Inc. MichRIC
