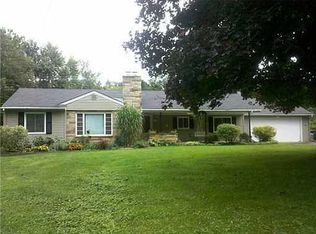
Welcome to this charming NW Ann Arbor home in the desirable country-like setting of Newport Road! Nestled on a spacious lot surrounded by mature trees, this property blends privacy with convenience—just minutes from downtown, parks, and top-rated schools. The home offers a warm and inviting layout with abundant natural light, separated bedroom and living spaces, some wood floors. Thoughtful updates including baseboard heat, insulation and new plank flooring in the game room. Enjoy a comfortable family room with a cozy fireplace, a lovely kitchen with granite countertops, and generously sized master bedroom. The master en suite has a new shower, vanity and whirlpool tub. The bonus room could be configured for a number of uses. Outside, the expansive yard provides space for gardening, playing, or relaxing on the deck. It’s an ideal location near the Huron River and easy access to shopping, dining, and the U of M.
313 days
|
592
|
29
|
Zillow last checked:
Listing updated:
Listed by:
Jeff Kermath734-649-4903,
Kermath Realty LLC734-649-4903
Source: Realcomp II,MLS#: 20251039027
Facts & features
Interior
Bedrooms & bathrooms
Bedrooms: 4
Bathrooms: 3
Full bathrooms: 2
1/2 bathrooms: 1
Primary bedroom
Level: Entry
Area: 286
Dimensions: 13 X 22
Bedroom
Level: Entry
Area: 156
Dimensions: 13 X 12
Bedroom
Level: Entry
Area: 80
Dimensions: 8 X 10
Bedroom
Level: Entry
Area: 80
Dimensions: 10 X 8
Primary bathroom
Level: Entry
Area: 88
Dimensions: 11 X 8
Other
Level: Entry
Area: 70
Dimensions: 10 X 7
Other
Level: Entry
Area: 25
Dimensions: 5 X 5
Bonus room
Level: Entry
Area: 220
Dimensions: 11 X 20
Dining room
Level: Entry
Area: 209
Dimensions: 11 X 19
Family room
Level: Entry
Area: 336
Dimensions: 12 X 28
Game room
Level: Entry
Area: 408
Dimensions: 17 X 24
Kitchen
Level: Entry
Area: 160
Dimensions: 10 X 16
Laundry
Level: Entry
Area: 77
Dimensions: 7 X 11
Heating
Forced Air, Natural Gas
Cooling
Central Air
Appliances
Included: Dishwasher, Dryer, Exhaust Fan, Free Standing Refrigerator, Gas Cooktop, Microwave, Range Hood, Self Cleaning Oven, Washer
Laundry: Laundry Room
Features
Entrance Foyer, High Speed Internet
Has basement: No
Has fireplace: Yes
Fireplace features: Family Room, Gas, Living Room, Master Bedroom, Wood Burning
Interior area
Total interior livable area: 2,965 sqft
Finished area above ground: 2,965
Property
Parking
Total spaces: 1
Parking features: One Car Garage, Attached, Direct Access, Garage Door Opener
Attached garage spaces: 1
Features
Levels: One
Stories: 1
Entry location: GroundLevelwSteps
Patio & porch: Deck, Patio, Porch
Pool features: None
Lot
Size: 0.5 Acres
Dimensions: 104 x 209
Details
Parcel number: 090918400159
Special conditions: Short Sale No,Standard
Construction
Type & style
Home type: SingleFamily
Architectural style: Ranch
Property subtype: Single Family Residence
Materials
Brick, Wood Siding
Foundation: Slab
Roof: Asphalt
Condition
New construction: No
Year built: 1950
Utilities & green energy
Sewer: Public Sewer
Water: Public
Utilities for property: Cable Available, Underground Utilities
Explore the cost of this home by adjusting the details. Changes won't be saved.
Principal & interest
$1,547
Mortgage insurance
$0
Property taxes
$170
Home insurance
$105
HOA fees
$0
Utilities
Not included
All calculations are estimates and provided by Zillow, Inc. for informational purposes only. Actual amounts may vary.
HOA fees may include property taxes on listings classified as Co-Ops. Contact the listing agent and/or owner for fee details.
Mortgage interest rates are dependent on a number of factors, including credit score, down payment, and repayment length. Interest rate data provided by Zillow Group Marketplace, Inc. as of 1/1/1970 from various mortgage lenders with which we have lead or other similar arrangements; the Estimated Payment is an average of those rates.
See how much you could borrow to make a competitive offer.