To Be Built - Your Dream Home Awaits!
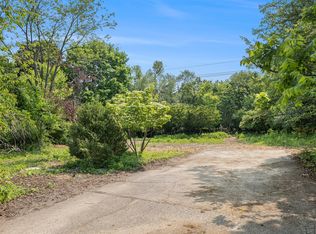
Introducing a stunning 4-bedroom, 3.1-bath residence on a generous half-acre lot, perfectly located in the highly sought-after Wines School District. Boasting nearly 3,000 square feet of thoughtfully designed living space, this home sits just west of Bird Hills Park, placing you in the heart of Ann Arbor's desirable west side. Partner with Maven Development for a truly personalized, premium building experience. Every home is crafted with your unique vision in mind, because we believe that every project should reflect the individuality of its owner. Homes by Maven are designed to provide space to breathe, a welcoming retreat where your family can grow, relax, and thrive.
271 days
|
419
|
13
|
Zillow last checked:
Listing updated:
Listed by:
Nancy Paterson734-645-6578,
Howard Hanna Real Estate734-761-6600
Source: MichRIC,MLS#: 25057820
Facts & features
Interior
Bedrooms & bathrooms
Bedrooms: 4
Bathrooms: 4
Full bathrooms: 3
1/2 bathrooms: 1
Primary bedroom
Description: 10' Ceiling
Level: Upper
Area: 181.04
Dimensions: 12.40 x 14.60
Bedroom 2
Level: Upper
Area: 146.53
Dimensions: 12.10 x 12.11
Bedroom 3
Level: Upper
Area: 136.65
Dimensions: 11.11 x 12.30
Bedroom 4
Level: Upper
Area: 133.38
Dimensions: 11.70 x 11.40
Primary bathroom
Level: Upper
Area: 146.32
Dimensions: 12.40 x 11.80
Bathroom 1
Description: Half Bath
Level: Main
Area: 34.98
Dimensions: 6.60 x 5.30
Bathroom 3
Level: Upper
Area: 65
Dimensions: 12.50 x 5.20
Bathroom 4
Level: Upper
Area: 48.09
Dimensions: 11.70 x 4.11
Den
Level: Main
Area: 137.5
Dimensions: 12.50 x 11.00
Dining room
Description: Cathedral Ceiling
Level: Main
Area: 182
Dimensions: 13.00 x 14.00
Family room
Level: Main
Area: 334.4
Dimensions: 19.00 x 17.60
Kitchen
Level: Main
Area: 294.4
Dimensions: 16.00 x 18.40
Laundry
Level: Upper
Area: 69.54
Dimensions: 6.10 x 11.40
Loft
Level: Upper
Area: 75.03
Dimensions: 6.10 x 12.30
Other
Description: Mud Room
Level: Main
Area: 96.7
Dimensions: 6.40 x 15.11
Other
Description: Walk-in Pantry
Level: Main
Area: 56.56
Dimensions: 5.60 x 10.10
Other
Description: Primary Walk-in Closet
Level: Upper
Area: 131.2
Dimensions: 16.40 x 8.00
Heating
Forced Air
Cooling
Central Air
Appliances
Laundry: Electric Dryer Hookup, Gas Dryer Hookup, Laundry Room, Sink, Upper Level, Washer Hookup
Features
Center Island, Eat-in Kitchen, Pantry
Flooring: Carpet, Wood
Windows: Low-Emissivity Windows, Screens, Insulated Windows
Basement: Full
Number of fireplaces: 1
Fireplace features: Family Room, Gas Log
Interior area
Total structure area: 2,899
Total interior livable area: 2,899 sqft
Finished area below ground: 0
Property
Parking
Total spaces: 3
Parking features: Garage Faces Front, Garage Door Opener, Attached
Garage spaces: 3
Features
Stories: 2
Lot
Size: 0.5 Acres
Dimensions: 104' x 209
Features: Level, Wooded, Adj to Public Land
Details
Parcel number: 090918400168
Zoning description: R1D
Construction
Type & style
Home type: SingleFamily
Architectural style: Colonial
Property subtype: Single Family Residence
Materials
HardiPlank Type
Roof: Asphalt,Shingle
Condition
New Construction
New construction: Yes
Year built: 2026
Details
Builder name: Maven Development
Warranty included: Yes
Utilities & green energy
Sewer: Public Sewer, Storm Sewer
Water: Public
Utilities for property: Cable Available, Natural Gas Connected
Explore the cost of this home by adjusting the details. Changes won't be saved.
Principal & interest
$1,547
Mortgage insurance
$0
Property taxes
$170
Home insurance
$105
HOA fees
$0
Utilities
Not included
All calculations are estimates and provided by Zillow, Inc. for informational purposes only. Actual amounts may vary.
HOA fees may include property taxes on listings classified as Co-Ops. Contact the listing agent and/or owner for fee details.
Mortgage interest rates are dependent on a number of factors, including credit score, down payment, and repayment length. Interest rate data provided by Zillow Group Marketplace, Inc. as of 1/1/1970 from various mortgage lenders with which we have lead or other similar arrangements; the Estimated Payment is an average of those rates.
See how much you could borrow to make a competitive offer.