Welcome to 12311 Will Mill Drive — where space, privacy, and opportunity come together on 10 beautiful acres in desirable Brighton Township. Located in the highly sought-after Hartland School District, this spacious 4-bedroom, 3.5-bath ranch offers comfortable living with plenty of flexibility. The walkout lower level features a full kitchen, creating the potential for an in-law suite, multigenerational living, guest accommodations, or additional entertaining space. Outside, enjoy the privacy and freedom of 10 acres, along with a private pond where you can canoe or kayak right from your own property. There's plenty of room for outdoor recreation, animals, hobbies, gardening, or simply enjoying the peace and quiet. The barn provides additional space for storage, equipment, a workshop, hobbies, or your next project. More than just a home, this is a place to create the lifestyle you've been looking for—with room to grow, space to explore, and the privacy to truly enjoy it all.
Active
$650,000
12311 Will Mill Dr, Milford, MI 48380
4beds
2,536sqft
:
Get pre-qualified$4,388/mo
Single Family Residence
Built in 1988
10 Acres Lot
$628,900 Zestimate®
$256/sqft
$-- HOA
What's special
- 3 days |
- 996 |
- 53 |
Zillow last checked:
Listing updated:
Listed by:
Sakura Bals 517-375-3557,
eXp Realty, LLC 888-501-7085
Source: MichRIC,MLS#: 26041636
Facts & features
Interior
Bedrooms & bathrooms
- Bedrooms: 4
- Bathrooms: 4
- Full bathrooms: 3
- 1/2 bathrooms: 1
- Main level bedrooms: 4
Primary bedroom
- Level: Main
Bedroom 2
- Level: Main
Bedroom 3
- Level: Main
Bedroom 4
- Level: Main
Primary bathroom
- Level: Main
Bathroom 2
- Level: Main
Bathroom 3
- Level: Main
Bathroom 4
- Level: Basement
Dining room
- Level: Main
Kitchen
- Level: Main
Laundry
- Level: Main
Living room
- Level: Main
Heating
- Forced Air
Appliances
- Laundry: Main Level
Features
- Basement: Walk-Out Access
- Has fireplace: No
Interior area
- Total structure area: 2,536
- Total interior livable area: 2,536 sqft
- Finished area below ground: 2,536
Property
Parking
- Total spaces: 2
- Parking features: Garage Door Opener, Attached
- Garage spaces: 2
Features
- Stories: 1
- Waterfront features: Pond, Other
Lot
- Size: 10 Acres
- Dimensions: 582 x 798 x 605 x 803
Details
- Additional structures: Barn(s), Pole Barn
- Parcel number: 1202100007
Construction
Type & style
- Home type: SingleFamily
- Architectural style: Ranch
- Property subtype: Single Family Residence
Materials
- Brick, Vinyl Siding
- Roof: Shingle
Condition
- New construction: No
- Year built: 1988
Utilities & green energy
- Sewer: Septic Tank
- Water: Well
Community & HOA
Location
- Region: Milford
Financial & listing details
- Price per square foot: $256/sqft
- Tax assessed value: $221,508
- Annual tax amount: $5,991
- Date on market: 8/12/2026
- Listing terms: Cash,Conventional
Estimated market value
$628,900
$597,000 - $660,000
$3,632/mo
Price history
| Date | Event | Price |
|---|---|---|
| 8/12/2026 | Listed for sale | $650,000+46.1%$256/sqft |
Source: eXp Realty #26041636 Report a problem | ||
| 3/2/2001 | Sold | $445,000+85.8%$175/sqft |
Source: Public Record Report a problem | ||
| 4/3/1996 | Sold | $239,500$94/sqft |
Source: Public Record Report a problem | ||
Public tax history
| Year | Property taxes | Tax assessment |
|---|---|---|
| 2025 | $5,822 +5.2% | $343,700 +8.1% |
| 2024 | $5,534 +5% | $317,800 +11.4% |
| 2023 | $5,270 +2.7% | $285,300 +10.5% |
| 2022 | $5,131 | $258,100 +5.1% |
| 2021 | -- | $245,500 +3.3% |
| 2020 | -- | $237,600 +16.4% |
| 2019 | $4,743 +108.2% | $204,100 -2.1% |
| 2018 | $2,277 +5.5% | $208,400 +2.1% |
| 2017 | $2,158 | $204,100 +5.3% |
| 2016 | $2,158 | $193,900 +16.7% |
| 2014 | $2,158 -43% | $166,180 +4.3% |
| 2012 | $3,785 | $159,370 +0.2% |
| 2011 | -- | $158,990 -3.3% |
| 2010 | -- | $164,381 -10% |
| 2009 | -- | $182,720 -4.7% |
| 2008 | -- | $191,698 -13.7% |
| 2007 | $2,107 +9.6% | $222,226 -6.4% |
| 2006 | $1,923 +19.6% | $237,374 +6.4% |
| 2005 | $1,609 -59.4% | $223,184 -0.5% |
| 2003 | $3,958 | $224,368 |
| 2002 | -- | -- |
| 2001 | -- | -- |
| 2000 | $3,028 | $150,448 |
Find assessor info on the county website
Monthly payment
Est. payment
Payment breakdown
Explore the cost of this home by adjusting the details. Changes won't be saved.Climate risks
Neighborhood: 48380
Nearby schools
GreatSchools rating
- 9/10Hartland Farms Intermediate SchoolGrades: 4-6Distance: 1.8 mi
- 7/10Hartland High SchoolGrades: 8-12Distance: 3.8 mi
- 8/10Hartland Lakes Elementary SchoolGrades: K-4Distance: 1.9 mi
- $599,6005 bd4 ba2.7k sqft12389 Will Mill Dr, Milford, MI 48380Off Market
- $719,3004 bd4 ba3k sqft12294 Will Mill Dr, Milford, MI 48380Off Market
- $479,1005 bd4 ba2.2k sqft12330 Will Mill Dr, Milford, MI 48380Off Market
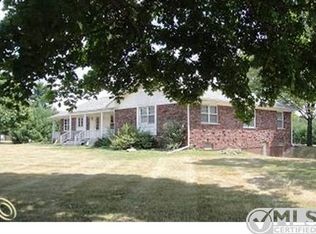
- $535,7003 bd2 ba1.6k sqft197 Moon Ridge Dr, Milford, MI 48380Off Market
- $518,9004 bd3 ba1.9k sqft12441 Will Mill Dr, Milford, MI 48380Off Market
- $595,7004 bd3 ba2.5k sqft12206 Commerce Rd, Milford, MI 48380Off Market
- $690,6003 bd3 ba2.5k sqft149 Moon Ridge Dr, Milford, MI 48380Off Market
- $598,5005 bd4 ba3.2k sqft12452 Commerce Rd, Milford, MI 48380Off Market
A local agent can set up tours, give advice and negotiate with sellers.
Similar homes
- $539,9004 bd2 ba3.2k sqft1457 Indian Trl, Milford, MI 48380For Sale
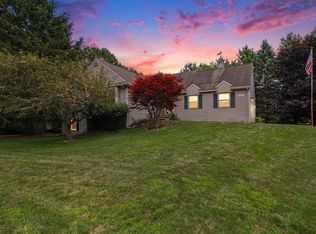
 MLS ID #26039316, Charlotte Hypes, Remerica United Realty. MichRIC
 - $639,9003 bd3 ba2.8k sqft414 Lenox Ln, Brighton, MI 48114For Sale
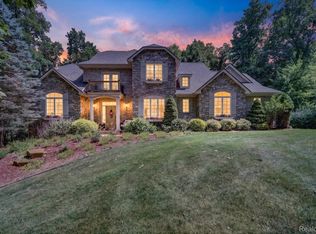
 MLS ID #20261057562, Sebastian Cowgill, Coldstone Group LLC. Realcomp II
 - $500,0005 bd3 ba2.8k sqft13489 Hyde Rd, Hartland, MI 48353For Sale
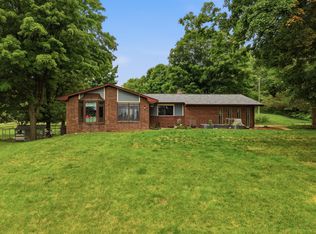 MLS ID #26041327, Carisa Collins, KW Realty Living. MichRIC
 - $500,0003 bd2 ba1.5k sqft2742 Parkway Pl, Hartland, MI 48353For Sale
 MLS ID #20261053136, Cassie Lashbrook, KW Realty Livingston. Realcomp II
 - $665,0003 bd3 ba3.5k sqft11490 Ely Rd, Davisburg, MI 48350For Sale
 MLS ID #50217913, Kellie McGraw, Emerald Isle Real Estate Inc. MiRealSource
 - $584,5004 bd3 ba2.3k sqft1575 Kellogg Rd, Brighton, MI 48114For SaleMLS ID #26006178, Daniel Wickman, Redfin Corporation. MichRIC
- $575,0003 bd2 ba3k sqft9319 Faussett Rd, Fenton, MI 48430For SaleMLS ID #20261064239, Tina M Peterson, Real Estate One. Realcomp II
- $699,9004 bd3 ba3k sqft722 Seven Mile Rd, Whitmore Lake, MI 48189For SaleMLS ID #20261058681, Timothy Przysiecki, Lady of the Lakes Real Estate, Inc.. Realcomp II
- $559,0004 bd3 ba2.9k sqft1900 Oak Grove Rd, Howell, MI 48855For SaleMLS ID #26041109, Melissa Dorchak, Innovated Realty Solutions, LT. MichRIC
- $650,0004 bd3 ba3.6k sqft8655 Joey Dr, Pinckney, MI 48169For SaleMLS ID #20261046089, Rick Beaudin, KW Realty Livingston. Realcomp II
- $635,0004 bd3 ba3.5k sqft5336 Urbana Dr, Brighton, MI 48116For SaleMLS ID #20261049363, Ian Whitelaw, Central Properties Group LLC. Realcomp II
- $630,0004 bd4 ba3.6k sqft26123 Cornell Dr, South Lyon, MI 48178For SaleMLS ID #26041187, Daniel Wickman, Redfin Corporation. MichRIC
- $635,0004 bd3 ba1.8k sqft3750 Loch Dr, Highland, MI 48357For SaleMLS ID #26020926, Margaret Burkholder, First American Real Estate. MichRIC
- $590,0004 bd2 ba2.4k sqft9130 Bayfield Ln, Brighton, MI 48116For SaleMLS ID #20261022455, Bianca Lopez, EXP Realty Main. Realcomp II
- $689,9004 bd3 ba2.3k sqft3342 Oak Grove Rd, Howell, MI 48855For SaleMLS ID #20261009422, Ryan Scott, Sterling Real Estate LLC. Realcomp II
- $524,9005 bd4 ba3.4k sqft58767 Hunters Ct, South Lyon, MI 48178For SaleMLS ID #20261063922, Mike Hines, Real Broker LLC - The Binkley Group. Realcomp II
- $720,0004 bd4 ba3.7k sqft7031 Munsell Rd, Howell, MI 48843For SaleMLS ID #20261043439, Laura L Toms, Century 21 Affiliated. Realcomp II
- $499,0003 bd2 ba2.3k sqft2725 Cooley Lake Rd, Highland, MI 48356For SaleMLS ID #20261032949, Renee L Orlewicz, Cedarwood Realty LLC, a Michigan LLC. Realcomp II
- $624,9005 bd4 ba3k sqft1191 Gage Rd, Holly, MI 48442For SaleMLS ID #20251058073, Julie Wyland, Berkshire Hathaway HomeServices Michigan Real Est. Realcomp II
- $575,0004 bd2 ba2.1k sqft16460 Franklin Rd, Northville, MI 48168For SaleMLS ID #26039797, Brent Flewelling, The Charles Reinhart Company. MichRIC
