If you’ve been looking for land, privacy, and convenience in one place, this is it.
Set on approximately 3.6 acres in Brighton, this property offers a rare opportunity to have space to spread out without giving up proximity to everything you need.
Inside, the home offers four bedrooms, 2 bathrooms, and a layout that feels open, functional, and easy to live in, with a warm living area centered around a wood-burning fireplace. The deck is accessible from both the main living space and primary bedroom.
The three-stall barn adds real value, whether you have horses or simply want flexibility for how you use your land.
Minutes from downtown Brighton, shopping, dining, major highways, and Brighton Area Schools, this is where space and location finally meet.
For sale
Price cut: $45.5K (6/23)
$590,000
9130 Bayfield Ln, Brighton, MI 48116
4beds
2,423sqft
Single Family Residence
Built in 1968
3.6 Acres Lot
$575,900 Zestimate®
$243/sqft
$-- HOA
What's special
- 137 days |
- 1,143 |
- 67 |
Zillow last checked:
Listing updated:
Listed by:
Bianca Lopez 248-629-0791,
EXP Realty Main 888-501-7085
Source: Realcomp II,MLS#: 20261022455
Facts & features
Interior
Bedrooms & bathrooms
- Bedrooms: 4
- Bathrooms: 2
- Full bathrooms: 2
Primary bedroom
- Level: Entry
- Area: 450
- Dimensions: 15 X 30
Bedroom
- Level: Entry
- Area: 252
- Dimensions: 14 X 18
Bedroom
- Level: Entry
- Area: 100
- Dimensions: 10 X 10
Bedroom
- Level: Entry
- Area: 154
- Dimensions: 11 X 14
Primary bathroom
- Level: Entry
- Area: 1056
- Dimensions: 32 X 33
Other
- Level: Entry
- Area: 54
- Dimensions: 9 X 6
Other
- Level: Entry
- Area: 176
- Dimensions: 11 X 16
Dining room
- Level: Entry
- Area: 136
- Dimensions: 8 X 17
Kitchen
- Level: Entry
- Area: 286
- Dimensions: 13 X 22
Living room
- Level: Entry
- Area: 306
- Dimensions: 18 X 17
Heating
- Electric, Forced Air, Oil
Cooling
- Ceiling Fans, Central Air
Appliances
- Included: Built In Gas Oven, Dishwasher, Free Standing Refrigerator, Gas Cooktop, Microwave
Features
- Basement: Unfinished
- Has fireplace: Yes
- Fireplace features: Living Room, Wood Burning
Interior area
- Total interior livable area: 2,423 sqft
- Finished area above ground: 2,423
Property
Parking
- Total spaces: 2
- Parking features: Two Car Garage, Attached, Garage Door Opener
- Attached garage spaces: 2
Features
- Levels: One
- Stories: 1
- Entry location: GroundLevelwSteps
- Patio & porch: Deck, Porch
- Pool features: None
- Fencing: Fenced
Lot
- Size: 3.6 Acres
- Dimensions: 566 x 303
Details
- Additional structures: Pole Barn
- Parcel number: 1617300009
- Special conditions: Short Sale No,Standard
Construction
Type & style
- Home type: SingleFamily
- Architectural style: Ranch
- Property subtype: Single Family Residence
Materials
- Wood Siding
- Foundation: Basement, Poured
- Roof: Asphalt
Condition
- New construction: No
- Year built: 1968
Utilities & green energy
- Sewer: Septic Tank
- Water: Well
Community & HOA
HOA
- Has HOA: No
Location
- Region: Brighton
Financial & listing details
- Price per square foot: $243/sqft
- Tax assessed value: $150,893
- Annual tax amount: $3,856
- Date on market: 4/11/2026
- Cumulative days on market: 138 days
- Listing agreement: Exclusive Right To Sell
- Listing terms: Cash,Conventional,FHA,Usda Loan,Va Loan
Estimated market value
$575,900
$547,000 - $605,000
$2,653/mo
Price history
| Date | Event | Price |
|---|---|---|
| 6/23/2026 | Price change | $590,000-7.2%$243/sqft |
Source:  Realcomp II #20261022455 Report a problem Realcomp II #20261022455 Report a problem | ||
| 4/11/2026 | Listed for sale | $635,500-2.2%$262/sqft |
Source: Realcomp II #20261022455 Report a problem | ||
| 5/23/2025 | Listing removed | $650,000$268/sqft |
Source:  MichRIC #25008125 Report a problem MichRIC #25008125 Report a problem | ||
| 3/6/2025 | Listed for sale | $650,000+3.6%$268/sqft |
Source: MichRIC #25008125 Report a problem | ||
| 7/31/2024 | Listing removed | $627,500$259/sqft |
Source: Realcomp II #20230044301 Report a problem | ||
| 3/13/2024 | Price change | $627,500-1.8%$259/sqft |
Source: Realcomp II #20230044301 Report a problem | ||
| 1/30/2024 | Listed for sale | $639,000$264/sqft |
Source: Realcomp II #20230044301 Report a problem | ||
| 1/16/2024 | Listing removed | -- |
Source: Realcomp II #20230044301 Report a problem | ||
| 7/25/2023 | Price change | $639,000-1.7%$264/sqft |
Source: Realcomp II #20230044301 Report a problem | ||
| 6/9/2023 | Listed for sale | $649,900+44.4%$268/sqft |
Source: Realcomp II #20230044301 Report a problem | ||
| 3/6/2020 | Listing removed | $450,000$186/sqft |
Source: Gallatin Realty Co. #3269709 Report a problem | ||
| 4/12/2019 | Listed for sale | $450,000$186/sqft |
Source: Gallatin Realty Co. #3264453 Report a problem | ||
Public tax history
| Year | Property taxes | Tax assessment |
|---|---|---|
| 2025 | $4,235 +11.5% | $243,400 +6.4% |
| 2024 | $3,797 +1.3% | $228,700 +18.9% |
| 2023 | $3,748 +4.8% | $192,400 +4.2% |
| 2022 | $3,575 | $184,700 +19.5% |
| 2021 | -- | $154,500 +3.8% |
| 2020 | -- | $148,900 +8.6% |
| 2019 | $3,484 +86.4% | $137,100 -2% |
| 2018 | $1,869 -44.2% | $139,900 +2% |
| 2017 | $3,349 | $137,100 +12.7% |
| 2016 | $3,349 | $121,600 +4.8% |
| 2014 | $3,349 +19.6% | $116,000 +3.2% |
| 2012 | $2,800 | $112,400 -9.4% |
| 2011 | -- | $124,100 +8.8% |
| 2010 | -- | $114,100 -21.6% |
| 2009 | -- | $145,600 -12.6% |
| 2008 | -- | $166,600 |
| 2007 | $1,147 +17.9% | -- |
| 2006 | $973 -46.7% | $158,100 +11.1% |
| 2005 | $1,826 -6.2% | $142,300 +6.9% |
| 2003 | $1,947 | $133,100 -2.3% |
| 2002 | -- | $136,300 +12.8% |
| 2001 | $2,286 +25.7% | $120,800 +31% |
| 2000 | $1,819 | $92,200 |
Find assessor info on the county website
Monthly payment
Est. payment
Payment breakdown
Explore the cost of this home by adjusting the details. Changes won't be saved.Climate risks
Neighborhood: 48116
Nearby schools
GreatSchools rating
- 7/10Hawkins Elementary SchoolGrades: K-4Distance: 2.4 mi
- 7/10Scranton Middle SchoolGrades: 7-8Distance: 2.5 mi
- 7/10Brighton High SchoolGrades: 9-12Distance: 4 mi
- $677,0003 bd3 ba2.3k sqft9115 Bayfield Ln, Brighton, MI 48116Off Market
- $547,9004 bd3 ba3k sqft9070 Bayfield Ln, Brighton, MI 48116Off Market
- $966,0004 bd3 ba3.8k sqft9141 Bayfield Ln, Brighton, MI 48116Off Market
- $115,6003 bd2 ba1.5k sqft9141 Bayfield Ln, Brighton, MI 48116Off Market
- $296,600-- bd1 ba1k sqft9097 Bayfield Ln, Brighton, MI 48116Off Market
- $431,400-- bd2 ba1.9k sqft8993 Rickett Rd, Brighton, MI 48116Off Market
- $439,6004 bd3 ba2.4k sqft9019 Bayfield, Brighton, MI 48116Off Market
- $410,300-- bd2 ba1.6k sqft9019 Bayfield Ln, Brighton, MI 48116Off Market
A local agent can set up tours, give advice and negotiate with sellers.
Similar homes
- $524,9003 bd3 ba2.8k sqft8970 River Valley Rd, Brighton, MI 48116For Sale
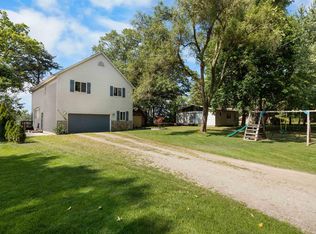
 MLS ID #50218143, Jonathan Minerick, HomeCoin.com. MiRealSource
 - $489,9004 bd3 ba1.8k sqft6180 Meyer Ave, Brighton, MI 48116For Sale
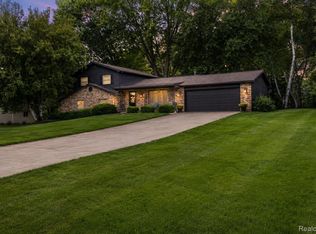
 MLS ID #20261055247, William Maniaci, KW Realty Livingston. Realcomp II
 - $680,0004 bd3 ba3k sqft12575 Green Tree Trl, South Lyon, MI 48178For Sale
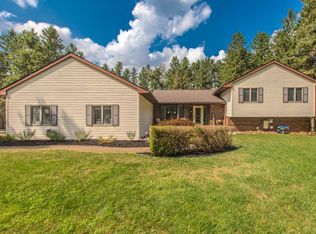
 MLS ID #26042414, Katherine Wagner, The Charles Reinhart Company. MichRIC
 - $337,5004 bd3 ba2k sqft9405 Spicer Rd, Brighton, MI 48116For Sale
 MLS ID #20261056248, Jason C Matt, EXP Z Real Estate. Realcomp II
 - $575,0004 bd2 ba2.1k sqft16460 Franklin Rd, Northville, MI 48168For SaleMLS ID #26039797, Brent Flewelling, The Charles Reinhart Company. MichRIC
- $480,0003 bd3 ba2.4k sqft4952 Elmers Turn, Pinckney, MI 48169For SaleMLS ID #26042149, Kimberly Bell, Howard Hanna Real Estate. MichRIC
- $650,0004 bd3 ba3.6k sqft8655 Joey Dr, Pinckney, MI 48169For SaleMLS ID #20261046089, Rick Beaudin, KW Realty Livingston. Realcomp II
- $399,9993 bd2 ba1.3k sqft11044 Grand River Ave, Brighton, MI 48116For SaleMLS ID #20261046397, Ron Yarbrough, Avera Realty. Realcomp II
- $650,0004 bd4 ba2.5k sqft12311 Will Mill Dr, Milford, MI 48380For SaleMLS ID #26041636, Sakura Bals, eXp Realty, LLC. MichRIC
- $559,0004 bd3 ba2.9k sqft1900 Oak Grove Rd, Howell, MI 48855For SaleMLS ID #26041109, Melissa Dorchak, Innovated Realty Solutions, LT. MichRIC
- $619,0003 bd2 ba2.3k sqft9026 Woodside Rd, Northville, MI 48167For SaleMLS ID #20261039311, Judee Taormina, Real Estate One-Northville. Realcomp II
- $625,0004 bd3 ba3.3k sqft6214 Lazy K Ln, Pinckney, MI 48169For SaleMLS ID #20261059091, Joe Barnwell, KW Realty Livingston. Realcomp II
- $619,0004 bd4 ba3.2k sqft1338 Coach House Ln, South Lyon, MI 48178For SaleMLS ID #26042949, Nancy Restuccia, Howard Hanna Real Estate. MichRIC
- $549,9003 bd2 ba2.2k sqft6595 Napier Rd, Plymouth, MI 48170For SaleMLS ID #26023920, Penn | Ewing Real Estate, Real Estate One Inc. MichRIC
- $654,0003 bd2 ba2.4k sqft6794 N Meadows Pass, Dexter, MI 48130For SaleMLS ID #26038126, Betsy Blackmon, Real Estate One Inc. MichRIC
- $575,0003 bd2 ba3k sqft9319 Faussett Rd, Fenton, MI 48430For SaleMLS ID #20261064239, Tina M Peterson, Real Estate One. Realcomp II
- $599,9004 bd3 ba2.7k sqft2333 Sandlewood Dr, White Lake, MI 48383For SaleMLS ID #20261066383, Susan McFarland, RE/MAX Classic. Realcomp II
- $485,0005 bd3 ba2.8k sqft13489 Hyde Rd, Hartland, MI 48353For SaleMLS ID #26041327, Carisa Collins, KW Realty Living. MichRIC
- $539,9004 bd2 ba3.2k sqft1457 Indian Trl, Milford, MI 48380For SaleMLS ID #26039316, Charlotte Hypes, Remerica United Realty. MichRIC
- $624,0003 bd3 ba2.3k sqft3446 Charing Cross Rd, Ann Arbor, MI 48108For SaleMLS ID #26040498, Keri Middaugh, Real Estate One Inc. MichRIC
