PRICE REDUCTION ON THIS GORGEOUS HOME WITH AN INCREDIBLE POLE BARN! Put this one on your list of MUST SEE houses! Fully updated and nestled on 5 private acres for ultimate peace and quiet, surrounded by mature trees. This exceptional property that's beautifully designed with entertaining in mind boasts an open-concept floor plan featuring luxury vinyl flooring throughout, vaulted ceilings, and an abundance of natural light. The stunning kitchen is equipped with stainless steel appliances, granite countertops, a large eat-at peninsula, and is open to the living & dining room complete with a stylish drink bar. The expansive great room showcases soaring cathedral knotty pine ceilings, skylights with remote-controlled blinds, an 80" TV that stays with the home, two separate door walls leading to the outdoor patio for weekend BBQs, and a newly installed secure fenced pet yard. The versatile layout includes 4 spacious bedrooms and 2.5 baths where the lower level offers a private bedroom, full bath, family room, and sitting area—ideal for guests, or a private retreat while upstairs you'll find 3 large bedrooms and a elegantly updated bath. Additional features include fresh interior and exterior paint, an integrated TP-Link security camera system, washer and dryer included, and an attached 2-car garage to keep your cars clean. POLE BARN INFO--AMAZING 2,126-square-foot pole barn with three distinct sections. Relax and entertain in the finished recreation area featuring an electric fireplace, utilize the extra-deep 2-car garage space for vehicles and equipment, and take advantage of the massive third section with room for an RV or a tri-toon boat with trailer as well as an electric lift providing convenient access to the upper-level storage area. You’ll also love the RV 220v hookup. Have peace of mind with a new roof in 2024, whole home iron filter 2024 and many more updates. Simply unpack and start enjoying everything this remarkable home has to offer.
For sale
Price cut: $20K (7/23)
$650,000
8655 Joey Dr, Pinckney, MI 48169
4beds
3,628sqft
Single Family Residence
Built in 1987
5 Acres Lot
$641,800 Zestimate®
$179/sqft
$-- HOA
What's special
- 70 days |
- 879 |
- 72 |
Zillow last checked:
Listing updated:
Listed by:
Rick Beaudin 810-533-4343,
KW Realty Livingston 810-227-5500
Source: Realcomp II,MLS#: 20261046089
Facts & features
Interior
Bedrooms & bathrooms
- Bedrooms: 4
- Bathrooms: 3
- Full bathrooms: 2
- 1/2 bathrooms: 1
Primary bedroom
- Level: Second
- Area: 221
- Dimensions: 13 X 17
Bedroom
- Level: Lower
- Area: 156
- Dimensions: 12 X 13
Bedroom
- Level: Second
- Area: 156
- Dimensions: 13 X 12
Bedroom
- Level: Second
- Area: 120
- Dimensions: 10 X 12
Other
- Level: Lower
- Area: 50
- Dimensions: 5 X 10
Other
- Level: Second
- Area: 70
- Dimensions: 7 X 10
Other
- Level: Entry
- Area: 63
- Dimensions: 7 X 9
Dining room
- Level: Entry
- Area: 216
- Dimensions: 12 X 18
Family room
- Level: Entry
- Area: 529
- Dimensions: 23 X 23
Family room
- Level: Lower
- Area: 299
- Dimensions: 23 X 13
Kitchen
- Level: Entry
- Area: 225
- Dimensions: 25 X 9
Laundry
- Level: Entry
- Area: 63
- Dimensions: 7 X 9
Living room
- Level: Entry
- Area: 306
- Dimensions: 17 X 18
Heating
- Heat Pump, Propane
Cooling
- Ceiling Fans, Central Air
Appliances
- Included: Dishwasher, Disposal, Double Oven, Dryer, Electric Cooktop, Free Standing Refrigerator, Ice Maker, Induction Cooktop, Microwave, Self Cleaning Oven, Stainless Steel Appliances, Washer, Water Softener Owned
- Laundry: Laundry Room
Features
- High Speed Internet, Jetted Tub, Programmable Thermostat
- Has basement: No
- Has fireplace: Yes
- Fireplace features: Electric, Other Locations
Interior area
- Total interior livable area: 3,628 sqft
- Finished area above ground: 2,928
- Finished area below ground: 700
Property
Parking
- Total spaces: 2
- Parking features: Two Car Garage, Attached, Electricityin Garage, Garage Door Opener, Side Entrance
- Attached garage spaces: 2
Features
- Levels: Tri Level
- Entry location: GroundLevelwSteps
- Patio & porch: Deck, Patio
- Exterior features: Gutter Guard System, Lighting
- Pool features: None
Lot
- Size: 5 Acres
- Dimensions: 607 x 379 x 553 x 378
- Features: Wooded
Details
- Additional structures: Pole Barn
- Parcel number: 1413300021
- Special conditions: Short Sale No,Standard
Construction
Type & style
- Home type: SingleFamily
- Architectural style: Split Level
- Property subtype: Single Family Residence
Materials
- Vinyl Siding
- Foundation: Crawl Space, Slab
- Roof: Asphalt
Condition
- New construction: No
- Year built: 1987
- Major remodel year: 2025
Utilities & green energy
- Sewer: Septic Tank
- Water: Well
- Utilities for property: Cable Available
Community & HOA
Community
- Security: Carbon Monoxide Detectors, Security System Owned
HOA
- Has HOA: No
Location
- Region: Pinckney
Financial & listing details
- Price per square foot: $179/sqft
- Tax assessed value: $234,839
- Annual tax amount: $6,521
- Date on market: 6/18/2026
- Cumulative days on market: 70 days
- Listing agreement: Exclusive Right To Sell
- Listing terms: Cash,Conventional,FHA,Usda Loan,Va Loan
Estimated market value
$641,800
$610,000 - $674,000
$3,501/mo
Price history
| Date | Event | Price |
|---|---|---|
| 7/23/2026 | Price change | $650,000-3%$179/sqft |
Source:  Realcomp II #20261046089 Report a problem Realcomp II #20261046089 Report a problem | ||
| 7/9/2026 | Price change | $670,000-2.8%$185/sqft |
Source: Realcomp II #20261046089 Report a problem | ||
| 6/18/2026 | Listed for sale | $689,000+4.6%$190/sqft |
Source: Realcomp II #20261046089 Report a problem | ||
| 4/8/2026 | Sold | $659,000+49.8%$182/sqft |
Source: Public Record Report a problem | ||
| 10/20/2020 | Sold | $439,900$121/sqft |
Source: Public Record Report a problem | ||
| 8/18/2020 | Pending sale | $439,900$121/sqft |
Source: Keller Williams Professionals #2200060389 Report a problem | ||
| 8/11/2020 | Price change | $439,900-2.2%$121/sqft |
Source: KW Professionals Brighton #2200060389 Report a problem | ||
| 7/30/2020 | Listed for sale | $449,900$124/sqft |
Source: KW Professionals Brighton #2200060389 Report a problem | ||
Public tax history
| Year | Property taxes | Tax assessment |
|---|---|---|
| 2025 | -- | $271,881 +5.3% |
| 2024 | -- | $258,243 +12.4% |
| 2023 | -- | $229,762 +14.2% |
| 2022 | -- | $201,172 +0.7% |
| 2021 | -- | $199,710 +23.6% |
| 2020 | -- | $161,570 +2.2% |
| 2019 | $3,211 +60.6% | $158,030 -5.3% |
| 2018 | $2,000 | $166,920 +2.5% |
| 2017 | -- | $162,860 +7.7% |
| 2016 | -- | $151,180 +15.6% |
| 2014 | -- | $130,810 +19% |
| 2012 | $2,783 | $109,970 -4.1% |
| 2011 | -- | $114,670 -15% |
| 2010 | -- | $134,890 -0.5% |
| 2009 | -- | $135,610 -16.1% |
| 2008 | -- | $161,640 |
| 2007 | $1,212 +17.9% | -- |
| 2006 | $1,028 -47.5% | $163,000 +4.1% |
| 2005 | $1,958 -2.9% | $156,630 +13% |
| 2003 | $2,017 | $138,560 +7.6% |
| 2002 | -- | $128,820 +2.7% |
| 2001 | $2,643 +4.7% | $125,430 +6.7% |
| 2000 | $2,523 | $117,520 |
Find assessor info on the county website
Monthly payment
Est. payment
Payment breakdown
Explore the cost of this home by adjusting the details. Changes won't be saved.Climate risks
Neighborhood: 48169
Nearby schools
GreatSchools rating
- NAFarley Hill Elementary SchoolGrades: PK-2Distance: 0.8 mi
- 8/10Pathfinder SchoolGrades: 6-8Distance: 1.3 mi
- 7/10Pinckney Community High SchoolGrades: 9-12Distance: 1.5 mi
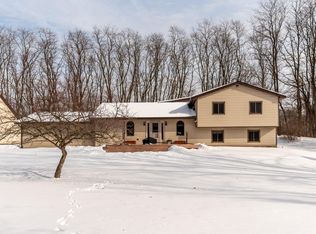
- $659,0004 bd3 ba2.9k sqft8655 Joeys Dr, Pinckney, MI 48169Sold
- $432,1004 bd2 ba2.1k sqft8611 Joey Dr, Pinckney, MI 48169Off Market
- $--17.5 acres0 Joey Dr #22, Pinckney, MI 48169Off Market
- $125,00019.78 acres0 Joey Dr, Pinckney, MI 48169Pending

- $515,8004 bd3 ba1.9k sqft8624 Joey Dr, Pinckney, MI 48169Off Market
- $210,0002 bd2 ba1.2k sqft8630 Joey Dr, Pinckney, MI 48169Sold
- $295,600-- bd1 ba720 sqft672 Rush Lake Rd, Pinckney, MI 48169Off Market
- $625,0005 bd3 ba2.3k sqft8620 Joey Dr, Pinckney, MI 48169Sold
A local agent can set up tours, give advice and negotiate with sellers.
Similar homes
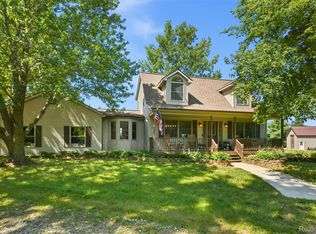
- $625,0004 bd3 ba3.3k sqft6214 Lazy K Ln, Pinckney, MI 48169For Sale
 MLS ID #20261059091, Joe Barnwell, KW Realty Livingston. Realcomp II
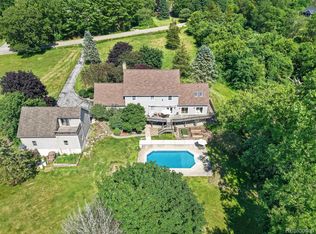
 - $599,9004 bd5 ba4.5k sqft8114 Chilson Rd, Pinckney, MI 48169For Sale
 MLS ID #20261059350, Marissa Foos, KW Realty Livingston. Realcomp II
 - $579,0004 bd3 ba2.6k sqft8880 Cedar Lake Rd, Pinckney, MI 48169For Sale
 MLS ID #20261061532, Katelyn McClanahan, Mi Choice Realty. Realcomp II
 - $675,0005 bd3 ba3.3k sqft11991 Portage Lake Ave, Pinckney, MI 48169For Sale

 MLS ID #26043143, Blake Wyant, The Charles Reinhart Company. MichRIC
 - $649,9004 bd3 ba2k sqft11356 Riverbank Ln, Pinckney, MI 48169For SaleMLS ID #20261058570, Dina E Sabuda, Sabuda & Associates LLC. Realcomp II
- $449,5003 bd3 ba2.6k sqft9929 Sienna Ct, Pinckney, MI 48169For SaleMLS ID #20261067838, Timothy Przysiecki, Lady of the Lakes Real Estate, Inc.. Realcomp II
- $499,9994 bd3 ba3k sqft11535 Longden Ave, Pinckney, MI 48169For Sale
 MLS ID #50214482, Anthony U Rubino, Pilot Property Group - Residential LLC. MiRealSource
 - $415,0003 bd2 ba3k sqft2905 Saddlebrook Ct, Pinckney, MI 48169For SaleMLS ID #20261066586, Todd Fedie, KW Realty Livingston. Realcomp II
- $775,0004 bd4 ba4k sqft125 Olde Franklin Dr, Howell, MI 48855For SaleMLS ID #20261068139, Suzette Nelson, KW Realty Livingston. Realcomp II
- $424,9004 bd4 ba2.9k sqft17301 Donohue Rd, Pinckney, MI 48169For SaleMLS ID #20261034219, Carolyn J Beck, KW Realty Livingston. Realcomp II
- $635,0004 bd3 ba3.5k sqft5336 Urbana Dr, Brighton, MI 48116For SaleMLS ID #20261049363, Ian Whitelaw, Central Properties Group LLC. Realcomp II
- $649,9004 bd3 ba2.8k sqft19025 W Old Us Highway 12, Chelsea, MI 48118For SaleMLS ID #26031147, Lisa Ridha, The Charles Reinhart Company. MichRIC
- $724,9004 bd4 ba4.8k sqft6740 Herbst Rd, Brighton, MI 48114For SaleMLS ID #20261057506, Randy Meek, 3DX Real Estate-Brighton. Realcomp II
- $375,0003 bd3 ba2.4k sqft603 Cattail Ln, Pinckney, MI 48169For SaleMLS ID #26042078, Elena Krumrei, KW Realty Living. MichRIC
- $720,0004 bd4 ba3.7k sqft7031 Munsell Rd, Howell, MI 48843For SaleMLS ID #20261043439, Laura L Toms, Century 21 Affiliated. Realcomp II
- $559,0004 bd3 ba2.9k sqft1900 Oak Grove Rd, Howell, MI 48855For SaleMLS ID #26041109, Melissa Dorchak, Innovated Realty Solutions, LT. MichRIC
- $949,9004 bd4 ba3.4k sqft4720 Downing Dr, Pinckney, MI 48169For SaleMLS ID #26041996, Matthew Dejanovich, Real Estate One Inc. MichRIC
- $590,0004 bd2 ba2.4k sqft9130 Bayfield Ln, Brighton, MI 48116For SaleMLS ID #20261022455, Bianca Lopez, EXP Realty Main. Realcomp II
- $475,0005 bd2 ba2.8k sqft15395 Osius Rd, Chelsea, MI 48118For SaleMLS ID #20261068030, Nancy J Rademacher, KW Professionals Brighton. Realcomp II
- $574,9004 bd4 ba4.3k sqft5081 Vines Rd, Howell, MI 48843For SaleMLS ID #20261031190, Judy Podvin, Green Hills Realty Co. Realcomp II
