Skip main navigation
Sold
  • $659,000

    8655 Joeys Dr, Pinckney, MI 48169

    4beds
    2,928sqft
    Single Family Residence
    Built in 1987
    5 Acres Lot
    $663,500 Zestimate®
    $225/sqft
    $3,096 Estimated rent

    Home value

    $663,500

    $610,000 - $723,000

    $3,096/mo

    Zestimate® history
    Loading
    Loading...

    Owner options

    List your home for rent

    $3,096/mo

    Rent Zestimate®

    Find your next renter with Zillow Rental Manager. Plus, with online applications, you can quickly screen prospective tenants – for free.

    Learn more

    $3,096/mo

    Rent Zestimate®

    Refinance and save

    $4,076/mo

    Est. payment

    Refinancing to a lower rate could help reduce your monthly payments and save thousands over the life of the loan.

    See today's rates

    $4,076/mo

    Est. payment

    Explore your selling options

    Work with a Zillow partner agent

    Leverage their expertise and Zillow's premium Showcase listings to get your home seen by more buyers.

    Get started

    List with your own agent

    Get your home in front of millions of buyers by listing it on Zillow.

    Learn how to do it

    Sell it yourself

    Take full control of how buyers see your home on Zillow by listing For Sale by Owner (FSBO).

    List your home

    What's special

    Modern appliancesPrivate wooded parcelLoft with powered liftAmple prep spaceExpansive front deckInviting outdoor livingBeautiful michigan sunset views
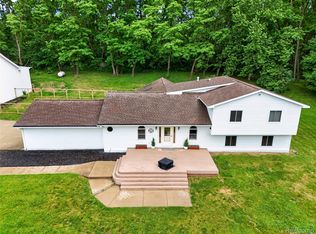
    Set on a private, wooded parcel, this thoughtfully maintained 4-bedroom, 2.5-bath home offers a rare combination of space, modern updates, and everyday livability. The open- concept kitchen and living area is designed for both daily living and entertaining, featuring marble countertops, modern appliances, abundant cabinetry, generous pantry storage, and ample prep space. Oversized windows, skylights, and sliding glass doors fill the great room with natural light and connect the home to the surrounding landscape. The flexible layout allows space for a home office, small gym, or creative studio. The upstairs primary bath includes a jetted tub for added comfort. Extensive updates provide peace of mind, including a new roof on the home and pole barn (2024), replaced HVAC heat exchangers, newer water heater (2024), updated mechanicals, modern water filtration, and an owned propane tank. Situated on approximately five acres, including wooded acreage for privacy, the property also features a substantial pole barn with RV-ready 220V hookups, oversized storage bays, a loft with powered lift, and commercial-grade electrical service. Two patio areas and an expansive front deck offer inviting outdoor living and beautiful Michigan sunset views. Homes offering this level of condition, acreage, functionality, and flexibility are increasingly rare.

    Zillow last checked:

    Listing updated:

    Listed by:

    Vance Shutes 734-476-2063,

    Real Estate One Inc

    Bought with:

    Rick Beaudin

    Source: MichRIC,MLS#: 26004887MLS Logo

    Facts & features

    Interior

    Bedrooms & bathrooms
    • Bedrooms: 4
    • Bathrooms: 3
    • Full bathrooms: 2
    • 1/2 bathrooms: 1
    Primary bedroom
    • Level: Upper
    Bedroom 2
    • Level: Upper
    Bedroom 3
    • Level: Upper
    Bedroom 4
    • Level: Lower
    Bathroom 1
    • Level: Main
    Bathroom 2
    • Level: Upper
    Bathroom 3
    • Level: Lower
    Family room
    • Level: Main
    Great room
    • Level: Main
    Kitchen
    • Level: Main
    Laundry
    • Level: Main
    Living room
    • Level: Lower
    Heating
    • Forced Air, Heat Pump
    Cooling
    • Central Air
    Appliances
    • Included: Humidifier, Dishwasher, Disposal, Dryer, Microwave, Oven, Range, Refrigerator, Washer
    • Laundry: Gas Dryer Hookup, Laundry Room, Main Level, Washer Hookup
    Features
    • LP Tank Owned, Center Island, Pantry
    • Flooring: Engineered Hardwood, Laminate
    • Windows: Skylight(s), Screens, Insulated Windows
    • Basement: Crawl Space
    • Has fireplace: No
    Interior area
    • Total structure area: 2,928
    • Total interior livable area: 2,928 sqft

    Property

    Parking
    • Total spaces: 2
    • Parking features: Garage Faces Side, Attached, Garage Door Opener
    • Garage spaces: 2
    Features
    • Stories: 3
    Lot
    • Size: 5 Acres
    • Dimensions: 607 x 379 x 553 x 378
    • Features: Recreational, Wooded, Rolling Hills
    Details
    • Parcel number: 471413300021
    • Zoning description: RR

    Construction

    Type & style
    • Home type: SingleFamily
    • Property subtype: Single Family Residence
    Materials
    • Vinyl Siding
    • Roof: Asphalt,Shingle
    Condition
    • New construction: No
    • Year built: 1987

    Utilities & green energy

    • Gas: LP Tank Owned
    • Sewer: Septic Tank
    • Water: Well
    • Utilities for property: Electricity Available, Cable Available, Cable Connected

    Community & neighborhood

    Location
    • Region: Pinckney

    Other

    Other facts
    • Listing terms: Cash,FHA,VA Loan,USDA Loan,Conventional

    Price history

    DateEventPrice
    4/3/2026Sold$659,000$225/sqft
    Source: MichRIC #26004887 Report a problem
    3/10/2026Contingent$659,000$225/sqft
    Source: MichRIC #26004887 Report a problem
    2/11/2026Listed for sale$659,000$225/sqft
    Source: MichRIC #26004887 Report a problem

    Public tax history

    Tax history is unavailable.

    Neighborhood: 48169

    Nearby schools

    GreatSchools rating
    Get a cash offer in 3 minutes
    Find out how much your home could sell for in as little as 3 minutes with a no-obligation cash offer.
    Estimated market value
    $663,500
    Get a cash offer in 3 minutes
    Find out how much your home could sell for in as little as 3 minutes with a no-obligation cash offer.
    Estimated market value
    $663,500