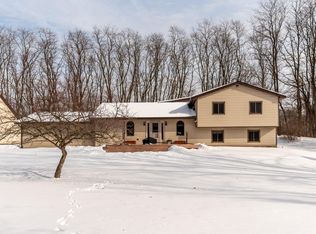
This is the kind of property that gives you the freedom to enjoy country living without sacrificing convenience, just 20 minutes from both Downtown Howell and Brighton. Nestled on 5 private acres, this beautifully reimagined tri-level has been extensively renovated over the past two years by a licensed builder with long-term quality in mind.
One of the home's standout features is the brand new private walkout primary suite. With all four additional bedrooms located upstairs, parents can finally enjoy a private retreat of their own. Complete with a brand new full bathroom and direct walkout access to the backyard, this one-of-a-kind layout is rarely found in a tri-level home.
Offering 5 bedrooms, 3 full bathrooms, and over 2,300 square feet of finished living space, you'll immediately appreciate the open concept layout, luxury vinyl plank flooring, custom cabinetry, a custom-built pantry, granite countertops, and all new kitchen appliances.
The improvements don't stop at what you can see. From the roof, siding, sheathing, insulation, soffit, fascia, gutters, furnace, A/C, Navien tankless water heater, complete water treatment system, Andersen sliding door, new concrete, professionally improved grading for optimal drainage, and hardwired security system, the level of investment throughout this home is truly exceptional. Outside, you'll enjoy an attached 2-car garage, a custom-built chicken coop, and the privacy and freedom that make owning five acres so special.
Whether your perfect morning starts with a cup of coffee on the patio or an adventure across your own five acres, this is more than just a home. It's the freedom to live the lifestyle you've been searching for.
Sold for $625,000
Zillow last checked:
Listing updated:
Bought with:
Stephen Hohl, 6501420413
KW Professionals Brighton
Source: Realcomp II,MLS#: 20261051079
Price history
| Date | Event | Price |
|---|---|---|
| 8/12/2026 | Sold | $625,000$271/sqft |
Source:  Realcomp II #20261051079 Report a problem Realcomp II #20261051079 Report a problem | ||
| 7/14/2026 | Pending sale | $625,000$271/sqft |
Source: Realcomp II #20261051079 Report a problem | ||
| 7/9/2026 | Listed for sale | $625,000+0%$271/sqft |
Source: Realcomp II #20261051079 Report a problem | ||
| 6/20/2026 | Listing removed | $624,900$271/sqft |
Source: EUPBR #26-430 Report a problem | ||
| 6/7/2026 | Listed for sale | $624,900+68.9%$271/sqft |
Source: EUPBR #26-430 Report a problem | ||
| 7/2/2024 | Sold | $370,000+4.2%$161/sqft |
Source: Public Record Report a problem | ||
| 6/14/2024 | Pending sale | $355,000$154/sqft |
Source: Realcomp II #20240032598 Report a problem | ||
| 6/8/2024 | Price change | $355,000-3.8%$154/sqft |
Source: Realcomp II #20240032598 Report a problem | ||
| 6/1/2024 | Listed for sale | $369,000$160/sqft |
Source: Realcomp II #20240032598 Report a problem | ||
| 5/25/2024 | Pending sale | $369,000$160/sqft |
Source: Realcomp II #20240032598 Report a problem | ||
| 5/17/2024 | Listed for sale | $369,000+59.4%$160/sqft |
Source: Realcomp II #20240032598 Report a problem | ||
| 10/30/2017 | Sold | $231,500-5.5%$100/sqft |
Source: Public Record Report a problem | ||
| 9/8/2017 | Pending sale | $244,900$106/sqft |
Source: Brighton #217065576 Report a problem | ||
| 8/25/2017 | Price change | $244,900-5.8%$106/sqft |
Source: Brighton #217065576 Report a problem | ||
| 7/26/2017 | Listed for sale | $259,900$113/sqft |
Source: Keller Williams Rlty-Brighton #217065576 Report a problem | ||

Get a cash offer in 3 minutes
Find out how much your home could sell for in as little as 3 minutes with a no-obligation cash offer.
Estimated market value
$625,800
