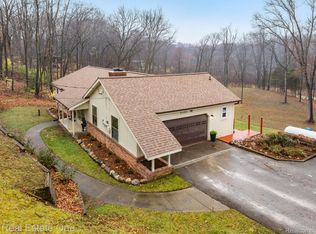
Nestled on a sprawling 2.8-acre lot with a pond and lots of wildlife in Green Oak Township, this charming 4-bedroom ranch-style home offers a perfect blend of privacy and convenience for your growing family. The Primary suite has been added to the main floor living area. All bathrooms and the kitchen have been completely updated. Built in 1986 and fully renovated between 2020-2024, the residence features a finished walk-out basement with three additional bedrooms and a full 5 piece renovated bathroom. This provides additional living space for a total of over 2000 square feet. One room in the basement is currently used as storage. The home’s exterior is crafted from durable brick with unique cedar shingles. Heating is efficiently managed through electric baseboard heating zone systems and a nice wood-burning fireplace in the family room. A detached garage provides ample storage while an enclosed, closed-off attached garage houses a workshop with additional storage or it would make a great recreation room as it has a propane heater. Located within the Whitmore Lake School District and just west of M-23, this property offers easy access to major roadways while maintaining a serene, wooded atmosphere. It has a well and septic system, along with an owned water softener as well. Possession terms are negotiable. Don’t miss this opportunity to own a peaceful retreat with plenty of room to roam!
For sale
Price cut: $12.5K (8/25)
$325,000
9405 Spicer Rd, Brighton, MI 48116
4beds
2,066sqft
Single Family Residence
Built in 1986
2.8 Acres Lot
$310,500 Zestimate®
$157/sqft
$-- HOA
What's special
- 53 days
- 3,196
- 221
Likely to sell faster than
Zillow last checked:
Listing updated:
Listed by:
Jason C Matt 248-756-0009,
EXP Z Real Estate 248-937-1337
Source: Realcomp II,MLS#: 20261056248
Facts & features
Interior
Bedrooms & bathrooms
- Bedrooms: 4
- Bathrooms: 3
- Full bathrooms: 2
- 1/2 bathrooms: 1
Primary bedroom
- Level: Second
- Area: 240
- Dimensions: 12 X 20
Bedroom
- Level: Second
- Area: 198
- Dimensions: 11 X 18
Bedroom
- Level: Second
- Area: 204
- Dimensions: 12 X 17
Bedroom
- Level: Entry
- Area: 180
- Dimensions: 15 X 12
Primary bathroom
- Level: Second
- Area: 108
- Dimensions: 12 X 9
Other
- Level: Entry
- Area: 120
- Dimensions: 12 X 10
Other
- Level: Entry
- Area: 30
- Dimensions: 5 X 6
Dining room
- Level: Entry
- Area: 128
- Dimensions: 16 X 8
Kitchen
- Level: Entry
- Area: 100
- Dimensions: 10 X 10
Laundry
- Level: Second
- Area: 70
- Dimensions: 10 X 7
Living room
- Level: Entry
- Area: 264
- Dimensions: 12 X 22
Heating
- Electric, Wood, Zoned
Features
- Basement: Finished,Walk Out Access
- Has fireplace: No
Interior area
- Total interior livable area: 2,066 sqft
- Finished area above ground: 1,066
- Finished area below ground: 1,000
Property
Parking
- Total spaces: 2
- Parking features: Two Car Garage, Detached
- Garage spaces: 2
Features
- Levels: One
- Stories: 1
- Entry location: GroundLevelwSteps
- Pool features: None
- Waterfront features: Pond
Lot
- Size: 2.8 Acres
- Dimensions: 584 x 120 x 676 x 309
Details
- Parcel number: 1629100002
- Special conditions: Short Sale No,Standard
Construction
Type & style
- Home type: SingleFamily
- Architectural style: Ranch
- Property subtype: Single Family Residence
Materials
- Brick
- Foundation: Basement, Block
Condition
- New construction: No
- Year built: 1986
Utilities & green energy
- Sewer: Septic Tank
- Water: Well
Community & HOA
HOA
- Has HOA: No
Location
- Region: Brighton
Financial & listing details
- Price per square foot: $157/sqft
- Tax assessed value: $101,045
- Annual tax amount: $3,284
- Date on market: 7/29/2026
- Cumulative days on market: 54 days
- Listing agreement: Exclusive Right To Sell
- Listing terms: Cash,Conventional,FHA,Va Loan
Estimated market value
$310,500
$295,000 - $326,000
$2,935/mo
Price history
| Date | Event | Price |
|---|---|---|
| 8/25/2026 | Price change | $325,000-3.7%$157/sqft |
Source:  Realcomp II #20261056248 Report a problem Realcomp II #20261056248 Report a problem | ||
| 7/29/2026 | Listed for sale | $337,500-13.2%$163/sqft |
Source: Realcomp II #20261056248 Report a problem | ||
| 6/6/2025 | Listing removed | $389,000$188/sqft |
Source: Realcomp II #20250021411 Report a problem | ||
| 4/13/2025 | Listed for sale | $389,000+146.2%$188/sqft |
Source: Realcomp II #20250021411 Report a problem | ||
| 12/18/2018 | Sold | $158,000-7%$76/sqft |
Source:  MiRealSource #31362248 Report a problem MiRealSource #31362248 Report a problem | ||
| 10/15/2018 | Pending sale | $169,900$82/sqft |
Source: Keller Williams Realty Lakeside Market Center #31362248 Report a problem | ||
| 10/8/2018 | Listed for sale | $169,900$82/sqft |
Source: Keller Williams Realty Lakeside #31362248 Report a problem | ||
Public tax history
| Year | Property taxes | Tax assessment |
|---|---|---|
| 2026 | $3,681 +2.8% | $143,100 +4.5% |
| 2025 | $3,579 +10.4% | $137,000 +11.6% |
| 2024 | $3,241 -40.9% | $122,800 +2.5% |
| 2023 | $5,484 +34.9% | $119,800 +15% |
| 2022 | $4,065 | $104,200 +8.4% |
| 2021 | -- | $96,100 +9.8% |
| 2020 | -- | $87,500 -16.5% |
| 2019 | $3,251 +69.9% | $104,800 +0.7% |
| 2018 | $1,914 -28.2% | $104,100 -0.7% |
| 2017 | $2,666 | $104,800 +7.8% |
| 2016 | $2,666 | $97,200 +21% |
| 2014 | $2,666 +7.6% | $80,300 +6.8% |
| 2012 | $2,477 | $75,200 -15.1% |
| 2011 | -- | $88,600 -11.8% |
| 2010 | -- | $100,400 -19.3% |
| 2009 | -- | $124,400 -11.6% |
| 2008 | -- | $140,700 |
| 2007 | $810 +17.9% | -- |
| 2006 | $687 -56% | $114,400 +5.5% |
| 2005 | $1,562 +2.6% | $108,400 +5.2% |
| 2003 | $1,523 | $103,000 +5.2% |
| 2002 | -- | $97,900 +4.8% |
| 2001 | $1,760 +2.2% | $93,400 +14.3% |
| 2000 | $1,722 | $81,700 |
Find assessor info on the county website
Monthly payment
Est. payment
Payment breakdown
Explore the cost of this home by adjusting the details. Changes won't be saved.Climate risks
Neighborhood: 48116
Similar homes
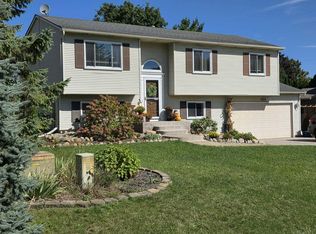
- $339,9004 bd2 ba1.5k sqft9060 Wildwood Lake Dr, Whitmore Lake, MI 48189For Sale
 MLS ID #50222274, Colleen Stocker, JD & Associates Realtors. MiRealSource
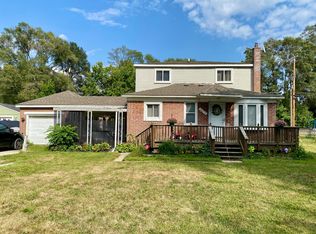
 - $350,0004 bd2 ba1.4k sqft9070 Walnut Dr, Whitmore Lake, MI 48189For Sale
 MLS ID #26041806, Iryna King, 3DX Real Estate, LLC. MichRIC
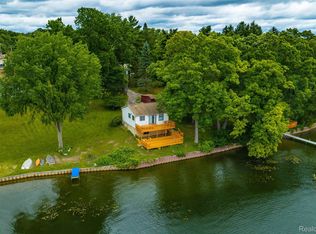
 - $329,9003 bd2 ba2.1k sqft15921 W M 36, Pinckney, MI 48169For Sale

 MLS ID #20261055995, Dina E Sabuda, Sabuda & Associates LLC. Realcomp II
 - $399,9993 bd2 ba1.3k sqft11044 Grand River Ave, Brighton, MI 48116For Sale
 MLS ID #20261046397, Ron Yarbrough, Avera Realty. Realcomp II
 - $269,0004 bd2 ba1.1k sqft128 Front Dr, Whitmore Lake, MI 48189For SaleMLS ID #20261059890, Rick Beaudin, KW Realty Livingston. Realcomp II
- $429,9003 bd3 ba2.6k sqft9929 Sienna Ct, Pinckney, MI 48169For SaleMLS ID #20261067838, Timothy Przysiecki, Lady of the Lakes Real Estate, Inc.. Realcomp II
- $329,8003 bd2 ba1.3k sqft5062 Tyrone St, Ypsilanti, MI 48197For SaleMLS ID #26035861, David Mueller, Real Broker LLC Ann Arbor. MichRIC
- $359,9004 bd2 ba1.4k sqft543 W Middle St, Chelsea, MI 48118For SaleMLS ID #20261055646, Sarah Dovin, 3DX Real Estate-Brighton. Realcomp II
- $425,0004 bd2 ba1.9k sqft1030 W Livingston Rd, Highland, MI 48357For SaleMLS ID #20261071923, Angela E Aronson, Berkshire Hathaway HomeServices Michigan Real Est. Realcomp II
- $390,0002 bd1 ba1.3k sqft6390 Buckshore Dr, Whitmore Lake, MI 48189For SaleMLS ID #20261070219, Rick Beaudin, KW Realty Livingston. Realcomp II
- $369,9004 bd2 ba2k sqft45429 Brunswick Dr, Canton, MI 48187For SaleMLS ID #20261074761, Diane Remer, KW Professionals. Realcomp II
- $339,9003 bd2 ba2k sqft43 Butternut Ct, Chelsea, MI 48118For SaleMLS ID #26041995, Matthew McKernan, The Charles Reinhart Company. MichRIC
- $415,0003 bd2 ba2.5k sqft48521 Nine Mile Rd, Northville, MI 48167For SaleMLS ID #26041547, Todd Waller, @properties Christie's Int'lAA. MichRIC
- $359,9005 bd2 ba2.1k sqft1826 Windingway Dr, Wixom, MI 48393For SaleMLS ID #50219939, William Luker, Premier Properties Real Estate LLC. MiRealSource
- $349,9004 bd2 ba1.5k sqft4792 Broadway St, Commerce Township, MI 48382For SaleMLS ID #20261058139, Andrew Sussex, Castle Real Estate Group. Realcomp II
- $299,9003 bd3 ba1.8k sqft409 Fleming St, Howell, MI 48843For SaleMLS ID #20261072208, Nathan M Golembiewski, EXP Realty Main. Realcomp II
- $465,0004 bd1 ba1.9k sqft4945 Miller Rd, Ann Arbor, MI 48103For SaleMLS ID #20261073683, Justin S Ford, EXP Realty Plymouth. Realcomp II
- $285,0002 bd3 ba1.7k sqft5953 High Point Ct #29, Brighton, MI 48116For SaleMLS ID #20261048906, Danielle Neal, @properties Christie's Int'l R E Rochester. Realcomp II
- $414,9004 bd3 ba2.4k sqft3590 Habitat Trl, Pinckney, MI 48169For SaleMLS ID #20261046510, Corey Schingeck, KW Realty Livingston. Realcomp II
- $218,0004 bd1 ba1.1k sqft11180 Dunham Rd, Hartland, MI 48353For SaleMLS ID #20261064384, Mary S England, England Real Estate Company. Realcomp II
