**Sellers offering up to $10,000 credit toward buyer closing costs, prepaids, or rate buydown.** Welcome to this 3-bedroom, 2-bathroom residence in Northville, Michigan, offering 2,528 square feet of finished living space designed for comfortable daily living. Situated on an expansive 1.29 acre lot, this home provides generous outdoor space to enjoy. The thoughtful floor plan accommodates modern living with three well-appointed bedrooms and two full baths, ensuring convenience for all household members. A 2-car garage provides secure parking and storage solutions. This property presents an excellent opportunity to own a residence with considerable land in the Northville area.
Active
Price cut: $20K (9/19)
$415,000
48521 Nine Mile Rd, Northville, MI 48167
3beds
2,528sqft
Single Family Residence
Built in 1989
1.29 Acres Lot
$402,000 Zestimate®
$164/sqft
$-- HOA
What's special
Thoughtful floor planGenerous outdoor spaceThree well-appointed bedrooms
- 48 days
- 3,571
- 210
Zillow last checked:
Listing updated:
Listed by:
Todd Waller 734-564-7465,
@properties Christie's Int'lAA 734-237-6901
Source: MichRIC,MLS#: 26041547
Facts & features
Interior
Bedrooms & bathrooms
- Bedrooms: 3
- Bathrooms: 2
- Full bathrooms: 2
- Main level bedrooms: 3
Primary bedroom
- Level: Main
- Area: 192
- Dimensions: 16.00 x 12.00
Bedroom 2
- Level: Main
- Area: 99
- Dimensions: 11.00 x 9.00
Bedroom 3
- Level: Main
- Area: 120
- Dimensions: 12.00 x 10.00
Primary bathroom
- Level: Main
Bathroom 1
- Level: Main
Great room
- Level: Main
- Area: 336
- Dimensions: 24.00 x 14.00
Kitchen
- Level: Main
- Area: 204
- Dimensions: 17.00 x 12.00
Heating
- Forced Air
Cooling
- Central Air
Appliances
- Included: Humidifier, Dishwasher, Dryer, Microwave, Range, Refrigerator, Washer, Water Softener Owned
- Laundry: Gas Dryer Hookup, In Basement, Sink, Washer Hookup
Features
- Ceiling Fan(s), Eat-in Kitchen
- Flooring: Carpet, Tile
- Basement: Full
- Has fireplace: No
Interior area
- Total structure area: 1,280
- Total interior livable area: 2,528 sqft
- Finished area below ground: 1,248
Video & virtual tour
Property
Parking
- Total spaces: 2
- Parking features: Garage Door Opener, Attached
- Garage spaces: 2
Features
- Stories: 1
Lot
- Size: 1.29 Acres
- Dimensions: 156 x 612 x 88 x 645
Details
- Parcel number: 502229376021
Construction
Type & style
- Home type: SingleFamily
- Architectural style: Ranch
- Property subtype: Single Family Residence
Materials
- Vinyl Siding
- Roof: Asphalt,Shingle
Condition
- New construction: No
- Year built: 1989
Utilities & green energy
- Sewer: Septic Tank
- Water: Well
Community & HOA
Community
- Security: Smoke Detector(s)
Location
- Region: Northville
Financial & listing details
- Price per square foot: $164/sqft
- Tax assessed value: $164,000
- Annual tax amount: $5,935
- Date on market: 8/9/2026
- Listing terms: Cash,FHA,VA Loan,Conventional,Assumable
Estimated market value
$402,000
$382,000 - $422,000
$2,944/mo
Price history
| Date | Event | Price |
|---|---|---|
| 9/19/2026 | Price change | $415,000-4.6%$164/sqft |
Source:  MichRIC #26041547 Report a problem MichRIC #26041547 Report a problem | ||
| 8/9/2026 | Listed for sale | $435,000$172/sqft |
Source: MichRIC #26041547 Report a problem | ||
Public tax history
Tax history is unavailable.
Monthly payment
Est. payment
Payment breakdown
Explore the cost of this home by adjusting the details. Changes won't be saved.Climate risks
Neighborhood: 48167
Similar homes
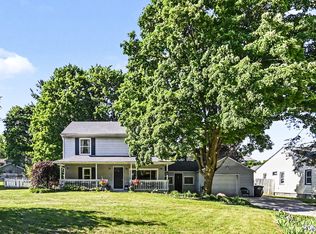
- $473,0004 bd2 ba1.6k sqft46120 Sunset St, Northville, MI 48167For Sale
 MLS ID #26051315, Justine Anthony, The Charles Reinhart Company. MichRIC
 - $499,9003 bd3 ba1.6k sqft24349 Fairway Hills Dr, Novi, MI 48374For Sale

 MLS ID #20261073469, Nicholas Heppard, Mutual Realty, LLC. Realcomp II
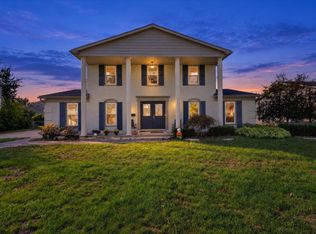
 - $459,9004 bd3 ba2.1k sqft36523 Whitcomb St, Livonia, MI 48154For Sale
 MLS ID #26051178, Ehsan Ouza, Network Realty LLC. MichRIC
 - $429,9003 bd3 ba2.6k sqft9929 Sienna Ct, Pinckney, MI 48169For Sale
 MLS ID #20261067838, Timothy Przysiecki, Lady of the Lakes Real Estate, Inc.. Realcomp II
 - $419,0003 bd3 ba3.1k sqft2365 Lochaven Rd, West Bloomfield, MI 48324For SaleMLS ID #20261075392, Andy Boryszczuk, Elite Realty. Realcomp II
- $429,9004 bd2 ba2.6k sqft49940 Proctor Rd, Canton, MI 48188For SaleMLS ID #20261069922, Kristin W Halmaghi, Real Estate One-Northville. Realcomp II
- $450,0004 bd3 ba2.7k sqft29579 Kings Pointe Ct, Farmington Hills, MI 48331For SaleMLS ID #20261066434, Priyanka Dabhi, KW Professionals. Realcomp II
- $425,0004 bd2 ba1.9k sqft1030 W Livingston Rd, Highland, MI 48357For SaleMLS ID #20261071923, Angela E Aronson, Berkshire Hathaway HomeServices Michigan Real Est. Realcomp II
- $525,0005 bd4 ba3.6k sqft21257 Woodfarm Dr, Northville, MI 48167For SaleMLS ID #20261073670, Angela Jaafar, RE/MAX Dream Properties. Realcomp II
- $374,9003 bd2 ba2.2k sqft4713 Desert Bridge Ct, Highland, MI 48356For SaleMLS ID #20261075652, Dustin Owens, Century 21 Professionals Clarkston. Realcomp II
- $399,9004 bd3 ba1.8k sqft423 Sunset St, White Lake, MI 48383For SaleMLS ID #20261045436, Darlene Hamilton, Team Hamilton Real Estate. Realcomp II
- $391,6004 bd2 ba1.9k sqft27355 Clairview Dr, Dearborn Heights, MI 48127For SaleMLS ID #20261076740, Ali M Beydoun, Got Key'D Realty. Realcomp II
- $425,0004 bd3 ba2.8k sqft1809 Poppleton Dr, West Bloomfield, MI 48324For SaleMLS ID #20261073910, Stacey L Taylor, @properties Christie's Int'l R E Clarkston. Realcomp II
- $459,9004 bd3 ba2.2k sqft1560 Chanticlair Cir, Wixom, MI 48393For SaleMLS ID #26039781, Adrena Holman, Redfin Corporation. MichRIC
- $369,9004 bd3 ba2.3k sqft23640 Oak Glen Dr, Southfield, MI 48033For SaleMLS ID #20261063438, Nekia Sullen, KW Domain. Realcomp II
- $450,0004 bd3 ba3.1k sqft35810 Fredericksburg Rd, Farmington Hills, MI 48331For SaleMLS ID #20261054756, Joseph Chidiac, EXP Realty - Mark White & Associates. Realcomp II
- $399,9004 bd3 ba3.4k sqft23605 Beech Rd, Southfield, MI 48033For SaleMLS ID #20261049069, Beverly Jordan, Global Scope Real Estate Solutions. Realcomp II
- $349,0003 bd2 ba1.6k sqft41008 Hollydale, Novi, MI 48375For SaleMLS ID #20261059237, Rosemarie Tibbles, 3DX Real Estate-Brighton. Realcomp II
- $430,0003 bd2 ba1.7k sqft33709 Grand River Ave, Farmington, MI 48335For SaleMLS ID #20261058259, Jason C Matt, EXP Z Real Estate. Realcomp II
- $475,0004 bd3 ba2k sqft7580 Thornwood St, Canton, MI 48187For SaleMLS ID #20261060129, Jason C Matt, EXP Z Real Estate. Realcomp II
