Discover the comfort and functionality of this 3-bedroom, 2-full-bath brick ranch in Livonia's desirable Golden Manor subdivision. A welcoming foyer leads into a bright, open interior with neutral decor and a comfortable flow designed for everyday living and entertaining. The kitchen features granite countertops and opens to a central dining area that connects to the spacious living room. A standout feature is the whitewashed brick fireplace, adding warmth and character to the space. The primary bedroom offers the convenience of a private ensuite bath, while two additional bedrooms provide flexibility for guests, family, or a home office. Additional highlights include a 2-car attached garage and a full unfinished basement offering abundant storage and the opportunity to create additional finished living space. Step outside to enjoy the fully fenced backyard, complete with a large deck/pergola, patio and heated above-ground pool (approximately 12' x 22' - approx 2023) with a wrap around sunning deck—a great setting for relaxing or entertaining. Enjoy the comfort of ranch-style living with inviting indoor spaces and room to enjoy the outdoors in an established Livonia neighborhood!
For sale
Price cut: $9K (11/3)
$380,000
36471 Gardner St, Livonia, MI 48152
3beds
1,507sqft
Single Family Residence
Built in 1969
0.31 Acres Lot
$372,300 Zestimate®
$252/sqft
$-- HOA
What's special
- 29 days
- 2,265
- 154
Likely to sell faster than
Zillow last checked:
Listing updated:
Listed by:
Kimberly M Dixon 248-756-1851,
Real Estate One-Northville 248-305-1900
Source: Realcomp II,MLS#: 20261082884
Facts & features
Interior
Bedrooms & bathrooms
- Bedrooms: 3
- Bathrooms: 2
- Full bathrooms: 2
Primary bedroom
- Level: Entry
- Area: 160
- Dimensions: 16 X 10
Bedroom
- Level: Entry
- Area: 110
- Dimensions: 11 X 10
Bedroom
- Level: Entry
- Area: 150
- Dimensions: 15 X 10
Primary bathroom
- Level: Entry
- Area: 42
- Dimensions: 7 X 6
Other
- Level: Entry
- Area: 49
- Dimensions: 7 X 7
Dining room
- Level: Entry
- Area: 187
- Dimensions: 17 X 11
Kitchen
- Level: Entry
- Area: 187
- Dimensions: 17 X 11
Laundry
- Level: Basement
- Area: 120
- Dimensions: 12 X 10
Living room
- Level: Entry
- Area: 225
- Dimensions: 15 X 15
Heating
- Forced Air, Natural Gas
Appliances
- Included: Dishwasher, Dryer, Free Standing Gas Oven, Free Standing Refrigerator
Features
- Basement: Unfinished
- Has fireplace: Yes
- Fireplace features: Dining Room, Wood Burning
Interior area
- Total interior livable area: 1,507 sqft
- Finished area above ground: 1,507
Video & virtual tour
Property
Parking
- Total spaces: 2
- Parking features: Two Car Garage, Attached
- Attached garage spaces: 2
Features
- Levels: One
- Stories: 1
- Entry location: GroundLevelwSteps
- Patio & porch: Deck, Porch
- Exterior features: Lighting
- Pool features: Above Ground
- Fencing: Back Yard,Fenced
Lot
- Size: 0.31 Acres
- Dimensions: 100 x 135
Details
- Parcel number: 46031020149000
- Special conditions: Short Sale No,Standard
Construction
Type & style
- Home type: SingleFamily
- Architectural style: Ranch
- Property subtype: Single Family Residence
Materials
- Aluminum Siding, Brick, Vinyl Siding
- Foundation: Basement, Poured
Condition
- New construction: No
- Year built: 1969
Utilities & green energy
- Sewer: Public Sewer
- Water: Public
Community & HOA
Community
- Subdivision: GOLD MANOR SUB 2
HOA
- Has HOA: No
Location
- Region: Livonia
Financial & listing details
- Price per square foot: $252/sqft
- Tax assessed value: $153,577
- Annual tax amount: $6,255
- Date on market: 10/13/2026
- Cumulative days on market: 43 days
- Listing agreement: Exclusive Right To Sell
- Listing terms: Cash,Conventional
Estimated market value
$372,300
$354,000 - $391,000
$2,367/mo
Price history
| Date | Event | Price |
|---|---|---|
| 11/3/2026 | Price change | $380,000-2.3%$252/sqft |
Source:  Realcomp II #20261082884 Report a problem | ||
| 10/13/2026 | Listed for sale | $389,000$258/sqft |
Source: Realcomp II #20261082884 Report a problem | ||
| 10/12/2026 | Listing removed | $389,000$258/sqft |
Source: Realcomp II #20261072387 Report a problem | ||
| 10/1/2026 | Listed for sale | $389,000+49.6%$258/sqft |
Source: Realcomp II #20261072387 Report a problem | ||
| 3/29/2019 | Sold | $260,000-1.9%$173/sqft |
Source: Public Record Report a problem | ||
| 1/28/2019 | Pending sale | $265,000$176/sqft |
Source: RE/MAX Home Sale Services #218105430 Report a problem | ||
| 10/29/2018 | Listed for sale | $265,000$176/sqft |
Source: RE/MAX Home Sale Services #218105430 Report a problem | ||
| 8/22/2018 | Listing removed | $265,000$176/sqft |
Source: CENTURY 21 Castelli #218081477 Report a problem | ||
| 8/17/2018 | Price change | $265,000-1.8%$176/sqft |
Source: CENTURY 21 Castelli #218081477 Report a problem | ||
| 7/24/2018 | Price change | $269,900-1.7%$179/sqft |
Source: CENTURY 21 Castelli #218081477 Report a problem | ||
| 7/10/2018 | Price change | $274,500-1.6%$182/sqft |
Source: CENTURY 21 Castelli #218081477 Report a problem | ||
| 6/8/2018 | Price change | $279,000-2.1%$185/sqft |
Source: CENTURY 21 Castelli #218044151 Report a problem | ||
| 5/23/2018 | Price change | $284,900-1.4%$189/sqft |
Source: CENTURY 21 Castelli #218044151 Report a problem | ||
| 5/10/2018 | Listed for sale | $289,000$192/sqft |
Source: CENTURY 21 Castelli #218030794 Report a problem | ||
| 5/10/2018 | Pending sale | $289,000$192/sqft |
Source: CENTURY 21 Castelli #218030794 Report a problem | ||
| 4/29/2018 | Pending sale | $289,000$192/sqft |
Source: Century 21 Castelli #218030794 Report a problem | ||
| 4/13/2018 | Listed for sale | $289,000+99.3%$192/sqft |
Source: Century 21 Castelli #218030794 Report a problem | ||
| 7/28/1998 | Sold | $145,000$96/sqft |
Source: Public Record Report a problem | ||
Public tax history
| Year | Property taxes | Tax assessment |
|---|---|---|
| 2025 | -- | $174,400 +17.4% |
| 2024 | -- | $148,500 +10.2% |
| 2023 | -- | $134,700 +4.3% |
| 2022 | -- | $129,200 +2.9% |
| 2021 | -- | $125,600 |
| 2020 | $3,667 +2.1% | $125,600 +5% |
| 2019 | $3,590 | $119,600 +7.7% |
| 2018 | $3,590 | $111,000 +5.8% |
| 2017 | -- | $104,900 +0.4% |
| 2016 | $3,888 | $104,500 +10% |
| 2015 | $3,888 | $94,970 +23.5% |
| 2012 | -- | $76,910 |
| 2005 | $1,437 -55% | -- |
| 2003 | $3,196 | -- |
| 2001 | -- | $88,700 +3.2% |
| 2000 | $2,857 | $85,950 |
Find assessor info on the county website
Monthly payment
Est. payment
Payment breakdown
Explore the cost of this home by adjusting the details. Changes won't be saved.Climate risks
Neighborhood: 48152

Similar homes
- $372,5003 bd2 ba2.2k sqft18906 Melvin St, Livonia, MI 48152For Sale

 MLS ID #20261088686, Ryan Wolfe, Picture Perfect Properties. Realcomp II
- $389,0003 bd2 ba1.6k sqft35095 Bridgeman St, Farmington Hills, MI 48335For Sale
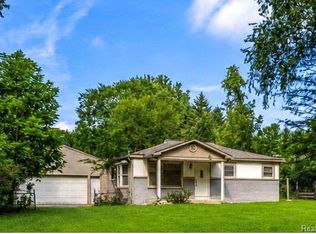 MLS ID #20261064949, Marvis Burns, Metropolitan Gems. Realcomp II
- $349,9003 bd2 ba2.2k sqft29653 Macintyre St, Livonia, MI 48150For Sale
 MLS ID #20261081063, Ahmed Gharib, Keller Williams Legacy. Realcomp II
- $275,0003 bd2 ba2.1k sqft19725 Maplewood St, Livonia, MI 48152For Sale
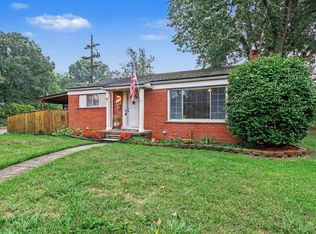 MLS ID #20261072041, Rachel Reaves, RE/MAX Leading Edge. Realcomp II
- $299,9003 bd2 ba1.5k sqft15922 Deering St, Livonia, MI 48154For SaleMLS ID #20261078636, Pam Hicks, Real Estate One-Northville. Realcomp II
- $350,0003 bd2 ba1.9k sqft28841 Grayfield Dr, Farmington Hills, MI 48336For SaleMLS ID #20261080699, Rhonda Cerone, Mi Choice Realty. Realcomp II
- $390,0003 bd3 ba2k sqft46272 Hanford Rd, Canton, MI 48187For SaleMLS ID #20261089897, Jackie St Andrew, Bellabay Realty. Realcomp II
- $299,9003 bd2 ba1.9k sqft8977 Linville St, Livonia, MI 48150For Sale
 MLS ID #50221438, Brittani Purman, REAL ESTATE ONE - GLADWIN. MiRealSource
- $424,9003 bd2 ba2.1k sqft10800 Seven Mile Rd, Northville, MI 48167For Sale
 MLS ID #26057816, Laura Cilia, BHHS Kee Realty. MichRIC
- $269,0004 bd2 ba1.6k sqft20310 Melvin St, Livonia, MI 48152For SaleMLS ID #20261069353, Shanice Landon, Golden Key Realty Group LLC. Realcomp II
- $420,0002 bd2 ba1.5k sqft23270 Fleming Dr, Farmington, MI 48335For SaleMLS ID #20261052474, Tushar V Vakhariya, KW Domain. Realcomp II
- $369,5003 bd2 ba1.5k sqft30190 Northgate Dr, Southfield, MI 48076For SaleMLS ID #20261077146, Maggie Shisha, Max Broock Realtors. Realcomp II
- $349,9003 bd2 ba1.4k sqft1775 Porter Rd, White Lake, MI 48383For SaleMLS ID #20261079989, Andrew Sussex, Castle Real Estate Group. Realcomp II
- $234,9992 bd2 ba1.4k sqft17973 University Park Dr, Livonia, MI 48152For SaleMLS ID #20261062725, Kristen L Henson, 3DX Real Estate LLC. Realcomp II
- $399,9004 bd2 ba1.5k sqft4215 Auburn Dr, Royal Oak, MI 48073For SaleMLS ID #20261089183, Carrin Byk, Keller Williams Premier. Realcomp II
- $359,9003 bd2 ba2.1k sqft64 Shotwell St, White Lake, MI 48386For SaleMLS ID #20261090056, Kyle M Lang, RE/MAX Dream Properties. Realcomp II
- $375,0004 bd3 ba1.8k sqft2772 Moosewood Dr, Waterford, MI 48329For SaleMLS ID #20261089023, Linda J Abraham, DOBI Real Estate. Realcomp II
- $425,0004 bd3 ba2.1k sqft6767 Longwood Rd, Canton, MI 48187For SaleMLS ID #20261085390, Jessica Jones Liberati, Social House Group Belleville. Realcomp II
- $334,9995 bd2 ba1.9k sqft30925 Block St, Garden City, MI 48135For SaleMLS ID #20261084548, Kylee Boyle, Elite Realty. Realcomp II
- $399,0003 bd2 ba1.4k sqft614 E Farnum Ave, Royal Oak, MI 48067For SaleMLS ID #20261087868, Shondell Patterson, Crain Homes. Realcomp II
