Welcome home to this beautifully maintained 3-bedroom, 2.5-bath brick ranch located in the desirable Sunflower Subdivision! Offering a wonderful layout, vaulted ceilings, and floor-to-ceiling windows that fill the home with natural light. The inviting living room features a natural fireplace, creating the perfect setting to relax or entertain. The dining area opens through a doorwall to a newly poured concrete patio, providing a great space to enjoy the outdoors. The kitchen features granite countertops and newer hardwood flooring that continues through the dining area. The spacious primary suite offers its own vaulted ceiling, private ensuite bath, and walk-in closet. Additional living space awaits in the partially finished basement, complete with a half bath and multiple rooms offering endless possibilities for a home office, hobby space, recreation room, or additional storage. An attached 2-car garage adds everyday convenience. Major mechanical updates include a newer furnace and A/C (2024). Enjoy all that Sunflower Subdivision has to offer, including two neighborhood swimming pools, two clubhouses, tennis and pickleball courts, basketball courts, walking paths, and a variety of community events. This home offers not only comfort and functionality but an incredible community lifestyle. Don’t miss the opportunity to make it yours!
Pending
$390,000
46272 Hanford Rd, Canton, MI 48187
3beds
2,049sqft
Single Family Residence
Built in 1989
8,276 Square Feet Lot
$394,700 Zestimate®
$190/sqft
$30/mo HOA
What's special
- 12 days
- 2,421
- 221
Likely to sell faster than
Zillow last checked:
Listing updated:
Listed by:
Jackie St Andrew 734-673-7967,
Bellabay Realty 734-459-2600
Source: Realcomp II,MLS#: 20261089897
Facts & features
Interior
Bedrooms & bathrooms
- Bedrooms: 3
- Bathrooms: 3
- Full bathrooms: 2
- 1/2 bathrooms: 1
Primary bedroom
- Level: Entry
- Area: 256
- Dimensions: 16 X 16
Bedroom
- Level: Entry
- Area: 121
- Dimensions: 11 X 11
Bedroom
- Level: Entry
- Area: 120
- Dimensions: 12 X 10
Primary bathroom
- Level: Entry
- Area: 42
- Dimensions: 7 X 6
Other
- Level: Entry
- Area: 60
- Dimensions: 10 X 6
Other
- Level: Basement
- Area: 40
- Dimensions: 8 X 5
Dining room
- Level: Entry
- Area: 121
- Dimensions: 11 X 11
Kitchen
- Level: Entry
- Area: 170
- Dimensions: 17 X 10
Laundry
- Level: Entry
- Area: 25
- Dimensions: 5 X 5
Living room
- Level: Entry
- Area: 252
- Dimensions: 18 X 14
Other
- Level: Basement
- Area: 165
- Dimensions: 15 X 11
Heating
- Forced Air, Natural Gas
Cooling
- Ceiling Fans, Central Air
Appliances
- Included: Dishwasher, Disposal, Dryer, Free Standing Gas Range, Free Standing Refrigerator, Microwave, Stainless Steel Appliances, Washer
- Laundry: Gas Dryer Hookup, Laundry Room, Washer Hookup
Features
- Basement: Partially Finished
- Has fireplace: Yes
- Fireplace features: Gas, Living Room
Interior area
- Total interior livable area: 2,049 sqft
- Finished area above ground: 1,580
- Finished area below ground: 469
Property
Parking
- Total spaces: 2
- Parking features: Two Car Garage, Attached
- Attached garage spaces: 2
Features
- Levels: One
- Stories: 1
- Entry location: GroundLevelwSteps
- Exterior features: Lighting
- Pool features: Community, In Ground
Lot
- Size: 8,276 Square Feet
- Dimensions: 70 x 120
- Features: Sprinklers
Details
- Parcel number: 71034021179000
- Special conditions: Short Sale No,Standard
Construction
Type & style
- Home type: SingleFamily
- Architectural style: Ranch
- Property subtype: Single Family Residence
Materials
- Brick, Vinyl Siding
- Foundation: Basement, Poured
Condition
- New construction: No
- Year built: 1989
Utilities & green energy
- Sewer: Public Sewer
- Water: Public
- Utilities for property: Cable Available
Community & HOA
Community
- Features: Clubhouse, Sidewalks, Tennis Courts
- Subdivision: SUNFLOWER VILLAGE SUB 7
HOA
- Has HOA: Yes
- Services included: Maintenance Grounds, Snow Removal
- HOA fee: $355 annually
- HOA phone: 734-453-2022
Location
- Region: Canton
Financial & listing details
- Price per square foot: $190/sqft
- Tax assessed value: $118,533
- Annual tax amount: $4,804
- Date on market: 11/6/2026
- Cumulative days on market: 13 days
- Listing agreement: Exclusive Right To Sell
- Listing terms: Cash,Conventional,FHA,Va Loan
- Exclusions: Exclusion(s) Do Not Exist
Estimated market value
$394,700
$375,000 - $414,000
$2,698/mo
Price history
| Date | Event | Price |
|---|---|---|
| 11/13/2026 | Pending sale | $390,000$190/sqft |
Source:  Realcomp II #20261089897 Report a problem | ||
| 11/6/2026 | Listed for sale | $390,000+51.8%$190/sqft |
Source: Realcomp II #20261089897 Report a problem | ||
| 6/14/2004 | Sold | $257,000+36.7%$125/sqft |
Source: Public Record Report a problem | ||
| 1/8/1998 | Sold | $188,000$92/sqft |
Source: Public Record Report a problem | ||
Public tax history
| Year | Property taxes | Tax assessment |
|---|---|---|
| 2026 | -- | $201,900 +6% |
| 2025 | -- | $190,500 +23.9% |
| 2024 | -- | $153,800 +7.3% |
| 2023 | -- | $143,400 +4.6% |
| 2022 | -- | $137,100 -1% |
| 2021 | -- | $138,550 0% |
| 2020 | $4,071 +11.1% | $138,600 +7.9% |
| 2019 | $3,664 | $128,510 +4.1% |
| 2018 | $3,664 | $123,470 +1.5% |
| 2017 | -- | $121,600 +1.1% |
| 2016 | $3,174 | $120,300 +4.7% |
| 2015 | $3,174 -63.7% | $114,850 +22.9% |
| 2013 | $8,736 +175.2% | $93,450 -0.4% |
| 2010 | $3,174 | $93,800 -4.2% |
| 2009 | -- | $97,950 -9.8% |
| 2008 | -- | $108,620 -15.3% |
| 2007 | -- | $128,260 +11% |
| 2005 | -- | $115,520 +3% |
| 2003 | $2,602 | $112,160 +26.2% |
| 2001 | -- | $88,882 +3.2% |
| 2000 | $4,263 | $86,126 |
Find assessor info on the county website
Monthly payment
Est. payment
Payment breakdown
Explore the cost of this home by adjusting the details. Changes won't be saved.Climate risks
Neighborhood: 48187

Similar homes
- $350,0004 bd3 ba2.1k sqft42491 Redfern St, Canton, MI 48187For Sale

 MLS ID #20261092671, Erik Wright, Social House Real Estate Group LLC. Realcomp II
- $400,0003 bd3 ba2.3k sqft2310 Lexington Cir S, Canton, MI 48188For Sale
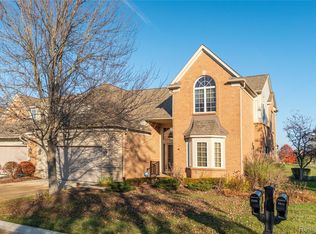 MLS ID #20261092790, Nick Prokop, Real Estate One-Northville. Realcomp II
- $379,9004 bd2 ba2.5k sqft41119 Westfield Cir, Canton, MI 48188For Sale
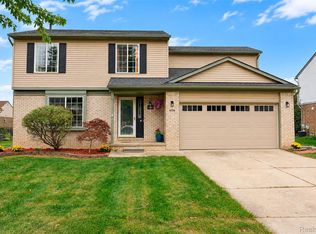 MLS ID #20261089869, Hari K Kakumanu, Community Choice Realty Associates, LLC. Realcomp II
- $375,0002 bd3 ba2.1k sqft41546 Haggerty Woods Ct #12, Canton, MI 48187For Sale
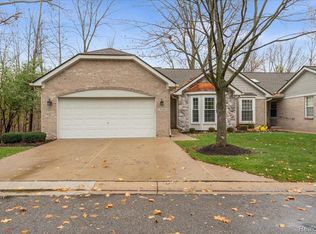 MLS ID #20261089709, Jennie Avis, Berkshire Hathaway HS Kee Realty FH. Realcomp II
- $484,9002 bd2 ba1.8k sqft4047 Brookside, Canton, MI 48188For SaleMLS ID #20261093312, Pam Hicks, Real Estate One-Northville. Realcomp II
- $415,0004 bd3 ba2.4k sqft9498 Bassett St, Livonia, MI 48150For SaleMLS ID #20261078213, Michael M Phillips, Keller Williams Legacy. Realcomp II
- $389,9004 bd3 ba2.2k sqft14737 Brookside Dr, Belleville, MI 48111For SaleMLS ID #20261089953, Elrashid Zomrawy, RE/MAX Leading Edge. Realcomp II
- $395,0004 bd2 ba2.2k sqft19011 Gill Rd, Livonia, MI 48152For SaleMLS ID #20261065184, Amanda Bradley, Thrive Realty Company. Realcomp II
- $372,5003 bd2 ba2.2k sqft18906 Melvin St, Livonia, MI 48152For SaleMLS ID #20261088686, Ryan Wolfe, Picture Perfect Properties. Realcomp II
- $370,0003 bd2 ba1.5k sqft36471 Gardner St, Livonia, MI 48152For SaleMLS ID #20261082884, Kimberly M Dixon, Real Estate One-Northville. Realcomp II
- $399,0004 bd3 ba2.7k sqft34006 Hampshire St, Livonia, MI 48154For SaleMLS ID #20261087306, Ronnie Ahmad, Keller Williams Legacy. Realcomp II
- $355,0002 bd2 ba1.5k sqft48523 Oak Bridge Dr, Canton, MI 48188For SaleMLS ID #20261078039, Mytia Dent, Vision Realty Centers. Realcomp II
- $347,0003 bd3 ba1.9k sqft8585 Barrington Dr, Ypsilanti, MI 48198For SaleMLS ID #20261084440, Roy S Callan, Keller Williams HomeTowne. Realcomp II
- $369,9002 bd3 ba2k sqft5700 Rothbury Ct, Ypsilanti, MI 48197For SaleMLS ID #20261087516, Jo Ann Steuwe, Prime + Property. Realcomp II
- $425,0003 bd3 ba2.3k sqft24275 Weathervane Ct, Novi, MI 48374For SaleMLS ID #20261092754, Lance Bache, Community Choice Realty Associates, LLC. Realcomp II
- $399,9003 bd3 ba2.2k sqft22085 Cherrywood Rd, Woodhaven, MI 48183For SaleMLS ID #20261082940, Jeremy Harris, EXP Realty. Realcomp II
- $379,9004 bd3 ba2.6k sqft1536 Highview St, Dearborn, MI 48128For SaleMLS ID #20261090043, Al Abdallah, EXP Realty Main. Realcomp II
- $309,9003 bd2 ba1.9k sqft5740 Fenton St, Dearborn Heights, MI 48127For SaleMLS ID #20261092576, Michael M Phillips, Keller Williams Legacy. Realcomp II
- $418,0004 bd3 ba2.7k sqft29579 Kings Pointe Ct, Farmington Hills, MI 48331For SaleMLS ID #20261082396, Priyanka Dabhi, KW Professionals. Realcomp II
