Welcome home to this meticulously maintained 2-bedroom, 2-bathroom condo in a highly desirable Canton community. Offering convenient first-floor living, this inviting home features a spacious open layout, first-floor laundry, and a versatile loft that provides additional living, office, or entertainment space. Enjoy peaceful pond views that create a serene backdrop year-round.
This home has been exceptionally cared for, with all major systems and components serviced annually for added peace of mind. During construction, additional soundproofing was installed along the shared walls, enhancing privacy and comfort. The basement offers excellent potential for future living space and is already plumbed for a bathroom. A transferable WaterGuard system provides added protection and value for the new owner.
Enjoy the amenities the association offers such as a community pool and clubhouse.
Ideally located near major freeways, shopping, dining, and everyday conveniences, this move-in-ready condo combines thoughtful upgrades, low-maintenance living, and a prime Canton location.
Accepting backups
$345,000
48523 Oak Bridge Dr, Canton, MI 48188
2beds
1,590sqft
:
Get pre-qualified$2,753/mo
Townhouse
Built in 2004
-- sqft lot
$338,800 Zestimate®
$217/sqft
$435/mo HOA
What's special
- 42 days |
- 134 |
- 2 |
Zillow last checked:
Listing updated:
Listed by:
Julia Zahn 248-590-0800,
KW Domain 248-590-0800,
Janelle Cluff 248-571-1941,
KW Domain
Source: Realcomp II,MLS#: 20261039655
Facts & features
Interior
Bedrooms & bathrooms
- Bedrooms: 2
- Bathrooms: 2
- Full bathrooms: 2
Primary bedroom
- Level: Entry
- Area: 300
- Dimensions: 25 X 12
Bedroom
- Level: Entry
- Area: 165
- Dimensions: 11 X 15
Primary bathroom
- Level: Entry
- Area: 56
- Dimensions: 8 X 7
Other
- Level: Entry
- Area: 40
- Dimensions: 5 X 8
Dining room
- Level: Entry
- Area: 121
- Dimensions: 11 X 11
Kitchen
- Level: Entry
- Area: 121
- Dimensions: 11 X 11
Laundry
- Level: Entry
- Area: 55
- Dimensions: 11 X 5
Living room
- Level: Entry
- Area: 247
- Dimensions: 19 X 13
Loft
- Level: Second
- Area: 169
- Dimensions: 13 X 13
Heating
- Forced Air, Natural Gas
Cooling
- Central Air
Features
- Basement: Full,Unfinished
- Has fireplace: No
Interior area
- Total interior livable area: 1,590 sqft
- Finished area above ground: 1,590
Property
Parking
- Total spaces: 2
- Parking features: Two Car Garage, Attached
- Attached garage spaces: 2
Features
- Levels: Two
- Stories: 2
- Entry location: GroundLevelwSteps
- Pool features: Community
Details
- Parcel number: 71126020062000
- Special conditions: Short Sale No,Standard
Construction
Type & style
- Home type: Townhouse
- Architectural style: Townhouse
- Property subtype: Townhouse
Materials
- Brick
- Foundation: Basement, Poured
Condition
- New construction: No
- Year built: 2004
Utilities & green energy
- Sewer: Public Sewer
- Water: Public
Community & HOA
Community
- Features: Clubhouse
- Subdivision: REPLAT 1 OF WAYNE COUNTY CONDO SUB PLAN 759
HOA
- Has HOA: Yes
- Services included: Maintenance Grounds, Snow Removal, Water
- HOA fee: $435 monthly
- HOA phone: 810-225-3244
Location
- Region: Canton
Financial & listing details
- Price per square foot: $217/sqft
- Tax assessed value: $102,361
- Annual tax amount: $4,374
- Date on market: 6/5/2026
- Cumulative days on market: 42 days
- Listing agreement: Exclusive Right To Sell
- Listing terms: Cash,Conventional
- Exclusions: Exclusion(s) Do Not Exist
Estimated market value
$338,800
$322,000 - $356,000
$2,269/mo
Price history
| Date | Event | Price |
|---|---|---|
| 6/5/2026 | Listed for sale | $345,000$217/sqft |
Source:  Realcomp II #20261039655 Report a problem Realcomp II #20261039655 Report a problem | ||
Public tax history
Tax history is unavailable.
Monthly payment
Est. payment
Payment breakdown
Explore the cost of this home by adjusting the details. Changes won't be saved.Climate risks
Neighborhood: 48188
Nearby schools
GreatSchools rating
- 5/10Tyler Road Elementary SchoolGrades: K-4Distance: 4.2 mi
- 5/10McBride Middle SchoolGrades: 6-9Distance: 3.5 mi
- 5/10Belleville High SchoolGrades: 7-12Distance: 5.3 mi
- $343,700-- bd2 ba1.7k sqft4172 Bridgeview Ln #73, Canton, MI 48188Off Market
- $364,2002 bd3 ba1.7k sqft4154 Bridgeview Ln #72, Canton, MI 48188Off Market
- $342,0003 bd3 ba1.6k sqft4136 Bridgeview Ln #71, Canton, MI 48188Off Market
- $328,8003 bd3 ba1.6k sqft4136 Bridgeview Ln, Canton, MI 48188Off Market
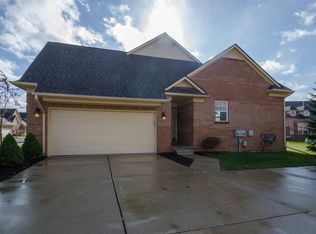
- $16,5003 bd3 ba1.9k sqft4409 Bridgeview Ln, Canton, MI 48188Off Market
- $16,500-- bd-- ba-- sqft4607 Brookstone Dr, Canton, MI 48188Off Market
- $16,500-- bd-- ba-- sqft4461 Brookstone Cir, Canton, MI 48188Off Market
- $16,500-- bd-- ba-- sqft48724 Westbridge Dr, Canton, MI 48188Off Market
A local agent can set up tours, give advice and negotiate with sellers.
Similar homes
- $255,9002 bd2 ba1.5k sqft4016 Cornerstone Dr, Canton, MI 48188For Sale

 MLS ID #20261057339, Nancy Petrucelli, Real Estate One-Plymouth. Realcomp II
 - $365,0003 bd3 ba1.6k sqft49816 Potomac Rd #81, Canton, MI 48188For Sale

 MLS ID #26037422, Manish Shah, National Realty Centers Northv. MichRIC
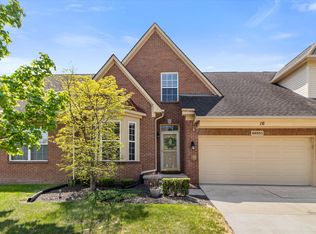
 - $399,9003 bd4 ba1.8k sqft48551 Oak Bridge Dr, Canton, MI 48188For Sale
 MLS ID #26027891, Martin Bouma, Keller Williams Ann Arbor Mrkt. MichRIC
 - $259,0002 bd2 ba1.3k sqft47975 Cardiff Ave, Canton, MI 48188For Sale
 MLS ID #20261049418, Priyanka Dabhi, KW Professionals. Realcomp II
 - $375,0002 bd2 ba1.8k sqft362 Constitution St, Canton, MI 48188For SaleMLS ID #26026984, Cassiana Barros-Ebert, Real Estate One Inc. MichRIC
- $245,0002 bd1 ba1.4k sqft47881 Cardiff Ave, Canton, MI 48188For SaleMLS ID #26033886, Trevor McIlwaine, Berkshire Hathaway HomeService. MichRIC
- $337,9002 bd3 ba1.5k sqft45125 Horseshoe Cir, Canton, MI 48187For SaleMLS ID #20261050401, Maureen Korthas, Michigan Premier Real Estate, LLC. Realcomp II
- $375,0003 bd3 ba2.3k sqft245 Roseland Dr, Canton, MI 48187For SaleMLS ID #26032699, Lana Byrne, Referral Network Real Estate. MichRIC
- $360,0003 bd3 ba1.7k sqft45145 Jeanette Ave, Van Buren Township, MI 48111For SaleMLS ID #26034980, Brad Jordan, Realty Experts LLC. MichRIC
- $488,0003 bd2 ba1.9k sqft3772 Park Creek Ln, Canton, MI 48188For SaleMLS ID #26036565, Christopher Bailey, Remerica United Realty. MichRIC
- $274,9002 bd2 ba1.3k sqft45637 Graystone Ln, Canton, MI 48187For SaleMLS ID #26035847, Scott Petersen, Home First Realty. MichRIC
- $315,0002 bd2 ba960 sqft2795 Barclay Way, Ann Arbor, MI 48105For SaleMLS ID #20261056525, Yu Ning, AutoCity Realty LLC. Realcomp II
- $339,9003 bd2 ba1.3k sqft38515 Grandon St, Livonia, MI 48150For SaleMLS ID #26037755, Michael West, KW Advantage. MichRIC
- $334,9003 bd3 ba2.2k sqft1930 Alexander Dr, Westland, MI 48186For SaleMLS ID #20261053515, Michael J Moore, Real Estate One-Dbn Hts/Dbn. Realcomp II
- $200,0002 bd2 ba968 sqft41222 Southwind Dr, Canton, MI 48188For SaleMLS ID #26037534, Sarah Maiga, Maiga Homes. MichRIC
- $374,9003 bd3 ba2.1k sqft655 River Park Village Blvd, Northville, MI 48167For SaleMLS ID #20261057199, Kyle M Lang, RE/MAX Dream Properties. Realcomp II
- $340,0003 bd3 ba1.5k sqft6119 Treetops Dr, Romulus, MI 48174For SaleMLS ID #20261044204, Antwuan M Hawkins, Five Star Luxury Realty. Realcomp II
- $271,0002 bd2 ba1.3k sqft1560 W Lakeview Ln, Canton, MI 48187For SaleMLS ID #20261030971, Laura J Cilia, Berkshire Hathaway HS Kee Realty FH. Realcomp II
- $337,5002 bd3 ba1.4k sqft228 W Oakbrook Dr, Ann Arbor, MI 48103For SaleMLS ID #26037724, Kathleen O'Connor, Trillium Real Estate. MichRIC
- $399,9003 bd2 ba1.8k sqft21680 Bell Rd, New Boston, MI 48164For Sale
 MLS ID #50215843, Natasha Brown, BND Realty. MiRealSource
