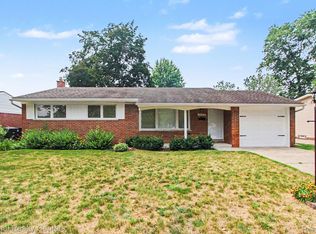
Imagine putting down your roots in one of Livonia's most sought-after neighborhoods, surrounded by top-tier education in the Churchill High School district. Step inside to feel the immediate warmth of new engineered hardwood floors with bright natural light shining through, guiding you through a space built for ideal living. The updated kitchen quickly becomes your daily gathering hub, complete with new tile floors, quartz countertops, and sleek new appliances and an island leading opening up the space. On quiet evenings, unwind by the gas fireplace in the open family room, or open the sliding glass door to enjoy a cool breeze on the back patio. With two full main-floor bathrooms, an attached 2-car garage, and a huge open basement ready for entertainment, second living space, storage, or a home gym... this home offers comfort for today and room to grow for tomorrow.
Coming soon
$339,900
38515 Grandon St, Livonia, MI 48150
3beds
1,378sqft
:
Get pre-qualified$2,446/mo
Single Family Residence
Built in 1969
7,405 Square Feet Lot
$349,400 Zestimate®
$247/sqft
$-- HOA
What's special
- 1 day |
- 607 |
- 40 |
Zillow last checked:
Listing updated:
Listed by:
Michael West 313-402-0465,
KW Advantage 248-380-8800
Source: MichRIC,MLS#: 26037755
Facts & features
Interior
Bedrooms & bathrooms
- Bedrooms: 3
- Bathrooms: 2
- Full bathrooms: 2
- Main level bedrooms: 3
Primary bedroom
- Level: Main
- Area: 135
- Dimensions: 13.50 x 10.00
Bedroom 2
- Level: Main
- Area: 100.8
- Dimensions: 11.20 x 9.00
Bedroom 3
- Level: Main
- Area: 113.12
- Dimensions: 11.20 x 10.10
Bathroom 1
- Level: Main
- Area: 46.86
- Dimensions: 7.10 x 6.60
Bathroom 2
- Level: Main
- Area: 47.3
- Dimensions: 5.50 x 8.60
Dining area
- Level: Main
- Area: 195.64
- Dimensions: 14.60 x 13.40
Kitchen
- Level: Main
- Area: 139.32
- Dimensions: 12.90 x 10.80
Living room
- Level: Main
- Area: 28.56
- Dimensions: 13.60 x 2.10
Other
- Description: Breakfast Nook
- Level: Main
- Area: 54.4
- Dimensions: 8.00 x 6.80
Other
- Description: Garage
- Level: Main
- Area: 356.72
- Dimensions: 18.20 x 19.60
Other
- Description: Basement
- Level: Basement
- Area: 1442.61
- Dimensions: 41.10 x 35.10
Heating
- Forced Air
Cooling
- Central Air
Appliances
- Included: Dishwasher, Disposal, Dryer, Microwave, Range, Refrigerator, Washer
- Laundry: Gas Dryer Hookup, In Basement, Sink, Washer Hookup
Features
- Ceiling Fan(s), Center Island, Eat-in Kitchen
- Flooring: Carpet, Engineered Hardwood, Tile, Wood
- Windows: Window Treatments
- Basement: Full
- Number of fireplaces: 1
- Fireplace features: Family Room
Interior area
- Total structure area: 1,378
- Total interior livable area: 1,378 sqft
- Finished area below ground: 0
Property
Parking
- Total spaces: 2
- Parking features: Garage Faces Front, Attached, Garage Door Opener
- Garage spaces: 2
Features
- Stories: 1
- Fencing: Chain Link,Privacy
Lot
- Size: 7,405 Square Feet
- Dimensions: 60 x 120
- Features: Sidewalk, Shrubs/Hedges
Details
- Parcel number: 46123040196000
Construction
Type & style
- Home type: SingleFamily
- Architectural style: Ranch
- Property subtype: Single Family Residence
Materials
- Brick
- Roof: Asphalt,Shingle
Condition
- New construction: No
- Year built: 1969
Utilities & green energy
- Sewer: Public Sewer
- Water: Public
Community & HOA
Community
- Security: Smoke Detector(s)
Location
- Region: Livonia
Financial & listing details
- Price per square foot: $247/sqft
- Tax assessed value: $130,609
- Annual tax amount: $2,879
- Date on market: 7/22/2026
- Listing terms: Cash,FHA,VA Loan,MSHDA,Conventional
- Road surface type: Paved
Estimated market value
$349,400
$332,000 - $367,000
$2,412/mo
Price history
| Date | Event | Price |
|---|---|---|
| 1/30/2020 | Sold | $223,000+1.4%$162/sqft |
Source: Public Record Report a problem | ||
| 11/24/2019 | Pending sale | $219,900$160/sqft |
Source: KW Advantage #219091664 Report a problem | ||
| 9/18/2019 | Listed for sale | $219,900$160/sqft |
Source: Keller Williams Advantage #219091664 Report a problem | ||
| 9/9/2019 | Pending sale | $219,900$160/sqft |
Source: KW Advantage #219091664 Report a problem | ||
| 9/6/2019 | Price change | $219,900-4.4%$160/sqft |
Source: Keller Williams Advantage #219091664 Report a problem | ||
| 8/17/2019 | Price change | $230,000+2.2%$167/sqft |
Source: KW Professionals #219084582 Report a problem | ||
| 8/13/2019 | Listed for sale | $225,000+25.1%$163/sqft |
Source: Owner Report a problem | ||
| 9/18/2002 | Sold | $179,900$131/sqft |
Source: Public Record Report a problem | ||
| 5/17/2002 | Sold | $179,900$131/sqft |
Source:  MiRealSource #619299 Report a problem MiRealSource #619299 Report a problem | ||
Public tax history
| Year | Property taxes | Tax assessment |
|---|---|---|
| 2025 | -- | $144,100 +9% |
| 2024 | -- | $132,200 +9.6% |
| 2023 | -- | $120,600 +3.7% |
| 2022 | -- | $116,300 +6% |
| 2021 | -- | $109,700 |
| 2020 | $3,059 +2.1% | $109,700 +4.7% |
| 2019 | $2,995 | $104,800 +9.2% |
| 2018 | $2,995 | $96,000 +5.6% |
| 2017 | -- | $90,900 +5.9% |
| 2016 | $2,723 | $85,800 +7.5% |
| 2015 | $2,723 | $79,850 +20.4% |
| 2012 | -- | $66,300 |
| 2005 | $1,551 -53.8% | -- |
| 2003 | $3,361 +47.6% | -- |
| 2001 | $2,276 +2.8% | $71,000 +3.2% |
| 2000 | $2,215 | $68,800 |
Find assessor info on the county website
Monthly payment
Est. payment
Payment breakdown
Explore the cost of this home by adjusting the details. Changes won't be saved.Climate risks
Neighborhood: 48150
Nearby schools
GreatSchools rating
- 7/10Johnson Upper Elementary SchoolGrades: 4-6Distance: 0.4 mi
- 7/10Churchill High SchoolGrades: 7-12Distance: 0.7 mi
- 7/10Randolph Elementary SchoolGrades: K-4Distance: 2.3 mi
Schools provided by the listing agent
- High: Churchill High School
Source: MichRIC. This data may not be complete. We recommend contacting the local school district to confirm school assignments for this home.
- $331,2003 bd2 ba1.3k sqft38457 Grandon St, Livonia, MI 48150Off Market
- $366,100-- bd2 ba1.3k sqft38527 Grandon St, Livonia, MI 48150Off Market
- $375,900-- bd2 ba1.8k sqft38539 Grandon St, Livonia, MI 48150Off Market
- $391,4003 bd2 ba1.5k sqft8927 Norman Ave, Livonia, MI 48150Off Market
- $397,1003 bd3 ba1.5k sqft38431 Grandon St, Livonia, MI 48150Off Market
- $384,2003 bd2 ba1.5k sqft8939 Norman Ave, Livonia, MI 48150Off Market
- $433,7003 bd3 ba1.9k sqft8915 Norman Ave, Livonia, MI 48150Off Market
- $390,3003 bd2 ba1.7k sqft8903 Norman Ave, Livonia, MI 48150Off Market
A local agent can set up tours, give advice and negotiate with sellers.
Similar homes
- $318,9003 bd2 ba1.8k sqft9374 Patton St, Livonia, MI 48150For Sale

 MLS ID #20261054373, Dale D Grace, RE/MAX Classic. Realcomp II
 - $309,9003 bd2 ba1.6k sqft35977 Dover St, Livonia, MI 48150For Sale
 MLS ID #20261055513, Charles D Apligian, National Realty Centers, Inc. Realcomp II
 - $--3 bd2 ba1.3k sqft36267 Hees St, Livonia, MI 48150Auction
 ServiceLink Auction
 - $349,9003 bd2 ba1.9k sqft14928 Country Club Dr, Livonia, MI 48154For Sale

 MLS ID #26037808, E Shawn Riley, Coldwell Banker Professionals. MichRIC
 - $300,0003 bd2 ba1.9k sqft32600 W Chicago St, Livonia, MI 48150For SaleMLS ID #20261055662, Rose Lang, KW Professionals. Realcomp II
- $314,0002 bd3 ba1.8k sqft9327 Eastwind Dr, Livonia, MI 48150For SaleMLS ID #20261056691, Christine M Peterson, Century 21 Dynamic Realty. Realcomp II
- $305,0003 bd2 ba1.1k sqft35030 Elmira St, Livonia, MI 48150For SaleMLS ID #20261052015, Judith Catner, EXP Realty. Realcomp II
- $--3 bd3 ba1.8k sqft44647 Windmill Dr, Canton, MI 48187AuctionAuction.com 2
- $324,9004 bd2 ba1.5k sqft9552 Wayne Rd, Livonia, MI 48150For SaleMLS ID #20261039948, Paul Funni, EXP Realty Main. Realcomp II
- $--3 bd1 ba1k sqft33724 Warren Rd, Westland, MI 48185AuctionAuction.com 2
- $370,0003 bd2 ba1.2k sqft43729 Fleetwood Dr, Canton, MI 48187For SaleMLS ID #26037549, Michelle Stalmack, Real Estate One Inc. MichRIC
- $324,9003 bd2 ba1.4k sqft14726 Ellen Dr, Livonia, MI 48154For SaleMLS ID #20261053596, Andrew Huska, Real Broker, LLC. Realcomp II
- $315,0003 bd2 ba1.5k sqft9135 Frederick St, Livonia, MI 48150For SaleMLS ID #20261045910, Rebecca Wasson, Blue Heron Realty. Realcomp II
- $439,9003 bd2 ba1.5k sqft37234 Joy Rd, Livonia, MI 48150New ConstructionMLS ID #26017187, Brian Duggan, Duggan Realty. MichRIC
- $399,9003 bd2 ba1.4k sqft9260 Oakview St, Plymouth, MI 48170For SaleMLS ID #20261056224, Paul Seguin, Prime + Property. Realcomp II
- $349,9003 bd2 ba1.3k sqft7026 London Ct, Canton, MI 48187For SaleMLS ID #20261054401, Todd S Taliaferro, EXP Realty. Realcomp II
- $399,9993 bd2 ba1.4k sqft8407 Congress Dr, Canton, MI 48187For Sale By Owner
- $269,9003 bd2 ba1.3k sqft33303 Lynx St, Westland, MI 48185For SaleMLS ID #20261057273, Jody M White, Jody M Rice-White. Realcomp II
- $245,5004 bd2 ba1.9k sqft15043 Blue Skies St, Livonia, MI 48154For SaleMLS ID #20261056542, Hussein Farhat, RE/MAX Team 2000. Realcomp II
- $299,9004 bd2 ba1.7k sqft33805 Orangelawn St, Livonia, MI 48150For SaleMLS ID #20261035913, Ali T Charara, Century 21 Curran & Oberski. Realcomp II
