Welcome to this charming three-bedroom, two-bath tastefully updated single-family residence in Livonia, MI. Beautiful hardwoods floors, updated finishes throughout, with over 1,929 square feet of finished living space, this home provides comfortable room for everyday living and entertaining. The property sits on a generous 8,276-square-foot lot, giving you ample outdoor space to enjoy. With 2.5 garage stalls, you'll have plenty of parking and storage convenience for vehicles and belongings. This well-proportioned home combines practical layout with solid square footage to meet the needs of those seeking a move-in-ready residence in the Livonia area. Recent updates include: New Roof & insulation, and new furnace & central air.
Pending
$349,900
14928 Country Club Dr, Livonia, MI 48154
3beds
1,929sqft
:
Get pre-qualified$2,496/mo
Single Family Residence
Built in 1960
8,276 Square Feet Lot
$341,000 Zestimate®
$181/sqft
$-- HOA
What's special
- 6 days |
- 2,818 |
- 234 |
Zillow last checked:
Listing updated:
Listed by:
E Shawn Riley 248-496-6280,
Coldwell Banker Professionals 248-347-3050
Source: MichRIC,MLS#: 26037808
Facts & features
Interior
Bedrooms & bathrooms
- Bedrooms: 3
- Bathrooms: 2
- Full bathrooms: 2
- Main level bedrooms: 3
Primary bedroom
- Level: Main
- Area: 132
- Dimensions: 12.00 x 11.00
Bedroom 2
- Level: Main
- Area: 120
- Dimensions: 12.00 x 10.00
Bedroom 3
- Level: Main
- Area: 90
- Dimensions: 10.00 x 9.00
Bathroom 1
- Level: Main
- Area: 35
- Dimensions: 7.00 x 5.00
Bathroom 2
- Level: Basement
- Area: 48
- Dimensions: 8.00 x 6.00
Dining area
- Level: Main
- Area: 90
- Dimensions: 10.00 x 9.00
Family room
- Level: Basement
- Area: 644
- Dimensions: 28.00 x 23.00
Kitchen
- Level: Main
- Area: 100
- Dimensions: 10.00 x 10.00
Laundry
- Level: Basement
- Area: 45
- Dimensions: 9.00 x 5.00
Living room
- Level: Main
- Area: 208
- Dimensions: 16.00 x 13.00
Office
- Level: Basement
- Area: 121
- Dimensions: 11.00 x 11.00
Heating
- Forced Air
Cooling
- Central Air
Appliances
- Included: Humidifier, Dishwasher, Disposal, Dryer, Microwave, Oven, Refrigerator, Washer
- Laundry: In Basement
Features
- Eat-in Kitchen
- Flooring: Carpet, Vinyl, Wood
- Basement: Full
- Has fireplace: No
Interior area
- Total structure area: 1,017
- Total interior livable area: 1,929 sqft
- Finished area below ground: 912
Property
Parking
- Total spaces: 2
- Parking features: Garage Faces Front, Garage Door Opener, Detached
- Garage spaces: 2
Features
- Stories: 1
Lot
- Size: 8,276 Square Feet
- Dimensions: 60 x 138
- Features: Sidewalk
Details
- Parcel number: 46077010007000
Construction
Type & style
- Home type: SingleFamily
- Architectural style: Ranch
- Property subtype: Single Family Residence
Materials
- Brick
- Roof: Asphalt
Condition
- New construction: No
- Year built: 1960
Utilities & green energy
- Sewer: Public Sewer
- Water: Public
Community & HOA
Location
- Region: Livonia
Financial & listing details
- Price per square foot: $181/sqft
- Tax assessed value: $122,051
- Annual tax amount: $4,963
- Date on market: 7/24/2026
- Listing terms: Cash,FHA,VA Loan,Conventional
- Road surface type: Paved
Estimated market value
$341,000
$324,000 - $358,000
$2,089/mo
Price history
| Date | Event | Price |
|---|---|---|
| 7/27/2026 | Pending sale | $349,900$181/sqft |
Source:  MichRIC #26037808 Report a problem MichRIC #26037808 Report a problem | ||
| 7/24/2026 | Listed for sale | $349,900+34.6%$181/sqft |
Source: MichRIC #26037808 Report a problem | ||
| 3/9/2021 | Sold | $260,000+48.6%$135/sqft |
Source: Public Record Report a problem | ||
| 1/18/2019 | Sold | $175,000-5.4%$91/sqft |
Source: Public Record Report a problem | ||
| 11/7/2018 | Listed for sale | $185,000$96/sqft |
Source: Real Estate Associates, Inc #218108569 Report a problem | ||
Public tax history
| Year | Property taxes | Tax assessment |
|---|---|---|
| 2025 | -- | $127,200 +7.4% |
| 2024 | -- | $118,400 +11.3% |
| 2023 | -- | $106,400 +11.3% |
| 2022 | -- | $95,600 +6.3% |
| 2021 | -- | $89,900 |
| 2020 | $3,338 +37.6% | $89,900 +9.4% |
| 2019 | $2,426 | $82,200 +7.5% |
| 2018 | $2,426 | $76,500 +4.8% |
| 2017 | -- | $73,000 |
| 2016 | $2,125 | $73,000 +10.1% |
| 2015 | $2,125 | $66,300 +15.6% |
| 2012 | -- | $57,340 |
| 2005 | $896 -53.8% | -- |
| 2003 | $1,941 +9.4% | -- |
| 2001 | $1,773 +2.8% | $55,310 +3.2% |
| 2000 | $1,726 | $53,600 |
Find assessor info on the county website
Monthly payment
Est. payment
Payment breakdown
Explore the cost of this home by adjusting the details. Changes won't be saved.Climate risks
Neighborhood: SMB Estates
Nearby schools
GreatSchools rating
- 9/10Kennedy Elementary SchoolGrades: K-4Distance: 1.7 mi
- 8/10Frost Middle SchoolGrades: 6-8Distance: 1.1 mi
- 7/10Churchill High SchoolGrades: 7-12Distance: 2.8 mi
- $300,0003 bd2 ba1k sqft14940 Country Club Dr, Livonia, MI 48154Sold
- $320,1003 bd2 ba1k sqft14916 Country Club Dr, Livonia, MI 48154Off Market
- $346,9003 bd2 ba1.4k sqft14952 Country Club Dr, Livonia, MI 48154Off Market
- $311,7003 bd2 ba1k sqft14904 Country Club Dr, Livonia, MI 48154Off Market

- $425,9004 bd2 ba2k sqft14964 Country Club Dr, Livonia, MI 48154Off Market
- $340,000-- bd2 ba1.3k sqft14886 Country Club Dr, Livonia, MI 48154Off Market
- $373,8003 bd2 ba1.4k sqft14929 Country Club Dr, Livonia, MI 48154Off Market
- $307,6003 bd2 ba1k sqft14941 Country Club Dr, Livonia, MI 48154Off Market
A local agent can set up tours, give advice and negotiate with sellers.
Similar homes
- $349,9994 bd2 ba2k sqft5958 Amboy St, Dearborn Heights, MI 48127For Sale By Owner

- $449,9994 bd3 ba2.4k sqft9498 Bassett St, Livonia, MI 48150For Sale
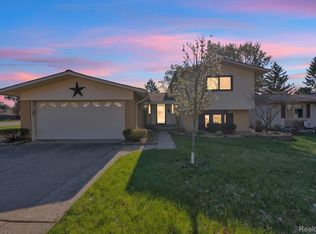
 MLS ID #20261058827, Michael M Phillips, Keller Williams Legacy. Realcomp II
 - $370,0003 bd2 ba1.2k sqft43729 Fleetwood Dr, Canton, MI 48187For Sale
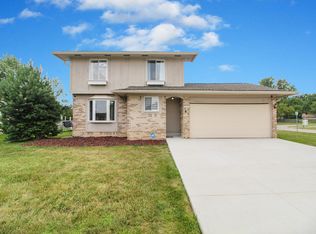
 MLS ID #26037549, Michelle Stalmack, Real Estate One Inc. MichRIC
 - $334,9003 bd3 ba2.2k sqft1930 Alexander Dr, Westland, MI 48186For Sale
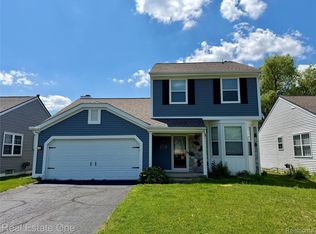 MLS ID #20261053515, Michael J Moore, Real Estate One-Dbn Hts/Dbn. Realcomp II
 - $389,9003 bd2 ba1.5k sqft428 Girard Ave, Royal Oak, MI 48073For SaleMLS ID #20261058020, Sana Brikho, St Jude Realty. Realcomp II
- $375,0003 bd3 ba2.3k sqft245 Roseland Dr, Canton, MI 48187For SaleMLS ID #26032699, Lana Byrne, Referral Network Real Estate. MichRIC
- $345,0003 bd3 ba1.6k sqft2478 Hiller Rd, West Bloomfield, MI 48324For SaleMLS ID #20261037668, Stephen G Reynolds II, North American Real Estate LLC. Realcomp II
- $369,9993 bd2 ba1.3k sqft6777 Dandison Blvd, West Bloomfield, MI 48324For Sale
 MLS ID #50214457, Cynthia Manciero, Berkshire Hathaway HomeServices Kee Realty NB. MiRealSource
 - $299,9003 bd3 ba2.5k sqft2338 Walter Ave, Warren, MI 48092For SaleMLS ID #20261057055, Nahid Miah, Wasim International Realty. Realcomp II
- $349,8883 bd2 ba1.6k sqft511 Kinross Ave, Clawson, MI 48017For SaleMLS ID #50213845, Donna Caumartin, Berkshire Hathaway HomeServices Kee Realty. MiRealSource
- $260,0004 bd2 ba2.2k sqft22475 Nancy Ave, Southfield, MI 48033For SaleMLS ID #26035093, Donald Wurtzel, Cornerstone Real Estate. MichRIC
- $349,9003 bd4 ba2.7k sqft5327 Fairway Ct, West Bloomfield, MI 48323For SaleMLS ID #26016948, Bashar Toubia, One America Realty. MichRIC
- $335,0003 bd3 ba2.4k sqft1953 Andover Dr, Ypsilanti, MI 48198For SaleMLS ID #26035136, Leanne Wade, Howard Hanna Real Estate. MichRIC
- $299,9004 bd2 ba2.3k sqft21661 Whitmore Ave, Oak Park, MI 48237For SaleMLS ID #20261056321, Joseph Jajo, Community Choice Realty Inc. Realcomp II
- $344,9004 bd2 ba2.8k sqft15241 Pearson St, Oak Park, MI 48237For SaleMLS ID #26027324, S. Toni Jennings, Abode Detroit. MichRIC
- $380,0005 bd2 ba1.7k sqft9155 Satelite Dr, White Lake, MI 48386For SaleMLS ID #26034967, Julie Mackey, Redfin Corporation. MichRIC
- $299,0003 bd2 ba1.2k sqft23245 Tuck Rd, Farmington Hills, MI 48336For SaleMLS ID #26013144, Lashawn Peterson, eXp Realty, LLC. MichRIC
- $299,9953 bd2 ba2.2k sqft28025 Sunset Blvd W, Lathrup Village, MI 48076For SaleMLS ID #20251047230, Lashawn Peterson, EXP Realty Main. Realcomp II
- $265,0003 bd1 ba2k sqft6601 Elizabeth St, Garden City, MI 48135For SaleMLS ID #20261038071, Erik Wright, Social House Real Estate Group LLC. Realcomp II
- $425,0004 bd2 ba2k sqft8815 Marlowe Ave, Plymouth, MI 48170For SaleMLS ID #25061371, Kevin Johnston, Live North Real Estate LLC. MichRIC
