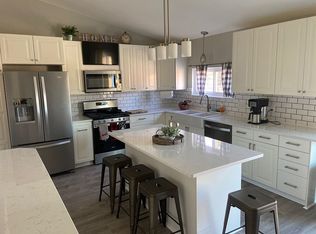
Fall in love with this light-filled Cape Cod in popular Superior Township! Offering 3 bedrooms, 3 full baths, and thoughtfully designed living spaces, this home is ready for its next chapter. The updated kitchen, hardwood floors, and finished lower level provide both style and function. Escape to the spacious primary suite with its private sitting area and en suite bath. Downstairs, you'll find a large family room, a third full bath, and a licensed hair salon that could also serve as the perfect office, studio, gym, or flex space. Step outside to a large, fenced back yard with endless possibilities for gardening, pets, play, or entertaining. Enjoy summer evenings on the back deck or morning coffee from the welcoming covered front porch. An attached two-car garage adds everyday convenience. This is that house that feels like home. Seller is offering $3500 credit at closing to cover cost of carpet and countertop replacement.
Active contingent
$335,000
1953 Andover Dr, Ypsilanti, MI 48198
3beds
2,489sqft
:
Get pre-qualified$2,519/mo
Single Family Residence
Built in 1988
7,840 Square Feet Lot
$331,200 Zestimate®
$135/sqft
$-- HOA
What's special
Finished lower levelLight-filled cape codHardwood floorsBack deckWelcoming covered front porchPrivate sitting areaEn suite bath
- 25 days |
- 1,319 |
- 98 |
Zillow last checked:
Listing updated:
Listed by:
Leanne Wade 734-686-2086,
Howard Hanna Real Estate 734-761-6600
Source: MichRIC,MLS#: 26035136
Facts & features
Interior
Bedrooms & bathrooms
- Bedrooms: 3
- Bathrooms: 3
- Full bathrooms: 3
- Main level bedrooms: 2
Heating
- Forced Air
Cooling
- Central Air
Appliances
- Included: Humidifier, Dishwasher, Disposal, Dryer, Microwave, Range, Refrigerator, Washer
- Laundry: In Basement, Laundry Room
Features
- Eat-in Kitchen
- Flooring: Carpet, Tile, Vinyl, Wood
- Windows: Screens, Replacement, Insulated Windows, Window Treatments
- Basement: Full
- Has fireplace: No
Interior area
- Total structure area: 1,528
- Total interior livable area: 2,489 sqft
- Finished area below ground: 961
Video & virtual tour
Property
Parking
- Total spaces: 2
- Parking features: Garage Faces Front, Attached, Garage Door Opener
- Garage spaces: 2
Accessibility
- Accessibility features: 36 Inch Entrance Door, Accessible Mn Flr Bedroom, Accessible Mn Flr Full Bath
Features
- Stories: 2
- Fencing: Chain Link,Full,Privacy
Lot
- Size: 7,840 Square Feet
- Dimensions: 60 x 130
- Features: Level
Details
- Additional structures: Shed(s)
- Parcel number: J1035225035
Construction
Type & style
- Home type: SingleFamily
- Architectural style: Cape Cod,Contemporary
- Property subtype: Single Family Residence
Materials
- Wood Siding
- Roof: Asphalt,Shingle
Condition
- New construction: No
- Year built: 1988
Utilities & green energy
- Sewer: Public Sewer
- Water: Public
- Utilities for property: Cable Available, Natural Gas Connected
Community & HOA
Community
- Security: 24 Hour Security, Smoke Detector(s), Security System
Location
- Region: Ypsilanti
Financial & listing details
- Price per square foot: $135/sqft
- Tax assessed value: $83,479
- Annual tax amount: $3,641
- Date on market: 7/10/2026
- Listing terms: Cash,FHA,VA Loan,Conventional
- Road surface type: Paved
Estimated market value
$331,200
$315,000 - $348,000
$3,226/mo
Price history
| Date | Event | Price |
|---|---|---|
| 7/31/2026 | Contingent | $335,000$135/sqft |
Source:  MichRIC #26035136 Report a problem MichRIC #26035136 Report a problem | ||
| 7/10/2026 | Listed for sale | $335,000$135/sqft |
Source: MichRIC #26035136 Report a problem | ||
Public tax history
| Year | Property taxes | Tax assessment |
|---|---|---|
| 2025 | $3,556 | $152,100 +19.1% |
| 2024 | -- | $127,700 +16.4% |
| 2023 | -- | $109,700 +5.3% |
| 2022 | -- | $104,200 -0.1% |
| 2021 | -- | $104,300 +4.3% |
| 2020 | $3,559 | $100,000 +17.4% |
| 2019 | -- | $85,200 +14.7% |
| 2018 | -- | $74,300 +1% |
| 2017 | $2,943 | $73,600 +12.8% |
| 2016 | $2,943 +12.4% | $65,227 +0.3% |
| 2015 | $2,619 | $65,032 +3.2% |
| 2014 | $2,619 | $63,000 |
| 2013 | $2,619 | $63,000 +0.6% |
| 2012 | -- | $62,600 -1.1% |
| 2011 | -- | $63,300 -3.7% |
| 2010 | -- | $65,700 -6.3% |
| 2009 | -- | $70,100 +1.7% |
| 2008 | -- | $68,950 +2.3% |
| 2007 | -- | $67,400 -27.3% |
| 2005 | -- | $92,700 +4.4% |
| 2004 | -- | $88,800 +0.2% |
| 2003 | -- | $88,600 +5.7% |
| 2002 | $1,972 | $83,800 +10.7% |
| 2001 | -- | $75,700 +3.8% |
| 2000 | -- | $72,900 +17.4% |
| 1999 | $1,699 | $62,100 |
Find assessor info on the county website
Monthly payment
Est. payment
Payment breakdown
Explore the cost of this home by adjusting the details. Changes won't be saved.Climate risks
Neighborhood: 48198
Nearby schools
GreatSchools rating
- NAFord Early Learning CenterGrades: PK-6Distance: 1.4 mi
- 2/10Ypsilanti Community Middle SchoolGrades: 5-8Distance: 1.6 mi
- 2/10AC Tech High SchoolGrades: 9-12Distance: 4.1 mi
- $264,1002 bd1 ba1.2k sqft1947 Andover Dr, Ypsilanti, MI 48198Off Market
- $346,5004 bd3 ba1.4k sqft1959 Andover Dr, Ypsilanti, MI 48198Off Market
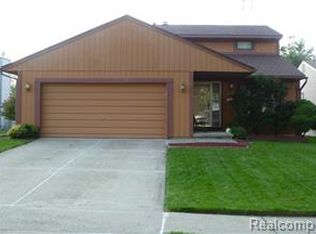
- $310,5003 bd2 ba1.3k sqft1943 Andover Dr, Ypsilanti, MI 48198Off Market
- $332,3003 bd2 ba1.4k sqft1965 Andover Dr, Ypsilanti, MI 48198Off Market
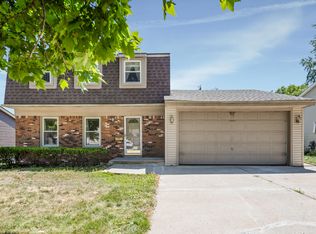
- $265,5003 bd1 ba1k sqft9209 Abbey Ln, Ypsilanti, MI 48198Off Market
- $245,6003 bd1 ba1.3k sqft9213 Abbey Ln, Ypsilanti, MI 48198Off Market
- $281,1003 bd2 ba1.2k sqft9205 Abbey Ln, Ypsilanti, MI 48198Off Market
- $233,2003 bd1 ba1.2k sqft9217 Abbey Ln, Ypsilanti, MI 48198Off Market
A local agent can set up tours, give advice and negotiate with sellers.
Similar homes
- $329,0005 bd2 ba2.5k sqft2121 Ide Ave, Ypsilanti, MI 48198For Sale

 MLS ID #26039351, Betsy Blackmon, Real Estate One Inc. MichRIC
 - $280,0003 bd3 ba1.6k sqft1577 Sheffield Dr, Ypsilanti, MI 48198For Sale
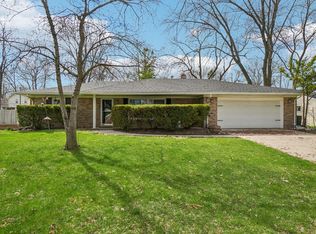
 MLS ID #26038685, Irma Golden, Golden Real Estate LLC. MichRIC
 - $349,9003 bd2 ba1.5k sqft519 Fairview Cir, Ypsilanti, MI 48197For Sale
 MLS ID #26039791, Scott Bethune, The Charles Reinhart Company. MichRIC
 - $320,0002 bd2 ba1.4k sqft445 Courtland St, Ypsilanti, MI 48197For Sale
 MLS ID #26040080, James Morrison, Howard Hanna Real Estate. MichRIC
 - $264,9004 bd2 ba1.6k sqft1304 Hunter Ave, Ypsilanti, MI 48198For SaleMLS ID #26038676, Megan Mazurek, The Charles Reinhart Company. MichRIC
- $275,0004 bd2 ba1.6k sqft1396 E Forest Ave, Ypsilanti, MI 48198For SaleMLS ID #26034067, Diane Crouch, Good Company. MichRIC
- $350,0003 bd2 ba1.5k sqft7422 Meadow Ln, Ypsilanti, MI 48197For SaleMLS ID #26039203, Howard Watts, Coldwell Banker Professionals. MichRIC
- $350,0005 bd2 ba2.3k sqft10624 Borgman Ave, Van Buren Township, MI 48111For SaleMLS ID #26038258, Anne Loehr, Redfin Corporation. MichRIC
- $375,0005 bd2 ba1.8k sqft10194 Bunton Rd, Willis, MI 48191For SaleMLS ID #26039910, Cassie Kurowicki, EXIT Realty 1st. MichRIC
- $334,9003 bd3 ba2.2k sqft1930 Alexander Dr, Westland, MI 48186For Sale
 MLS ID #20261053515, Michael J Moore, Real Estate One-Dbn Hts/Dbn. Realcomp II
 - $369,9003 bd3 ba2.4k sqft7610 Willis Rd, Ypsilanti, MI 48197For SaleMLS ID #26026757, Danielle Grostick, Real Estate One Inc. MichRIC
- $367,0004 bd2 ba1.5k sqft5035 Merritt Rd, Ypsilanti, MI 48197For SaleMLS ID #26039158, Evelyn Roberts, NestEgg Properties. MichRIC
- $365,0003 bd3 ba2.3k sqft245 Roseland Dr, Canton, MI 48187For SaleMLS ID #26032699, Lana Byrne, Referral Network Real Estate. MichRIC
- $360,0003 bd3 ba1.7k sqft45145 Jeanette Ave, Van Buren Township, MI 48111For SaleMLS ID #26034980, Brad Jordan, Realty Experts LLC. MichRIC
- $434,9005 bd2 ba2.1k sqft314 E Cross St, Ypsilanti, MI 48198For SaleMLS ID #26024923, Jodi Douglas, Howard Hanna Real Estate. MichRIC
- $329,9003 bd3 ba2k sqft229 Spink Ave, Milan, MI 48160For SaleMLS ID #26035283, Danielle Grostick, Real Estate One Inc. MichRIC
- $360,0004 bd3 ba1.7k sqft7803 Hampton Ct, Ypsilanti, MI 48197For SaleMLS ID #26030340, Aleksandr Milshteyn, Real Estate One Inc. MichRIC
- $299,9003 bd2 ba1.8k sqft432 Lyon Ct, South Lyon, MI 48178For SaleMLS ID #20261059498, Todd Fedie, KW Realty Livingston. Realcomp II
- $489,9003 bd2 ba3.2k sqft3425 Empire State Dr, Canton, MI 48188For Sale
 MLS ID #50216189, Makaela Thompson, EXP Realty LLC. MiRealSource
 - $399,9003 bd3 ba1.9k sqft801 Eagle Heights Dr, South Lyon, MI 48178For SaleMLS ID #50216785, Michele K Papatheodore, Keller Williams First. MiRealSource
