*OPEN HOUSE* Saturday 8/1, Sunday 8/2 from 1-3pm. Welcome to 801 Eagle Heights – where comfort, convenience, and serenity collide! Set on a premium lot with no rear neighbors, this home offers peaceful wetlands views surrounded by professional landscaping and flowering ornamental trees- a true gardener’s haven. Inside, you’ll find three bedrooms and a full bath on the upper level, Plus a convenient half bath on the main floor. The fully remodeled kitchen (2024) anchors the home with modern finishes and lighting, complemented by fresh neutral paint throughout and a cozy custom-tiled gas fireplace. Energy efficiency is built in, with superior 2×6 framing, R 19 wall insulation, and blown in attic insulation maintaining comfort year round. Major updates include a whole house generator (2021), high efficiency furnace/A/C, water heater (2026), sump pump (2021), sump backup (2026), fresh driveway coating (2026), Henderson windows, and hard wired smoke detectors. The finished lower level versatile living space, complete with daylight egress windows and a full bath. Step outside and relax under the covered deck, rain or shine, overlooking lush gardens and cattails swaying in the breeze. The setting is a true standout, offering a peaceful sense of privacy while still being just minutes from downtown South Lyon, New Hudson and Milford. This turnkey home is an absolute showstopper! Schedule your private viewing today, on a wonderful opportunity you don’t want to miss!
For sale
$399,900
801 Eagle Heights Dr, South Lyon, MI 48178
3beds
1,927sqft
:
Get pre-qualified$2,886/mo
Single Family Residence
Built in 1993
0.29 Acres Lot
$393,700 Zestimate®
$208/sqft
$17/mo HOA
What's special
- 2 days |
- 1,520 |
- 135 |
Zillow last checked:
Listing updated:
Listed by:
Michele K Papatheodore 810-516-3060,
Keller Williams First 810-515-1503,
Theresa Hett 248-421-7737,
Keller Williams First
Source: MiRealSource,MLS#: 50216785 Originating MLS: East Central Association of REALTORS
Originating MLS: East Central Association of REALTORSFacts & features
Interior
Bedrooms & bathrooms
- Bedrooms: 3
- Bathrooms: 3
- Full bathrooms: 2
- 1/2 bathrooms: 1
Bedroom 1
- Level: Second
- Area: 187
- Dimensions: 17 x 11
Bedroom 2
- Level: Second
- Area: 130
- Dimensions: 10 x 13
Bedroom 3
- Level: Second
- Area: 90
- Dimensions: 10 x 9
Bathroom 1
- Level: Second
- Area: 77
- Dimensions: 7 x 11
Bathroom 2
- Level: Basement
- Area: 28
- Dimensions: 4 x 7
Dining room
- Level: Entry
- Area: 117
- Dimensions: 13 x 9
Kitchen
- Level: Entry
- Area: 121
- Dimensions: 11 x 11
Living room
- Level: Entry
- Area: 192
- Dimensions: 12 x 16
Heating
- Forced Air, Humidity Control, Natural Gas
Cooling
- Central Air
Appliances
- Included: Dishwasher, Dryer, Microwave, Range/Oven, Refrigerator, Washer
- Laundry: In Basement
Features
- Sump Pump, Walk-In Closet(s)
- Basement: Sump Pump
- Number of fireplaces: 1
- Fireplace features: Living Room
Interior area
- Total structure area: 2,109
- Total interior livable area: 1,927 sqft
- Finished area above ground: 1,412
- Finished area below ground: 515
Property
Parking
- Total spaces: 2
- Parking features: Attached
- Attached garage spaces: 2
Features
- Levels: Two
- Stories: 2
- Patio & porch: Deck, Patio, Porch
- Exterior features: Balcony, Lawn Sprinkler
- Frontage type: Road
- Frontage length: 90
Lot
- Size: 0.29 Acres
- Dimensions: 90 x 145 x 90 x 141
- Features: Subdivision
Details
- Parcel number: 2120251088
- Special conditions: Private
Construction
Type & style
- Home type: SingleFamily
- Architectural style: Colonial
- Property subtype: Single Family Residence
Materials
- Vinyl Siding
- Foundation: Basement
Condition
- Year built: 1993
Details
- Warranty included: Yes
Utilities & green energy
- Electric: Generator
- Sewer: Public Sanitary
- Water: Public
Green energy
- Energy efficient items: Construction, HVAC, Insulation, Water Heater
Community & HOA
Community
- Subdivision: Eagle Heights Occpn 696
HOA
- Has HOA: Yes
- HOA fee: $200 annually
- HOA name: Whitehall Community Management
- HOA phone: 248-324-0400
Location
- Region: South Lyon
Financial & listing details
- Price per square foot: $208/sqft
- Tax assessed value: $328,020
- Annual tax amount: $4,081
- Date on market: 8/1/2026
- Cumulative days on market: 3 days
- Listing agreement: Exclusive Right To Sell
- Listing terms: Cash,Conventional,FHA,VA Loan
Estimated market value
$393,700
$374,000 - $413,000
$1,834/mo
Price history
| Date | Event | Price |
|---|---|---|
| 8/1/2026 | Listed for sale | $399,900+102%$208/sqft |
Source:  MiRealSource #50216785 Report a problem MiRealSource #50216785 Report a problem | ||
| 6/21/1999 | Sold | $198,000$103/sqft |
Source: Public Record Report a problem | ||
Public tax history
| Year | Property taxes | Tax assessment |
|---|---|---|
| 2025 | $3,976 +7.3% | $164,010 +7.6% |
| 2024 | $3,707 +8.2% | $152,480 +14.3% |
| 2023 | $3,424 +5.1% | $133,390 +6.8% |
| 2022 | $3,257 +3.3% | $124,850 +1.4% |
| 2021 | $3,152 | $123,170 +5.2% |
| 2020 | -- | $117,050 +5.6% |
| 2019 | $3,150 +2.1% | $110,860 +4.6% |
| 2018 | $3,086 +0.9% | $105,970 +0% |
| 2017 | $3,058 | $105,920 +4.3% |
| 2016 | $3,058 | $101,600 +10.8% |
| 2015 | -- | $91,700 +18.4% |
| 2014 | -- | $77,480 +15.1% |
| 2011 | -- | $67,330 +1.1% |
| 2010 | $2,777 -15.9% | $66,590 -20.4% |
| 2009 | $3,303 -9.6% | $83,610 -60.1% |
| 2005 | $3,654 | $209,560 +95.1% |
| 2003 | -- | $107,400 +13.1% |
| 2002 | -- | $95,000 0% |
| 2001 | $3,678 +0.2% | $95,010 -3.3% |
| 2000 | $3,672 | $98,210 |
Find assessor info on the county website
Monthly payment
Est. payment
Payment breakdown
Explore the cost of this home by adjusting the details. Changes won't be saved.Climate risks
Neighborhood: 48178
Nearby schools
GreatSchools rating
- 6/10Frank E. Bartlett SchoolGrades: PK-5Distance: 1 mi
- 8/10Centennial Middle SchoolGrades: 6-8Distance: 2 mi
- 8/10South Lyon High SchoolGrades: 9-12Distance: 0.5 mi
Schools provided by the listing agent
- District: South Lyon Community Schools
Source: MiRealSource. This data may not be complete. We recommend contacting the local school district to confirm school assignments for this home.
- $400,7003 bd2 ba1.5k sqft809 Eagle Heights Dr, South Lyon, MI 48178Off Market
- $445,2004 bd1 ba1.9k sqft793 Eagle Heights Dr, South Lyon, MI 48178Off Market
- $329,1003 bd1 ba1.3k sqft788 Fox Ct, South Lyon, MI 48178Off Market
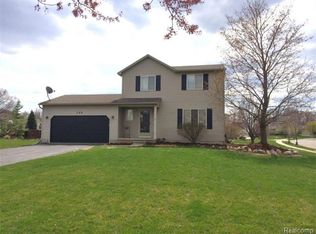
- $444,3003 bd2 ba1.9k sqft817 Eagle Heights Dr, South Lyon, MI 48178Off Market
- $395,0003 bd2 ba1.7k sqft785 Eagle Heights Dr, South Lyon, MI 48178Sold
- $381,0003 bd2 ba1.9k sqft828 Fox Ct, South Lyon, MI 48178Sold
- $403,4003 bd3 ba1.6k sqft777 Brick Ln, South Lyon, MI 48178Off Market
- $411,9003 bd3 ba1.5k sqft825 Eagle Heights Dr, South Lyon, MI 48178Off Market
A local agent can set up tours, give advice and negotiate with sellers.
Similar homes
- $485,5553 bd3 ba2.5k sqft59373 Pacers Path, South Lyon, MI 48178For Sale
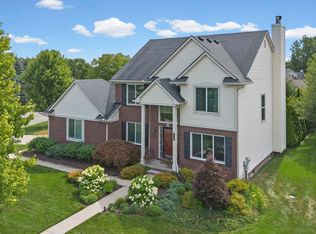
 MLS ID #50216353, Rickey Busler, RE/MAX First. MiRealSource
 - $474,9004 bd3 ba2.3k sqft842 Northern Ridge Dr, Brighton, MI 48116For Sale

 MLS ID #26039341, Jason Pohlonski, Keller Williams GR East. MichRIC
 - $399,9003 bd2 ba1k sqft2727 Hampshire Rd, Ann Arbor, MI 48104For Sale
 MLS ID #26039613, Kurt Heinold, Real Estate One Inc. MichRIC
 - $474,9994 bd3 ba2.2k sqft1560 Chanticlair Cir, Wixom, MI 48393For Sale
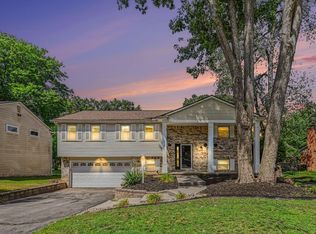 MLS ID #26039781, Adrena Holman, Redfin Corporation. MichRIC
 - $400,0003 bd1 ba1k sqft2104 S Circle Dr, Ann Arbor, MI 48103For SaleMLS ID #26039817, Aleksandr Milshteyn, Real Estate One Inc. MichRIC
- $349,9003 bd2 ba1.5k sqft519 Fairview Cir, Ypsilanti, MI 48197For SaleMLS ID #26039791, Scott Bethune, The Charles Reinhart Company. MichRIC
- $475,0004 bd3 ba2.6k sqft36233 Fredericksburg Rd, Farmington Hills, MI 48331For SaleMLS ID #26039226, Joseph Gergely, Remerica Hometown One. MichRIC
- $410,0003 bd2 ba1.5k sqft1954 Independence Blvd, Ann Arbor, MI 48104For SaleMLS ID #26038298, Tami Simpson, Howard Hanna Real Estate. MichRIC
- $449,0003 bd2 ba1.3k sqft711 Linda Vista Ave, Ann Arbor, MI 48103For SaleMLS ID #26039555, Amy Pachera, Real Estate One Inc. MichRIC
- $400,0004 bd3 ba2.1k sqft399 Quail Ridge Ct, Waterford, MI 48327For SaleMLS ID #26022107, Kelly Gwisdala, Remerica United Realty. MichRIC
- $365,0003 bd3 ba2.3k sqft245 Roseland Dr, Canton, MI 48187For SaleMLS ID #26032699, Lana Byrne, Referral Network Real Estate. MichRIC
- $349,9004 bd2 ba1k sqft6140 Pinckney Rd, Pinckney, MI 48169For SaleMLS ID #26038678, Esteban Rubio-Leos, eXp Realty, LLC. MichRIC
- $487,0003 bd3 ba2.2k sqft4619 Sycamore Dr, Ypsilanti, MI 48197For SaleMLS ID #26037573, Cynthia Glahn, Real Estate One Inc. MichRIC
- $379,0003 bd3 ba2k sqft11437 Saddlebrook Cir, Pinckney, MI 48169For SaleMLS ID #26016516, Stephanie Bosanac-Mortimer, RE/MAX Mid-Michigan R.E.. MichRIC
- $400,0004 bd3 ba2.1k sqft3801 Glen Hills Dr, Hartland, MI 48353For Sale
 MLS ID #20251042044, Spencer Rivas, KW Realty Livingston. Realcomp II
 - $415,0005 bd3 ba2.5k sqft6611 Textile Rd, Ypsilanti, MI 48197For SaleMLS ID #50208337, Jonathan Minerick, HomeCoin.com. MiRealSource
- $559,0004 bd4 ba2.8k sqft30521 Knighton Dr, Farmington Hills, MI 48331For SaleMLS ID #26039592, Jeffrey Brikho, Brikho Properties. MichRIC
- $425,0004 bd2 ba2k sqft8815 Marlowe Ave, Plymouth, MI 48170For SaleMLS ID #25061371, Kevin Johnston, Live North Real Estate LLC. MichRIC
- $380,0005 bd2 ba1.7k sqft9155 Satelite Dr, White Lake, MI 48386For SaleMLS ID #26034967, Julie Mackey, Redfin Corporation. MichRIC
- $444,9004 bd4 ba2.6k sqft2069 Fountain Park, Keego Harbor, MI 48320For SaleMLS ID #26039150, Jerry Yatooma, Preferred, Realtors Ltd. MichRIC
