Welcome home to this beautifully maintained 2202 square foot home situated on a premium, private .51 acre lot surrounded by mature landscaping. Built in 1997, this home offers exceptional living space, plus an unfinished lower level ready for your personal touch. Step inside to a welcoming foyer with hardwood flooring that leads into the spacious living room, featuring vaulted ceilings and a cozy gas fireplace. The eat in kitchen offers a large countertop seating area, ample countertops and cabinets making it ideal for everyday living and entertaining. A rare first floor primary suite provides comfort and convenience. Updated in 2013, the ensuite bath features a zero-entry shower, granite countertops and double sinks. A private door from the suite opens to a Trex deck overlooking the breathtaking backyard, your own peaceful retreat. The main level also includes a powder room, laundry room and direct access to the attached two car garage. Upstairs, you'll find two generously sized bedrooms, a full bathroom and a versatile loft that can serve as a home office, playroom or family room. The large 1437 sq ft unfinished lower level offers endless possibilities for future living space, a home gym, workshop or abundant storage. Lovingly maintained throughout the years, this home features numerous updates, including: Roof, gutters (2025); LG washer and dryer (2024); Carpet and laminate flooring (2022); Hot water tank (2021); Furnace, paint (2020); Water conditioning with RO system (2016); Windows (2014). With its desirable floor plan, extensive updates and private setting, this exceptional home is ready for its next owners to enjoy. Low Pittsfield Township Taxes, Ann Arbor Schools and easy commute to 23!
Active
Price cut: $13K (7/30)
$487,000
4619 Sycamore Dr, Ypsilanti, MI 48197
3beds
2,202sqft
:
Get pre-qualified$3,663/mo
Single Family Residence
Built in 1997
0.51 Acres Lot
$483,700 Zestimate®
$221/sqft
$33/mo HOA
What's special
Cozy gas fireplacePrivate settingSurrounded by mature landscapingVaulted ceilingsAmple countertops and cabinets
- 12 days |
- 1,353 |
- 54 |
Zillow last checked:
Listing updated:
Listed by:
Cynthia Glahn 734-476-9562,
Real Estate One Inc 734-426-1487
Source: MichRIC,MLS#: 26037573
Facts & features
Interior
Bedrooms & bathrooms
- Bedrooms: 3
- Bathrooms: 3
- Full bathrooms: 2
- 1/2 bathrooms: 1
- Main level bedrooms: 1
Heating
- Forced Air
Cooling
- Central Air
Appliances
- Included: Dishwasher, Disposal, Dryer, Microwave, Range, Refrigerator, Washer
- Laundry: Laundry Room, Main Level
Features
- Ceiling Fan(s)
- Flooring: Carpet, Laminate, Tile, Wood
- Windows: Screens, Window Treatments
- Basement: Full
- Number of fireplaces: 1
- Fireplace features: Gas Log
Interior area
- Total structure area: 2,202
- Total interior livable area: 2,202 sqft
- Finished area below ground: 0
Property
Parking
- Total spaces: 2
- Parking features: Garage Faces Front, Attached, Garage Door Opener
- Garage spaces: 2
Accessibility
- Accessibility features: 36 Inch Entrance Door, Accessible M Flr Half Bath, Accessible Mn Flr Bedroom, Accessible Mn Flr Full Bath, Covered Entrance
Features
- Stories: 2
Lot
- Size: 0.51 Acres
- Dimensions: 87 x 255
- Features: Level, Sidewalk, Shrubs/Hedges
Details
- Parcel number: L1224460216
- Zoning description: PUD
Construction
Type & style
- Home type: SingleFamily
- Architectural style: Colonial
- Property subtype: Single Family Residence
Materials
- Brick, Vinyl Siding
- Roof: Shingle
Condition
- New construction: No
- Year built: 1997
Utilities & green energy
- Sewer: Public Sewer
- Water: Public
- Utilities for property: Phone Connected, Natural Gas Connected, Cable Connected
Community & HOA
Community
- Security: Smoke Detector(s)
- Subdivision: Ashford Village
HOA
- Has HOA: Yes
- Services included: None
- HOA fee: $100 quarterly
- HOA phone: 734-663-1900
Location
- Region: Ypsilanti
Financial & listing details
- Price per square foot: $221/sqft
- Tax assessed value: $135,586
- Annual tax amount: $5,541
- Date on market: 7/22/2026
- Listing terms: Cash,FHA,VA Loan,Conventional
Estimated market value
$483,700
$460,000 - $508,000
$3,037/mo
Price history
| Date | Event | Price |
|---|---|---|
| 7/30/2026 | Price change | $487,000-2.6%$221/sqft |
Source:  MichRIC #26037573 Report a problem MichRIC #26037573 Report a problem | ||
| 7/22/2026 | Listed for sale | $500,000+138.1%$227/sqft |
Source: MichRIC #26037573 Report a problem | ||
| 12/26/2013 | Sold | $210,000-6.7%$95/sqft |
Source: Public Record Report a problem | ||
| 9/10/2013 | Price change | $225,000-2.1%$102/sqft |
Source: REAL ESTATE ONE-DBN HTS/DBN #213081336 Report a problem | ||
| 8/11/2013 | Listed for sale | $229,900+23.7%$104/sqft |
Source: REAL ESTATE ONE-DBN HTS/DBN #213081336 Report a problem | ||
| 2/19/1998 | Sold | $185,915$84/sqft |
Source: Public Record Report a problem | ||
Public tax history
| Year | Property taxes | Tax assessment |
|---|---|---|
| 2025 | $5,288 | $203,608 +4.7% |
| 2024 | -- | $194,481 +10.5% |
| 2023 | -- | $176,000 +18.4% |
| 2022 | -- | $148,600 -0.9% |
| 2021 | -- | $150,000 +3.2% |
| 2020 | $4,506 | $145,400 +5.7% |
| 2019 | -- | $137,500 +8.1% |
| 2018 | -- | $127,200 +2.3% |
| 2017 | -- | $124,300 +22.3% |
| 2016 | -- | $101,598 +0.3% |
| 2015 | -- | $101,295 +8.9% |
| 2014 | -- | $92,979 |
| 2013 | -- | $92,979 +2.4% |
| 2012 | -- | $90,800 -5.9% |
| 2011 | -- | $96,500 +0.2% |
| 2010 | -- | $96,300 -6.8% |
| 2009 | -- | $103,300 -9.5% |
| 2008 | -- | $114,100 -3.8% |
| 2007 | -- | $118,560 -6.4% |
| 2005 | -- | $126,700 +2.9% |
| 2004 | -- | $123,100 +2.4% |
| 2003 | -- | $120,200 +8.8% |
| 2002 | $3,358 +111.9% | $110,500 +12.4% |
| 2001 | $1,584 -0.8% | $98,300 +3.8% |
| 2000 | $1,597 +30.1% | $94,700 +3.2% |
| 1999 | $1,227 | $91,800 |
Find assessor info on the county website
Monthly payment
Est. payment
Payment breakdown
Explore the cost of this home by adjusting the details. Changes won't be saved.Climate risks
Neighborhood: Ashford Village
Nearby schools
GreatSchools rating
- 5/10Carpenter SchoolGrades: K-5Distance: 2.8 mi
- 6/10Scarlett Middle SchoolGrades: 6-8Distance: 2.2 mi
- 8/10Huron High SchoolGrades: 9-12Distance: 5.4 mi
Schools provided by the listing agent
- Elementary: Carpenter Elementary School
- Middle: Scarlett Middle School
- High: Huron High School
Source: MichRIC. This data may not be complete. We recommend contacting the local school district to confirm school assignments for this home.
- $451,6004 bd2 ba2.1k sqft4633 Sycamore Dr, Ypsilanti, MI 48197Off Market
- $437,1003 bd2 ba1.6k sqft4601 Sycamore Dr, Ypsilanti, MI 48197Off Market
- $490,1004 bd3 ba2.4k sqft4641 Sycamore Dr, Ypsilanti, MI 48197Off Market
- $619,8004 bd2 ba2.6k sqft5515 Crane Rd, Ypsilanti, MI 48197Off Market
- $213,600-- bd-- ba2.1k sqft5515 Crane Rd, Ypsilanti, MI 48197Off Market
- $440,1003 bd3 ba2.1k sqft4593 Sycamore Dr, Ypsilanti, MI 48197Off Market
- $440,7004 bd2 ba1.6k sqft4624 Sycamore Dr, Ypsilanti, MI 48197Off Market
- $469,2004 bd2 ba2.3k sqft4608 Sycamore Dr, Ypsilanti, MI 48197Off Market
A local agent can set up tours, give advice and negotiate with sellers.
Similar homes
- $525,0003 bd3 ba3k sqft7374 Belfont Ct, Ypsilanti, MI 48197For Sale
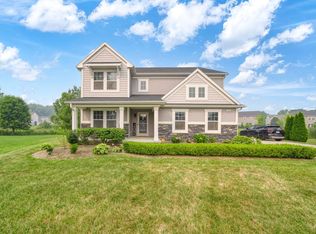
 MLS ID #26039878, Wendy Williams, Key Realty One LLC. MichRIC
 - $367,0004 bd2 ba1.5k sqft5035 Merritt Rd, Ypsilanti, MI 48197For Sale
 MLS ID #26039158, Evelyn Roberts, NestEgg Properties. MichRIC
 - $469,9994 bd3 ba2.6k sqft8060 Fox Tail Ct, Ypsilanti, MI 48197For Sale
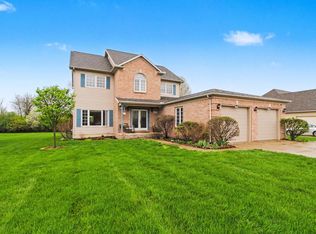 MLS ID #26016715, Michael Price, Key Realty One LLC. MichRIC
 - $576,0004 bd3 ba2.8k sqft4275 Chandi Ct, Ypsilanti, MI 48197For Sale
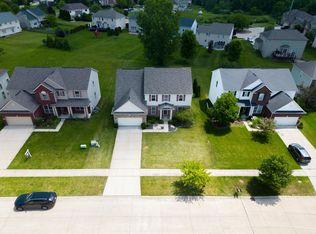 MLS ID #26032764, Deepa Jain, Keller Williams Ann Arbor Mrkt. MichRIC
 - $415,0005 bd3 ba2.5k sqft6611 Textile Rd, Ypsilanti, MI 48197For Sale
 MLS ID #50208337, Jonathan Minerick, HomeCoin.com. MiRealSource
 - $459,9004 bd3 ba2k sqft6727 Robison Ln, Saline, MI 48176For SaleMLS ID #26037551, Patricia Korican, Korican Real Estate. MichRIC
- $465,0003 bd2 ba1.4k sqft521 Marblewood Ln, Saline, MI 48176For SaleMLS ID #26038862, Andrew Collins, Cornerstone Real Estate. MichRIC
- $350,0003 bd2 ba1.5k sqft7422 Meadow Ln, Ypsilanti, MI 48197For SaleMLS ID #26039203, Howard Watts, Coldwell Banker Professionals. MichRIC
- $499,0003 bd3 ba2k sqft1480 Kelly Green Dr, Ann Arbor, MI 48103For SaleMLS ID #26039904, Spencer Walz, Walz Realty, LLC. MichRIC
- $360,0004 bd3 ba1.7k sqft7803 Hampton Ct, Ypsilanti, MI 48197For SaleMLS ID #26030340, Aleksandr Milshteyn, Real Estate One Inc. MichRIC
- $475,0004 bd3 ba2.8k sqft322 Obrian Dr, Milan, MI 48160For SaleMLS ID #26038841, Roger White, Keller Williams Ann Arbor Mrkt. MichRIC
- $480,0004 bd3 ba2.4k sqft49271 Laguna Dr, Van Buren Township, MI 48111For Sale
 MLS ID #20261037732, Christina A Harman, Social House Group Belleville. Realcomp II
 - $489,9003 bd2 ba3.2k sqft3425 Empire State Dr, Canton, MI 48188For SaleMLS ID #50216189, Makaela Thompson, EXP Realty LLC. MiRealSource
- $355,0003 bd2 ba1.5k sqft6261 Maplehurst Dr, Ypsilanti, MI 48197For SaleMLS ID #26035220, Aleksandr Milshteyn, Real Estate One Inc. MichRIC
- $369,9003 bd2 ba1.6k sqft7944 Thornhill Dr, Ypsilanti, MI 48197For SaleMLS ID #26032090, Corey McCord, Solutions Realty LLC. MichRIC
- $485,0003 bd2 ba1.6k sqft1845 Northbrook Dr, Ann Arbor, MI 48103For SaleMLS ID #26034756, Alec Applebaum, Smarte Realty. MichRIC
- $389,0004 bd4 ba2.7k sqft7146 Fielding St, Ypsilanti, MI 48197For SaleMLS ID #26024872, Christopher Bergmans, The Charles Reinhart Company. MichRIC
- $375,0005 bd2 ba1.8k sqft10194 Bunton Rd, Willis, MI 48191For SaleMLS ID #26039910, Cassie Kurowicki, EXIT Realty 1st. MichRIC
- $329,0005 bd2 ba2.5k sqft2121 Ide Ave, Ypsilanti, MI 48198For SaleMLS ID #26039351, Betsy Blackmon, Real Estate One Inc. MichRIC
- $475,0006 bd4 ba2.7k sqft49300 Arkona Rd, Belleville, MI 48111For SaleMLS ID #26037852, Traci Cole, Workhorse Realty LLC. MichRIC
