This nicely remodeled 3 BR (Seller to add a door to 3rd BR upon request) 2 BA home checks all the boxes. Features cathedral ceilings, recessed lighting, a gas fireplace, new carpet, flooring and paint throughout. The kitchen has been remodeled and features new countertops, a stainless appliance package and updated fixtures. Both bathrooms have been updated with new flooring, fixtures and lighting. Spacious mudroom/laundry between the garage and kitchen. The expansive basement offers new partially finished 10x15 rec room and plenty of storage space and/or the opportunity to finish it to suit your needs. Outside, the backyard backs to a serene natural wooded area which provides privacy, nice tranquil views, and no rear neighbors. This home is a rare combination of comfort, versatility and tranquil setting in a desirable neighborhood.
Active
Price cut: $10K (8/7)
$359,900
7944 Thornhill Dr, Ypsilanti, MI 48197
3beds
1,653sqft
:
Get pre-qualified$2,706/mo
Single Family Residence
Built in 1998
6,969 Square Feet Lot
$354,100 Zestimate®
$218/sqft
$-- HOA
What's special
Gas fireplaceUpdated fixturesCathedral ceilingsPlenty of storage spaceNew countertopsRecessed lightingStainless appliance package
- 42 days |
- 861 |
- 43 |
Zillow last checked:
Listing updated:
Listed by:
Corey McCord 517-787-0351,
Solutions Realty LLC 517-787-0351,
Peter Jordan 734-657-5911,
Firm Foundations Realty Group LLC
Source: MichRIC,MLS#: 26032090
Facts & features
Interior
Bedrooms & bathrooms
- Bedrooms: 3
- Bathrooms: 2
- Full bathrooms: 2
- Main level bedrooms: 3
Heating
- Forced Air
Appliances
- Laundry: Gas Dryer Hookup, Laundry Room, Main Level, Washer Hookup
Features
- Basement: Full
- Number of fireplaces: 1
Interior area
- Total structure area: 1,503
- Total interior livable area: 1,653 sqft
- Finished area below ground: 150
Property
Parking
- Total spaces: 2
- Parking features: Garage Faces Front, Attached
- Garage spaces: 2
Features
- Stories: 1
Lot
- Size: 6,969 Square Feet
- Dimensions: 60 x 120
Details
- Parcel number: K1127304259
Construction
Type & style
- Home type: SingleFamily
- Architectural style: Contemporary,Ranch
- Property subtype: Single Family Residence
Materials
- Vinyl Siding
Condition
- New construction: No
- Year built: 1998
Utilities & green energy
- Sewer: Public Sewer
- Water: Public
Community & HOA
Location
- Region: Ypsilanti
Financial & listing details
- Price per square foot: $218/sqft
- Tax assessed value: $80,944
- Annual tax amount: $4,086
- Date on market: 6/26/2026
- Listing terms: Cash,FHA,VA Loan,Conventional
Estimated market value
$354,100
$336,000 - $372,000
$2,413/mo
Price history
| Date | Event | Price |
|---|---|---|
| 8/7/2026 | Price change | $359,900-2.7%$218/sqft |
Source:  MichRIC #26032090 Report a problem MichRIC #26032090 Report a problem | ||
| 7/11/2026 | Price change | $369,900-5.1%$224/sqft |
Source: MichRIC #26032090 Report a problem | ||
| 6/26/2026 | Listed for sale | $389,900+151.6%$236/sqft |
Source: MichRIC #26032090 Report a problem | ||
| 2/11/2026 | Sold | $154,960-22.5%$94/sqft |
Source: Public Record Report a problem | ||
| 4/6/2004 | Sold | $199,900+30.6%$121/sqft |
Source: Public Record Report a problem | ||
| 8/17/1998 | Sold | $153,006$93/sqft |
Source: Public Record Report a problem | ||
Public tax history
| Year | Property taxes | Tax assessment |
|---|---|---|
| 2025 | $3,839 | $158,100 +8.7% |
| 2024 | -- | $145,400 +15.4% |
| 2023 | -- | $126,000 +11.6% |
| 2022 | -- | $112,900 +3.5% |
| 2021 | -- | $109,100 +6.8% |
| 2020 | -- | $102,200 +9.1% |
| 2019 | -- | $93,700 +6.8% |
| 2018 | -- | $87,700 +3.9% |
| 2017 | $3,014 | $84,400 +37% |
| 2016 | $3,014 +5.7% | $61,585 +0.3% |
| 2015 | $2,852 | $61,401 +3.2% |
| 2014 | $2,852 | $59,484 |
| 2013 | $2,852 | $59,484 +3.1% |
| 2012 | -- | $57,700 -4.2% |
| 2011 | -- | $60,200 -13.9% |
| 2010 | -- | $69,900 -11.2% |
| 2009 | -- | $78,700 -17.6% |
| 2008 | -- | $95,500 -6.9% |
| 2007 | -- | $102,600 +0.3% |
| 2005 | -- | $102,300 +3.6% |
| 2004 | -- | $98,700 +3.2% |
| 2003 | -- | $95,600 +11.7% |
| 2002 | $2,961 +96.4% | $85,600 +4.1% |
| 2001 | $1,508 | $82,200 +9.7% |
| 2000 | -- | $74,900 |
| 1999 | -- | -- |
Find assessor info on the county website
Monthly payment
Est. payment
Payment breakdown
Explore the cost of this home by adjusting the details. Changes won't be saved.Climate risks
Neighborhood: 48197
Nearby schools
GreatSchools rating
- 6/10Bishop Elementary SchoolGrades: K-5Distance: 2.3 mi
- 5/10Lincoln Middle SchoolGrades: 6-8Distance: 2.2 mi
- 4/10Lincoln Senior High SchoolGrades: 9-12Distance: 2.4 mi
- $379,0004 bd3 ba2.2k sqft7956 Thornhill Dr, Ypsilanti, MI 48197For Sale

- $330,4004 bd3 ba1.9k sqft7932 Thornhill Dr, Ypsilanti, MI 48197Off Market
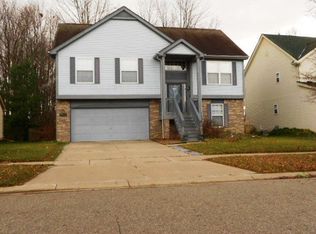
- $341,1003 bd3 ba1.9k sqft7968 Thornhill Dr, Ypsilanti, MI 48197Off Market
- $396,5004 bd2 ba2.2k sqft7920 Thornhill Dr, Ypsilanti, MI 48197Off Market
- $392,3004 bd2 ba2.2k sqft7908 Thornhill Dr, Ypsilanti, MI 48197Off Market
- $382,0003 bd2 ba2.2k sqft7980 Thornhill Dr, Ypsilanti, MI 48197Off Market
- $355,6003 bd4 ba1.8k sqft7947 Thornhill Dr, Ypsilanti, MI 48197Off Market
- $336,3003 bd2 ba1.4k sqft7959 Thornhill Dr, Ypsilanti, MI 48197Off Market
A local agent can set up tours, give advice and negotiate with sellers.
Similar homes
- $355,0003 bd2 ba1.5k sqft6261 Maplehurst Dr, Ypsilanti, MI 48197For Sale
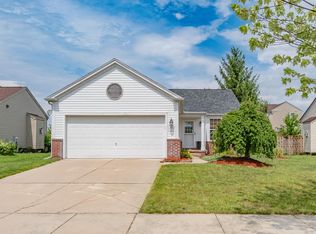
 MLS ID #26035220, Aleksandr Milshteyn, Real Estate One Inc. MichRIC
 - $350,0003 bd2 ba1.5k sqft7422 Meadow Ln, Ypsilanti, MI 48197For Sale
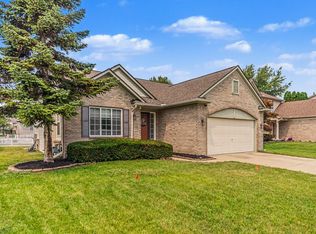 MLS ID #26039203, Howard Watts, Coldwell Banker Professionals. MichRIC
 - $320,0002 bd2 ba1.4k sqft445 Courtland St, Ypsilanti, MI 48197For Sale
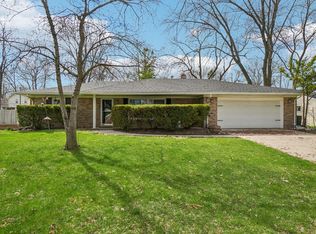 MLS ID #26040080, James Morrison, Howard Hanna Real Estate. MichRIC
 - $487,0003 bd3 ba2.2k sqft4619 Sycamore Dr, Ypsilanti, MI 48197For Sale
 MLS ID #26037573, Cynthia Glahn, Real Estate One Inc. MichRIC
 - $240,0004 bd2 ba1.4k sqft1360 Woodglen Ave, Ypsilanti, MI 48198For SaleMLS ID #26040746, Khristopher Andrus, RE/MAX Platinum. MichRIC
- $380,0004 bd2 ba1.4k sqft2472 Hawks Rd, Ann Arbor, MI 48108For SaleMLS ID #26038007, Aleksandr Milshteyn, Real Estate One Inc. MichRIC
- $280,0003 bd3 ba1.6k sqft1577 Sheffield Dr, Ypsilanti, MI 48198For SaleMLS ID #26038685, Irma Golden, Golden Real Estate LLC. MichRIC
- $265,0003 bd3 ba1.8k sqft9475 Lakeside Dr, Ypsilanti, MI 48197For SaleMLS ID #26012292, Stephanie Hale, Howard Hanna Real Estate. MichRIC
- $334,9003 bd2 ba1.7k sqft951 Addington Ln #135, Ann Arbor, MI 48108For SaleMLS ID #26040035, Magen Larsen, Real Estate One Inc. MichRIC
- $365,0003 bd3 ba2.3k sqft245 Roseland Dr, Canton, MI 48187For SaleMLS ID #26032699, Lana Byrne, Referral Network Real Estate. MichRIC
- $349,0003 bd2 ba1.5k sqft533 Center St, Carleton, MI 48117For Sale
 MLS ID #50200792, Ashley Baas, Howard Hanna - Monroe. MiRealSource
 - $465,0003 bd2 ba1.4k sqft521 Marblewood Ln, Saline, MI 48176For SaleMLS ID #26038862, Andrew Collins, Cornerstone Real Estate. MichRIC
- $350,0003 bd2 ba2k sqft350 Hollywood Dr, Saline, MI 48176For SaleMLS ID #26017301, Hope Herron, Determined Realty LLC. MichRIC
- $290,0002 bd3 ba1.4k sqft5727 Hampshire Ln #75, Ypsilanti, MI 48197For SaleMLS ID #26031614, Jean Wedemeyer, The Charles Reinhart Company. MichRIC
- $365,0003 bd3 ba1.6k sqft49816 Potomac Rd #81, Canton, MI 48188For SaleMLS ID #26037422, Manish Shah, National Realty Centers Northv. MichRIC
- $250,0003 bd2 ba1.4k sqft20061 Wilmot Rd, Belleville, MI 48111For SaleMLS ID #26038775, Alexsandra Anteau, Century 21 Affiliated. MichRIC
- $259,0002 bd2 ba1.4k sqft3133 Primrose Ln, Ypsilanti, MI 48197For SaleMLS ID #26033068, Sarah Castellanos, Howard Hanna Real Estate. MichRIC
- $359,0002 bd2 ba1.2k sqft2946 Hunley Dr, Ann Arbor, MI 48105For SaleMLS ID #26040718, Martin Bouma, Keller Williams Ann Arbor Mrkt. MichRIC
- $480,0004 bd3 ba2.4k sqft49271 Laguna Dr, Van Buren Township, MI 48111For Sale
 MLS ID #20261037732, Christina A Harman, Social House Group Belleville. Realcomp II
 - $279,9003 bd3 ba1.7k sqft1680 Cliffs Lndg #302E, Ypsilanti, MI 48198For SaleMLS ID #20261027718, Rami H Ahmad, Keller Williams Legacy. Realcomp II
