Price improvment! Now is your chance to own this beautiful 4-bedroom home offering the rare convenience of a main-floor primary suite and laundry, with three additional bedrooms and a full bath upstairs. The bright, airy living room showcases soaring cathedral ceilings and flows into the dining area and kitchen--ideal for gathering and entertaining. The family room is anchored by a cozy fireplace and opens to a newer deck. Outside, the fully fenced backyard backs to a serene natural area, providing privacy, peaceful views, and no rear neighbors. The expansive unfinished basement is plumbed for a bathroom. Sellers are offering a home warranty to provide the next owner with peace of mind. Don't miss this opportunity!
Pending
Price cut: $10K (7/22)
$379,000
7956 Thornhill Dr, Ypsilanti, MI 48197
4beds
2,255sqft
Single Family Residence
Built in 1998
6,969 Square Feet Lot
$372,200 Zestimate®
$168/sqft
$17/mo HOA
What's special
Fully fenced backyardSoaring cathedral ceilingsProviding privacyMain-floor primary suitePeaceful views
- 40 days |
- 914 |
- 49 |
Zillow last checked:
Listing updated:
Listed by:
Maria Sheler-Edwards 734-645-1968,
Real Estate One Inc 734-217-3000
Source: MichRIC,MLS#: 26017355
Facts & features
Interior
Bedrooms & bathrooms
- Bedrooms: 4
- Bathrooms: 3
- Full bathrooms: 2
- 1/2 bathrooms: 1
- Main level bedrooms: 1
Primary bedroom
- Level: Main
- Area: 224.75
- Dimensions: 15.50 x 14.50
Family room
- Level: Main
- Area: 260
- Dimensions: 20.00 x 13.00
Living room
- Level: Main
- Area: 460
- Dimensions: 20.00 x 23.00
Heating
- Forced Air
Cooling
- Central Air
Appliances
- Included: Dishwasher, Disposal, Dryer, Microwave, Oven, Range, Refrigerator, Washer
- Laundry: Main Level
Features
- Ceiling Fan(s), Center Island, Eat-in Kitchen
- Flooring: Carpet, Ceramic Tile, Laminate, Tile
- Windows: Bay/Bow, Window Treatments
- Basement: Full
- Number of fireplaces: 1
- Fireplace features: Gas Log
Interior area
- Total structure area: 2,255
- Total interior livable area: 2,255 sqft
- Finished area below ground: 0
Property
Parking
- Total spaces: 2
- Parking features: Attached, Garage Door Opener
- Garage spaces: 2
Features
- Stories: 2
- Fencing: Full
Lot
- Size: 6,969 Square Feet
- Dimensions: 60' x 120'
- Features: Sidewalk, Site Condo
Details
- Parcel number: K1127304260
- Zoning description: RES
Construction
Type & style
- Home type: SingleFamily
- Architectural style: Contemporary
- Property subtype: Single Family Residence
Materials
- Brick, Vinyl Siding
Condition
- New construction: No
- Year built: 1998
Details
- Warranty included: Yes
Utilities & green energy
- Sewer: Public Sewer, Storm Sewer
- Water: Public
- Utilities for property: Natural Gas Connected, Cable Connected
Community & HOA
Community
- Subdivision: Patridge Creek
HOA
- Has HOA: Yes
- Services included: Other
- HOA fee: $205 annually
- HOA phone: 734-340-4516
Location
- Region: Ypsilanti
Financial & listing details
- Price per square foot: $168/sqft
- Tax assessed value: $122,997
- Annual tax amount: $6,152
- Date on market: 7/15/2026
- Listing terms: Cash,FHA,VA Loan,MSHDA,Conventional
Estimated market value
$372,200
$354,000 - $391,000
$2,802/mo
Price history
| Date | Event | Price |
|---|---|---|
| 8/12/2026 | Pending sale | $379,000$168/sqft |
Source:  MichRIC #26017355 Report a problem MichRIC #26017355 Report a problem | ||
| 7/22/2026 | Price change | $379,000-2.6%$168/sqft |
Source: MichRIC #26017355 Report a problem | ||
| 7/15/2026 | Listed for sale | $389,000$173/sqft |
Source: MichRIC #26017355 Report a problem | ||
| 5/13/2026 | Listing removed | $389,000$173/sqft |
Source: MichRIC #26017355 Report a problem | ||
| 4/29/2026 | Contingent | $389,000$173/sqft |
Source: MichRIC #26017355 Report a problem | ||
| 4/24/2026 | Listed for sale | $389,000+104.7%$173/sqft |
Source: MichRIC #26017355 Report a problem | ||
| 5/7/2014 | Sold | $190,000-2.5%$84/sqft |
Source: MichRIC #23097901 Report a problem | ||
| 3/4/2014 | Price change | $194,900-2.1%$86/sqft |
Source: Prudential Snyder & Company REALTORS® #214012217 Report a problem | ||
| 2/13/2014 | Listed for sale | $199,000+2.1%$88/sqft |
Source: Prudential Snyder & Company REALTORS® #214012217 Report a problem | ||
| 11/30/2007 | Listing removed | $194,900$86/sqft |
Source: Obeo #2707962 Report a problem | ||
| 11/14/2007 | Listed for sale | $194,900+15.3%$86/sqft |
Source: Obeo #2707962 Report a problem | ||
| 8/22/2007 | Sold | $169,000$75/sqft |
Source: Public Record Report a problem | ||
Public tax history
| Year | Property taxes | Tax assessment |
|---|---|---|
| 2025 | $5,776 | $188,500 +7.8% |
| 2024 | -- | $174,800 +14.5% |
| 2023 | -- | $152,600 +11.1% |
| 2022 | -- | $137,300 +3.7% |
| 2021 | -- | $132,400 +7.2% |
| 2020 | -- | $123,500 +9.5% |
| 2019 | -- | $112,800 +7.1% |
| 2018 | -- | $105,300 +2.7% |
| 2017 | $4,514 | $102,500 +9.5% |
| 2016 | $4,514 +13.7% | $93,579 +0.3% |
| 2015 | $3,969 | $93,300 +11.5% |
| 2014 | $3,969 | $83,710 |
| 2013 | $3,969 | $83,710 +5.2% |
| 2012 | -- | $79,600 -3.2% |
| 2011 | -- | $82,200 -0.8% |
| 2010 | -- | $82,900 -9.8% |
| 2009 | -- | $91,900 -14.9% |
| 2008 | -- | $108,000 -8.9% |
| 2007 | -- | $118,565 -1.4% |
| 2005 | -- | $120,300 +4.4% |
| 2004 | -- | $115,200 +2.9% |
| 2003 | -- | $111,900 +7.4% |
| 2002 | $3,561 +96.4% | $104,200 +4.5% |
| 2001 | $1,813 | $99,700 +10.7% |
| 2000 | -- | $90,100 |
| 1999 | -- | -- |
Find assessor info on the county website
Monthly payment
Est. payment
Payment breakdown
Explore the cost of this home by adjusting the details. Changes won't be saved.Climate risks
Neighborhood: 48197
Nearby schools
GreatSchools rating
- 6/10Bishop Elementary SchoolGrades: K-5Distance: 2.3 mi
- 5/10Lincoln Middle SchoolGrades: 6-8Distance: 2.2 mi
- 4/10Lincoln Senior High SchoolGrades: 9-12Distance: 2.4 mi
Schools provided by the listing agent
- Middle: Lincoln Middle School
- High: Lincoln High School
Source: MichRIC. This data may not be complete. We recommend contacting the local school district to confirm school assignments for this home.
- $339,6003 bd3 ba1.9k sqft7968 Thornhill Dr, Ypsilanti, MI 48197Off Market
- $359,9003 bd2 ba1.6k sqft7944 Thornhill Dr, Ypsilanti, MI 48197For Sale

- $331,0004 bd3 ba1.9k sqft7932 Thornhill Dr, Ypsilanti, MI 48197Off Market
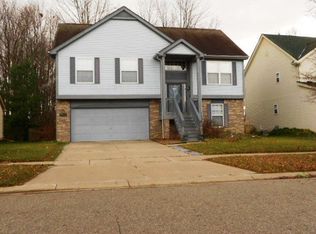
- $379,0003 bd2 ba2.2k sqft7980 Thornhill Dr, Ypsilanti, MI 48197Off Market
- $394,6004 bd2 ba2.2k sqft7920 Thornhill Dr, Ypsilanti, MI 48197Off Market
- $334,4003 bd2 ba1.4k sqft7959 Thornhill Dr, Ypsilanti, MI 48197Off Market
- $356,3003 bd4 ba1.8k sqft7947 Thornhill Dr, Ypsilanti, MI 48197Off Market
- $332,3003 bd2 ba1.5k sqft7971 Thornhill Dr, Ypsilanti, MI 48197Off Market
A local agent can set up tours, give advice and negotiate with sellers.
Similar homes
- $419,9004 bd4 ba2.9k sqft7620 Pioneer Dr, Ypsilanti, MI 48197For Sale
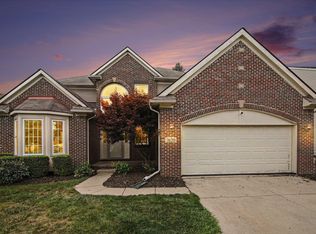
 MLS ID #26042618, Brittany Sayles, Keller Williams Ann Arbor Mrkt. MichRIC
 - $400,0003 bd3 ba2.5k sqft6307 Jonquil Ln, Ypsilanti, MI 48197For Sale
 MLS ID #26043158, Tammi Ebenhoeh, The Charles Reinhart Company. MichRIC
 - $400,0004 bd3 ba2.5k sqft7155 Rachel Dr, Ypsilanti, MI 48197For Sale
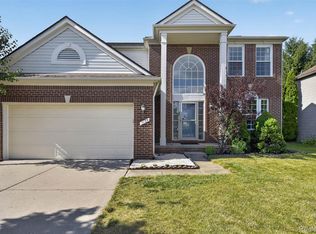
 MLS ID #20261058095, Julie A Moraitis, EXP Realty. Realcomp II
 - $364,9003 bd3 ba1.5k sqft7267 Essex Dr, Ypsilanti, MI 48197For Sale
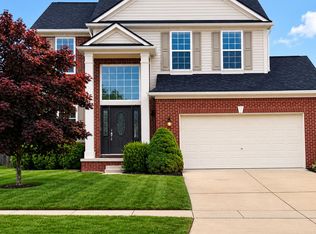 MLS ID #26042023, Michael Belaire, More Group Michigan, LLC. MichRIC
 - $389,9003 bd3 ba2k sqft8987 Parkland Dr, Ypsilanti, MI 48197For SaleMLS ID #20261059519, Madeline Sherman, Home Builders Resource LLC. Realcomp II
- $350,0003 bd2 ba1.5k sqft7656 Dover Dr, Ypsilanti, MI 48197For SaleMLS ID #26028409, Danielle Grostick, Real Estate One Inc. MichRIC
- $375,0003 bd2 ba1.4k sqft4598 Connor Ct Unit 48, Ypsilanti, MI 48197For SaleMLS ID #26041272, Nancy Bowerbank, The Charles Reinhart Company. MichRIC
- $455,0004 bd3 ba2.6k sqft8060 Fox Tail Ct, Ypsilanti, MI 48197For SaleMLS ID #26016715, Michael Price, Key Realty One LLC. MichRIC
- $349,9003 bd1 ba1.2k sqft10733 Martz Rd, Ypsilanti, MI 48197For SaleMLS ID #25059131, Hayley Reifel, The Charles Reinhart Company. MichRIC
- $525,0003 bd3 ba3k sqft7374 Belfont Ct, Ypsilanti, MI 48197For SaleMLS ID #26039878, Wendy Williams, Key Realty One LLC. MichRIC
- $399,0004 bd3 ba1.7k sqft868 Watson Rd, Saline, MI 48176For Sale
 MLS ID #50217770, Barbara Schrader, Howard Hanna Real Estate Services-Tecumseh. MiRealSource
 - $425,0003 bd3 ba2.6k sqft6323 Robison Ln, Saline, MI 48176For SaleMLS ID #20261059243, Charise Hinton, Hinton Real Estate Group. Realcomp II
- $360,0004 bd3 ba1.8k sqft1646 Golfview Dr, Ypsilanti, MI 48198For SaleMLS ID #26021947, Ana Skidmore, @properties Christie's Int'lAA. MichRIC
- $375,0003 bd2 ba1.5k sqft300 Canfield St, Milan, MI 48160For SaleMLS ID #26044672, Erin Galinac, Good Company. MichRIC
- $385,0004 bd2 ba2.2k sqft14104 Carleton West Rd, Carleton, MI 48117For SaleMLS ID #20261045203, Julie Golich, Keller Williams Legacy. Realcomp II
- $435,0004 bd3 ba1.9k sqft3223 Roon The Ben Dr, Ann Arbor, MI 48108For SaleMLS ID #26031639, Todd Waller, @properties Christie's Int'lAA. MichRIC
- $480,0004 bd3 ba2.4k sqft49271 Laguna Dr, Van Buren Township, MI 48111For SaleMLS ID #20261037732, Christina A Harman, Social House Group Belleville. Realcomp II
- $325,0003 bd2 ba1.9k sqft606 Thornhill Ct, Belleville, MI 48111For SaleMLS ID #20261062100, Jessica Jones Liberati, Social House Group Belleville. Realcomp II
- $375,0002 bd2 ba1.4k sqft3473 La Salle Dr, Ann Arbor, MI 48108For SaleMLS ID #26033770, Angela Johnson, The Charles Reinhart Company. MichRIC
- $325,0003 bd3 ba1.5k sqft10415 Scarlet Oak Dr, Ypsilanti, MI 48198For SaleMLS ID #26041626, Diane Crouch, Good Company. MichRIC
