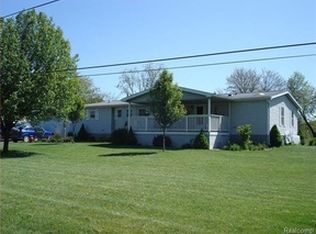
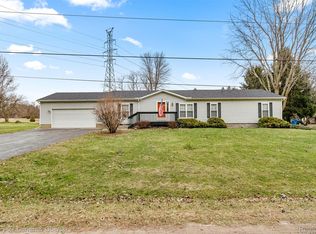
This 3 bed, 1 bath ranch style home has so much potential. Sitting on 5 acres of beautiful land ready for you and your homesteading plans. You will love the open kitchen floor plan and the light filled living room. All three bedrooms have spacious closets and are conveniently located at one end of the home. The breezeway from the kitchen to the attached garage has ample storage space ideal for a pantry and also hook ups for laundry. Relax on your back deck overlooking your 5 acres and enjoy the beauty of nature that surrounds you. If you're not into farming you could make the level field into a nature lovers oasis, deer and turkey love the property and for those that do enjoy farming, you will love the rich soil and abundance of tillable land. Close to major cities yet positioned where you can truly fully emerse yourself with the outdoors. Schedule your tour today!
Active
Price cut: $30K (9/2)
$319,900
10733 Martz Rd, Ypsilanti, MI 48197
3beds
1,200sqft
Single Family Residence
Built in 1955
5 Acres Lot
$313,600 Zestimate®
$267/sqft
$-- HOA
What's special
- 317 days
- 726
- 46
Zillow last checked:
Listing updated:
Listed by:
Hayley Reifel 517-993-7673,
The Charles Reinhart Company 734-475-9600
Source: MichRIC,MLS#: 25059131
Facts & features
Interior
Bedrooms & bathrooms
- Bedrooms: 3
- Bathrooms: 1
- Full bathrooms: 1
- Main level bedrooms: 3
Other
- Description: Size Apx./Breezeway/Mudroom
- Level: Main
- Area: 300
- Dimensions: 20.00 x 15.00
Heating
- Forced Air
Appliances
- Included: Built-In Gas Oven, Cooktop, Dishwasher
- Laundry: Main Level, Sink, Washer Hookup
Features
- Ceiling Fan(s), Center Island, Eat-in Kitchen, Pantry
- Flooring: Carpet, Laminate, Other
- Windows: Screens, Insulated Windows, Bay/Bow, Window Treatments
- Basement: Crawl Space,Michigan Basement,Partial
- Has fireplace: No
Interior area
- Total structure area: 1,200
- Total interior livable area: 1,200 sqft
Property
Parking
- Total spaces: 1.5
- Parking features: Garage Faces Side, Attached
- Garage spaces: 1.5
Features
- Stories: 1
Lot
- Size: 5 Acres
- Dimensions: 264 x 825
- Features: Level, Recreational, Tillable, Wooded, Shrubs/Hedges
Details
- Additional structures: Shed(s), Barn(s), Pole Barn
- Parcel number: K1136100016
- Zoning description: RES Improved
Construction
Type & style
- Home type: SingleFamily
- Architectural style: Ranch,Traditional
- Property subtype: Single Family Residence
Materials
- Vinyl Siding
- Roof: Asphalt,Fiberglass
Condition
- New construction: No
- Year built: 1955
Utilities & green energy
- Sewer: Public Sewer
- Water: Public
- Utilities for property: Phone Available, Electricity Available, Cable Available, Phone Connected, Natural Gas Connected
Community & HOA
Community
- Security: 24 Hour Security
Location
- Region: Ypsilanti
Financial & listing details
- Price per square foot: $267/sqft
- Tax assessed value: $60,155
- Annual tax amount: $2,845
- Date on market: 9/2/2026
- Listing terms: Cash,FHA,Conventional
- Electric utility on property: Yes
- Road surface type: Paved
Estimated market value
$313,600
$298,000 - $329,000
$2,006/mo
Price history
| Date | Event | Price |
|---|---|---|
| 9/2/2026 | Price change | $319,900-8.6%$267/sqft |
Source:  MichRIC #25059131 Report a problem MichRIC #25059131 Report a problem | ||
| 5/29/2026 | Listed for sale | $349,900$292/sqft |
Source: MichRIC #25059131 Report a problem | ||
| 3/31/2026 | Contingent | $349,900$292/sqft |
Source: MichRIC #25059131 Report a problem | ||
| 11/20/2025 | Listed for sale | $349,900-27.1%$292/sqft |
Source: MichRIC #25059131 Report a problem | ||
| 11/1/2025 | Listing removed | $480,000$400/sqft |
Source: MichRIC #25016716 Report a problem | ||
| 4/22/2025 | Listed for sale | $480,000$400/sqft |
Source: MichRIC #25016716 Report a problem | ||
Public tax history
| Year | Property taxes | Tax assessment |
|---|---|---|
| 2026 | $3,036 +6.7% | $101,400 +5.5% |
| 2025 | $2,845 | $96,100 -14.5% |
| 2024 | -- | $112,400 +24.2% |
| 2023 | -- | $90,500 +6.8% |
| 2022 | -- | $84,700 -10.6% |
| 2021 | -- | $94,700 +4.6% |
| 2020 | -- | $90,500 +2.6% |
| 2019 | -- | $88,200 +26.2% |
| 2018 | -- | $69,900 +41.5% |
| 2017 | $2,279 | $49,400 +5.1% |
| 2016 | $2,279 +8.8% | $47,004 +0.3% |
| 2015 | $2,094 | $46,864 +3.2% |
| 2014 | $2,094 | $45,400 |
| 2013 | $2,094 | $45,400 +7.3% |
| 2012 | -- | $42,300 -9.2% |
| 2011 | -- | $46,600 +0.5% |
| 2010 | -- | $46,372 -0.3% |
| 2009 | -- | $46,512 +4.4% |
| 2008 | -- | $44,552 +2.3% |
| 2007 | -- | $43,551 -34% |
| 2005 | -- | $66,000 +16.2% |
| 2004 | -- | $56,800 +8.2% |
| 2003 | -- | $52,500 +1.4% |
| 2002 | $1,421 +96.4% | $51,800 +20.5% |
| 2001 | $723 | $43,000 +9.4% |
| 2000 | -- | $39,300 |
| 1999 | -- | -- |
Find assessor info on the county website
Monthly payment
Est. payment
Payment breakdown
Explore the cost of this home by adjusting the details. Changes won't be saved.Climate risks
Neighborhood: 48197
Nearby schools
Schools provided by the listing agent
- High: Lincoln High School
Source: MichRIC. This data may not be complete. We recommend contacting the local school district to confirm school assignments for this home.
Similar homes
- $329,8003 bd2 ba1.3k sqft5062 Tyrone St, Ypsilanti, MI 48197For Sale

 MLS ID #26035861, David Mueller, Real Broker LLC Ann Arbor. MichRIC
 - $330,0003 bd3 ba1.7k sqft7365 Maplelawn Dr, Ypsilanti, MI 48197For Sale
 MLS ID #26047291, Jeremy Rhodes, Cornerstone Real Estate. MichRIC
 - $310,0003 bd2 ba1.7k sqft9 Edison Ave, Ypsilanti, MI 48197For Sale
 MLS ID #26047092, Debra Leutheuser, Howard Hanna Real Estate. MichRIC
 - $289,9003 bd2 ba1.7k sqft13510 Martinsville Rd, Van Buren Township, MI 48111For Sale
 MLS ID #26044066, KAYLA DOMINIQUE, Howard Hanna Real Estate Services. MichRIC
 - $270,0003 bd1 ba1.2k sqft562 Brookside St, Ypsilanti, MI 48197For SaleMLS ID #26042964, Matthew Miller, The Charles Reinhart Company. MichRIC
- $200,0003 bd1 ba1.4k sqft38727 Wade Rd, Romulus, MI 48174For Sale
 MLS ID #20261075453, Mark Bartholomew, Real Broker, LLC Clarkston. Realcomp II
 - $299,0003 bd2 ba1.3k sqft521 N Harris Rd, Ypsilanti, MI 48198For SaleMLS ID #26024660, Michael Slater, Beal Properties LLC. MichRIC
- $357,5003 bd2 ba1.4k sqft4598 Connor Ct Unit 48, Ypsilanti, MI 48197For SaleMLS ID #26041272, Nancy Bowerbank, The Charles Reinhart Company. MichRIC
- $329,9003 bd2 ba1.7k sqft2335 Ready Rd, Carleton, MI 48117For Sale
 MLS ID #50221355, Alli Henning, Real Estate One Monroe. MiRealSource
 - $379,0002 bd2 ba1.1k sqft511 N Wagner Rd, Ann Arbor, MI 48103For SaleMLS ID #26052305, John Tenza, The Charles Reinhart Company. MichRIC
- $175,0003 bd1 ba800 sqft211 W Ainsworth St, Ypsilanti, MI 48197For SaleMLS ID #26049314, Keri Middaugh, Real Estate One Inc. MichRIC
- $230,0003 bd1 ba988 sqft1482 Blossom Ave, Ypsilanti, MI 48198For SaleMLS ID #20261068384, James Morgan, Social House Group Belleville. Realcomp II
- $284,9003 bd2 ba1.6k sqft11484 Dennison Rd, Milan, MI 48160For SaleMLS ID #26040991, Danielle Grostick, Real Estate One Inc. MichRIC
- $240,0003 bd2 ba1.4k sqft20061 Wilmot Rd, Belleville, MI 48111For SaleMLS ID #26038775, Alexsandra Anteau, Century 21 Affiliated. MichRIC
- $225,0003 bd1 ba1.6k sqft360 Woodlawn Ave, Ypsilanti, MI 48198For SaleMLS ID #20261064147, Charise Hinton, Hinton Real Estate Group. Realcomp II
- $180,0004 bd3 ba1k sqft1692 N Hix Rd, Westland, MI 48185For SaleMLS ID #26052454, Michael West, KW Advantage. MichRIC
- $264,9003 bd2 ba1.2k sqft1757 Dover Ct, Ypsilanti, MI 48198For SaleMLS ID #20261072300, Jason Salem, REALTEAM Real Estate. Realcomp II
- $230,0003 bd1 ba1.6k sqft1208 Laurel Ave, Ypsilanti, MI 48198For SaleMLS ID #20261071044, Charise Hinton, Hinton Real Estate Group. Realcomp II
- $235,0004 bd2 ba1.6k sqft1396 E Forest Ave, Ypsilanti, MI 48198For SaleMLS ID #26034067, Diane Crouch, Good Company. MichRIC
- $359,9003 bd2 ba1k sqft2734 Hampshire Rd, Ann Arbor, MI 48104For SaleMLS ID #26048599, James Giacalone, National Realty Centers. MichRIC
