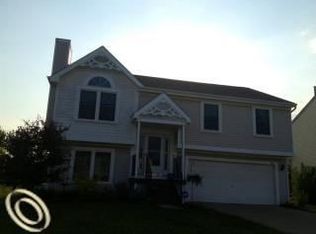
Move-in ready, meticulously maintained, and ideally located - this is the Belleville Home you've been waiting for! Pride of ownership is evident throughout this well cared for Home. The open-concept split-level design creates an inviting flow between the Living Room, Dining Area, and Kitchen while overlooking a spacious lower-level Family Room - perfect for everyday living, entertaining, or relaxing with family and friends. 3 Bedrooms including the Primary Suite with an oversized walk-in closet. Two additional Bedrooms and a second full Bathroom provide flexibility for family, guests, or a home office. A long list of upgrades and improvements includes the major mechanicals: Furnace (2022), Water Heater (2024), Central Air (2026), and Vinyl Replacement Windows (Most - 2021). Stylish luxury vinyl plank flooring adds a fresh, contemporary feel throughout the Home, painted in neutral tones ready for your personal style. All appliances are included, along with the mounted TVs as shown and a portable generator for added convenience and peace of mind. Step outside to enjoy a private backyard offering a peaceful setting that's perfect for relaxing or entertaining. Located in a quiet, well-maintained neighborhood with access to a community pool, this Home is just minutes from: Downtown Belleville, local schools, parks, playgrounds, shopping, dining, and major commuter routes - making it easy to enjoy everything the area has to offer. If you're searching for an updated, Move-in-Ready Home in Belleville with a functional floor plan, a private yard, and an unbeatable location, this is one you won't want to miss. Welcome to Your New Home!
For sale
$325,000
606 Thornhill Ct, Belleville, MI 48111
3beds
1,924sqft
:
Get pre-qualified$2,433/mo
Single Family Residence
Built in 1997
6,969 Square Feet Lot
$-- Zestimate®
$169/sqft
$33/mo HOA
What's special
- 2 days |
- 142 |
- 7 |
Zillow last checked:
Listing updated:
Listed by:
Jessica Jones Liberati 313-673-2822,
Social House Group Belleville 734-252-6108
Source: Realcomp II,MLS#: 20261062100
Facts & features
Interior
Bedrooms & bathrooms
- Bedrooms: 3
- Bathrooms: 2
- Full bathrooms: 2
Primary bedroom
- Level: Upper
- Area: 182
- Dimensions: 13 X 14
Bedroom
- Level: Upper
- Area: 110
- Dimensions: 11 X 10
Bedroom
- Level: Lower
- Area: 168
- Dimensions: 12 X 14
Other
- Level: Upper
Other
- Level: Lower
Dining room
- Level: Upper
- Area: 72
- Dimensions: 9 X 8
Family room
- Level: Lower
- Area: 195
- Dimensions: 13 X 15
Kitchen
- Level: Upper
- Area: 80
- Dimensions: 10 X 8
Laundry
- Level: Lower
- Area: 96
- Dimensions: 12 X 8
Living room
- Level: Upper
- Area: 168
- Dimensions: 12 X 14
Heating
- Forced Air, Natural Gas
Cooling
- Central Air
Appliances
- Included: Dishwasher, Dryer, Free Standing Electric Range, Free Standing Refrigerator, Range Hood, Washer
- Laundry: Laundry Room
Features
- Has basement: No
- Has fireplace: No
Interior area
- Total interior livable area: 1,924 sqft
- Finished area above ground: 1,924
Property
Parking
- Total spaces: 2
- Parking features: Two Car Garage, Attached, Garage Door Opener
- Attached garage spaces: 2
Features
- Levels: Bi Level
- Entry location: MidLevelwSteps
- Patio & porch: Patio, Porch
- Pool features: Community, In Ground
- Fencing: Fencing Allowed
Lot
- Size: 6,969 Square Feet
- Dimensions: 60 x 118
Details
- Additional structures: Sheds
- Parcel number: 31106050122000
- Special conditions: Short Sale No,Standard
Construction
Type & style
- Home type: SingleFamily
- Architectural style: Split Level
- Property subtype: Single Family Residence
Materials
- Vinyl Siding
- Foundation: Slab
- Roof: Asphalt
Condition
- New construction: No
- Year built: 1997
Utilities & green energy
- Sewer: Public Sewer
- Water: Public
Community & HOA
Community
- Features: Clubhouse, Sidewalks
- Subdivision: REPLAT 4 OF WAYNE COUNTY CONDO SUB PLAN 397
HOA
- Has HOA: Yes
- Services included: Other, Snow Removal
- HOA fee: $400 annually
- HOA phone: 248-962-3691
Location
- Region: Belleville
Financial & listing details
- Price per square foot: $169/sqft
- Tax assessed value: $70,089
- Annual tax amount: $3,387
- Date on market: 8/7/2026
- Cumulative days on market: 2 days
- Listing agreement: Exclusive Right To Sell
- Listing terms: Cash,Conventional,FHA,Va Loan
- Exclusions: Exclusion(s) Do Not Exist
Estimated market value
Not available
Estimated sales range
Not available
Not available
Price history
| Date | Event | Price |
|---|---|---|
| 8/7/2026 | Listed for sale | $325,000$169/sqft |
Source:  Realcomp II #20261062100 Report a problem Realcomp II #20261062100 Report a problem | ||
Public tax history
Tax history is unavailable.
Monthly payment
Est. payment
Payment breakdown
Explore the cost of this home by adjusting the details. Changes won't be saved.Climate risks
Neighborhood: 48111
Nearby schools
GreatSchools rating
- 4/10Owen Intermediate SchoolGrades: 4-6Distance: 0.1 mi
- 5/10Belleville High SchoolGrades: 7-12Distance: 0.6 mi
- 7/10Savage Road Elementary SchoolGrades: PK-4Distance: 1.1 mi
- $289,100-- bd2 ba1.7k sqft602 Thornhill Ct #123, Belleville, MI 48111Off Market
- $288,8003 bd2 ba1.7k sqft598 Thornhill Ct #124, Belleville, MI 48111Off Market

- $327,8003 bd2 ba1.7k sqft594 Thornhill Ct #125, Belleville, MI 48111Off Market
- $297,0003 bd2 ba1.3k sqft593 Thornhill Ct #149, Belleville, MI 48111Off Market
- $314,5003 bd3 ba1.4k sqft590 Thornhill Ct, Belleville, MI 48111Pending
- $328,2003 bd2 ba1.4k sqft590 Thornhill Ct #126, Belleville, MI 48111Off Market
- $319,9003 bd2 ba1.3k sqft589 Thornhill Ct #150, Belleville, MI 48111Off Market
- $292,8003 bd3 ba1.5k sqft586 Thornhill Ct #127, Belleville, MI 48111Off Market
A local agent can set up tours, give advice and negotiate with sellers.
Similar homes
- $349,0003 bd3 ba1.8k sqft4189 Coronet Ave, Canton, MI 48188For Sale

 MLS ID #20261051975, Danny Peterson, EXP Realty Main. Realcomp II
 - $249,9003 bd2 ba1.5k sqft1195 Edwin St, Westland, MI 48186For Sale
 MLS ID #20261061405, Pam Hicks, Real Estate One-Northville. Realcomp II
 - $299,9002 bd3 ba1.7k sqft48840 Stonebriar Dr, Canton, MI 48188For Sale
 MLS ID #20261061860, Michael F Kaczmarczyk, Max Broock, Realtors®-Northville. Realcomp II
 - $385,0003 bd2 ba1.4k sqft4598 Connor Ct Unit 48, Ypsilanti, MI 48197For Sale
 MLS ID #26041272, Nancy Bowerbank, The Charles Reinhart Company. MichRIC
 - $279,9003 bd2 ba1.6k sqft11163 Cape Cod St, Taylor, MI 48180For SaleMLS ID #20261059688, Justin S Ford, EXP Realty Plymouth. Realcomp II
- $349,9003 bd3 ba2.5k sqft430 S Melborn St, Dearborn, MI 48124For SaleMLS ID #20261061995, Robert Kabbani, Keller Williams Legacy. Realcomp II
- $329,9003 bd3 ba1.9k sqft44100 Somerset Sq, Canton, MI 48187For SaleMLS ID #20261017068, Susan Paolucci, Berkshire Hathaway HomeServices Kee Realty Browns. Realcomp II
- $480,0004 bd3 ba2.4k sqft49271 Laguna Dr, Van Buren Township, MI 48111For SaleMLS ID #20261037732, Christina A Harman, Social House Group Belleville. Realcomp II
- $419,0003 bd3 ba2.1k sqft48430 Shagbark Ln, Van Buren Township, MI 48111For SaleMLS ID #20261051297, Debra Garza, Howard Hanna Real Estate Services-Plymouth. Realcomp II
- $330,0003 bd3 ba1.5k sqft6119 Treetops Dr, Romulus, MI 48174For SaleMLS ID #20261044204, Antwuan M Hawkins, Five Star Luxury Realty. Realcomp II
- $339,9002 bd2 ba1.5k sqft7348 Green Meadow Ln #9, Canton, MI 48187For SaleMLS ID #20261061906, Laura A Even, Real Estate One-Northville. Realcomp II
- $260,0003 bd1 ba1.4k sqft1184 Oak St, Ypsilanti, MI 48198For SaleMLS ID #20261060229, Chelsea Poole, Social House Real Estate Group LLC. Realcomp II
- $329,9003 bd3 ba1.7k sqft22757 Forestbrook Ln, Brownstown, MI 48134For SaleMLS ID #20261055577, Craig Hickey, Power House Group Realty. Realcomp II
- $379,9004 bd2 ba2k sqft45429 Brunswick Dr, Canton, MI 48187For SaleMLS ID #20261060585, Diane Remer, KW Professionals. Realcomp II
- $400,0004 bd3 ba2.5k sqft7155 Rachel Dr, Ypsilanti, MI 48197For SaleMLS ID #20261058095, Julie A Moraitis, EXP Realty. Realcomp II
- $365,0003 bd3 ba2.3k sqft245 Roseland Dr, Canton, MI 48187For SaleMLS ID #26032699, Lana Byrne, Referral Network Real Estate. MichRIC
- $249,9003 bd2 ba1.8k sqft3536 Campbell St, Dearborn, MI 48124For Sale
 MLS ID #50217525, Victoria Camaj, Providence Properties, Realty & Management. MiRealSource
 - $315,0003 bd3 ba1.7k sqft29229 Hunter Ct, Brownstown, MI 48183For SaleMLS ID #50215228, Mike Procissi, Power House Group Realty LLC. MiRealSource
- $255,0003 bd2 ba1.3k sqft13416 McGuire St, Taylor, MI 48180For SaleMLS ID #20261059462, Parker McInnis, Oak and Stone Real Estate. Realcomp II
- $399,0003 bd3 ba2.1k sqft1585 Weeping Willow Ct, Ypsilanti, MI 48198For SaleMLS ID #20261060056, Wally Kleit, RE/MAX Innovation. Realcomp II
