Welcome home to this beautifully maintained house offering modern design, flexible living spaces, and a prime Superior Township location just minutes from Ann Arbor and Eastern Michigan University. Built in 2023, the open concept floor plan features a spacious kitchen with abundant cabinetry, a large center island, and seamless flow into the living area, making it ideal for both everyday living and entertaining. A dedicated den offers the perfect space for a home office, library, or study, while the versatile upstairs loft adapts to your lifestyle: media room, playroom, or second family room, your choice. The oversized primary suite is a true retreat, with a private primary suite bath and generous closet space. Downstairs, a full unfinished basement is a blank canvas, home gym, rec room, extra storage, or your next big project.Location seals the deal: a neighborhood park at your doorstep, plus shopping, dining, and major commuting routes just minutes away. Modern !!! Modern !!! Move in ready !!! Minutes from everything. This one won’t last schedule your showing today. HOME IS PRICED WELL BELOW THE NEW CONSTRUCTION HOMES IN THE NEIGHBORHOOD !!!!
For sale
$399,000
1585 Weeping Willow Ct, Ypsilanti, MI 48198
3beds
2,185sqft
:
Get pre-qualified$3,017/mo
Single Family Residence
Built in 2022
5,227 Square Feet Lot
$395,500 Zestimate®
$183/sqft
$42/mo HOA
What's special
- 5 days |
- 249 |
- 6 |
Zillow last checked:
Listing updated:
Listed by:
Wally Kleit 734-246-2200,
RE/MAX Innovation 734-246-2200
Source: Realcomp II,MLS#: 20261060056
Facts & features
Interior
Bedrooms & bathrooms
- Bedrooms: 3
- Bathrooms: 3
- Full bathrooms: 2
- 1/2 bathrooms: 1
Primary bedroom
- Level: Second
- Area: 266
- Dimensions: 19 X 14
Bedroom
- Level: Second
- Area: 120
- Dimensions: 10 X 12
Bedroom
- Level: Second
- Area: 132
- Dimensions: 11 X 12
Primary bathroom
- Level: Second
- Area: 40
- Dimensions: 8 X 5
Other
- Level: Second
- Area: 48
- Dimensions: 8 X 6
Other
- Level: Entry
- Area: 20
- Dimensions: 5 X 4
Kitchen
- Level: Entry
- Area: 154
- Dimensions: 14 X 11
Laundry
- Level: Entry
- Area: 48
- Dimensions: 8 X 6
Library
- Level: Entry
- Area: 120
- Dimensions: 10 X 12
Living room
- Level: Entry
- Area: 210
- Dimensions: 15 X 14
Loft
- Level: Second
- Area: 110
- Dimensions: 10 X 11
Heating
- Forced Air, Natural Gas
Appliances
- Laundry: Gas Dryer Hookup, Laundry Room, Washer Hookup
Features
- Basement: Unfinished
- Has fireplace: Yes
- Fireplace features: Living Room
Interior area
- Total interior livable area: 2,185 sqft
- Finished area above ground: 2,185
Property
Parking
- Total spaces: 2
- Parking features: Two Car Garage, Attached
- Attached garage spaces: 2
Features
- Levels: Two
- Stories: 2
- Entry location: GroundLevel
- Patio & porch: Porch
- Exterior features: Lighting
- Pool features: None
Lot
- Size: 5,227 Square Feet
- Dimensions: 61 x 100
Details
- Parcel number: J01036331137
- Special conditions: Short Sale No,Standard
Construction
Type & style
- Home type: SingleFamily
- Architectural style: Colonial
- Property subtype: Single Family Residence
Materials
- Brick, Vinyl Siding
- Foundation: Basement, Poured
- Roof: Asphalt
Condition
- New construction: No
- Year built: 2022
Utilities & green energy
- Electric: Circuit Breakers
- Sewer: Public Sewer
- Water: Public
- Utilities for property: Underground Utilities
Community & HOA
Community
- Subdivision: WOODSIDE VILLAGE II CONDO
HOA
- Has HOA: Yes
- Services included: Snow Removal
- HOA fee: $500 annually
- HOA phone: 248-449-8084
Location
- Region: Ypsilanti
Financial & listing details
- Price per square foot: $183/sqft
- Tax assessed value: $165,432
- Annual tax amount: $6,768
- Date on market: 7/31/2026
- Cumulative days on market: 47 days
- Listing agreement: Exclusive Right To Sell
- Listing terms: Cash,Conventional,FHA,Va Loan
Estimated market value
$395,500
$376,000 - $415,000
$3,436/mo
Price history
| Date | Event | Price |
|---|---|---|
| 7/31/2026 | Listed for sale | $399,000-6.1%$183/sqft |
Source:  Realcomp II #20261060056 Report a problem Realcomp II #20261060056 Report a problem | ||
| 7/31/2026 | Listing removed | $425,000$195/sqft |
Source: Realcomp II #20261044761 Report a problem | ||
| 7/19/2026 | Price change | $425,000-4.5%$195/sqft |
Source: Realcomp II #20261044761 Report a problem | ||
| 7/16/2026 | Price change | $445,000-1.1%$204/sqft |
Source: Realcomp II #20261044761 Report a problem | ||
| 6/26/2026 | Listed for sale | $450,000+23%$206/sqft |
Source: Realcomp II #20261044761 Report a problem | ||
| 1/3/2023 | Sold | $365,740$167/sqft |
Source: Public Record Report a problem | ||
Public tax history
| Year | Property taxes | Tax assessment |
|---|---|---|
| 2025 | $446 | $188,800 +12% |
| 2024 | -- | $168,600 +13.3% |
| 2023 | -- | $148,800 +1388% |
| 2022 | -- | $10,000 |
| 2021 | -- | -- |
Find assessor info on the county website
Monthly payment
Est. payment
Payment breakdown
Explore the cost of this home by adjusting the details. Changes won't be saved.Climate risks
Neighborhood: 48198
Nearby schools
GreatSchools rating
- NAFord Early Learning CenterGrades: PK-6Distance: 0.6 mi
- 2/10Ypsilanti Community Middle SchoolGrades: 5-8Distance: 1 mi
- 2/10AC Tech High SchoolGrades: 9-12Distance: 4.6 mi
- $362,400-- bd-- ba-- sqft1579 Weeping Willow Ct, Ypsilanti, MI 48198Off Market
- $317,5002 bd2 ba1.2k sqft1593 Weeping Willow Ct, Ypsilanti, MI 49198Off Market
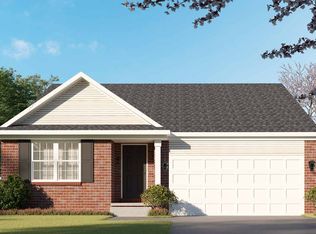
- $327,800-- bd-- ba-- sqft1593 Weeping Willow Ct, Ypsilanti, MI 48198Off Market
- $392,500-- bd-- ba-- sqft1567 Weeping Willow Ct, Ypsilanti, MI 48198Off Market
- $369,5004 bd3 ba2.1k sqft1609 Weeping Willow Ct, Ypsilanti, MI 48198Sold
- $381,600-- bd-- ba-- sqft1578 Weeping Willow Ct, Ypsilanti, MI 48198Off Market
- $423,000-- bd-- ba-- sqft1572 Weeping Willow Ct, Ypsilanti, MI 48198Off Market
- $384,200-- bd-- ba-- sqft1584 Weeping Willow Ct, Ypsilanti, MI 48198Off Market
A local agent can set up tours, give advice and negotiate with sellers.
Similar homes
- $459,0003 bd3 ba2.3k sqft7558 Abigail Dr, Ypsilanti, MI 48198For Sale

 MLS ID #20261048532, Jessica Juel, Arterra Luxe Collection LLC. Realcomp II
 - $400,0004 bd3 ba2.5k sqft7155 Rachel Dr, Ypsilanti, MI 48197For Sale
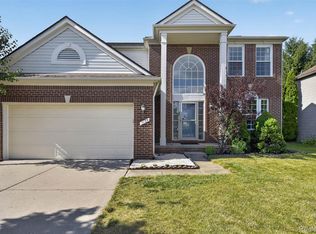 MLS ID #20261058095, Julie A Moraitis, EXP Realty. Realcomp II
 - $260,0003 bd1 ba1.4k sqft1184 Oak St, Ypsilanti, MI 48198For Sale
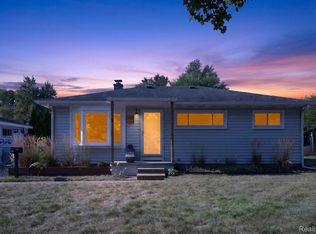 MLS ID #20261060229, Chelsea Poole, Social House Real Estate Group LLC. Realcomp II
 - $410,0003 bd2 ba1.9k sqft5766 W Newburg Rd, Carleton, MI 48117For Sale
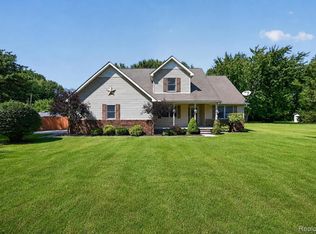 MLS ID #20261061446, Jessica Millerwise, MGR Real Estate. Realcomp II
 - $399,9003 bd2 ba1.6k sqft44756 Twyckingham Ln, Canton, MI 48187For SaleMLS ID #20261058001, Tony Dabaldo, Amerapro. Realcomp II
- $499,9002 bd2 ba1.8k sqft4047 Brookside, Canton, MI 48188For SaleMLS ID #20261058460, Pam Hicks, Real Estate One-Northville. Realcomp II
- $389,0004 bd4 ba2.7k sqft7146 Fielding St, Ypsilanti, MI 48197For Sale
 MLS ID #26024872, Christopher Bergmans, The Charles Reinhart Company. MichRIC
 - $489,9003 bd2 ba3.2k sqft3425 Empire State Dr, Canton, MI 48188For Sale
 MLS ID #50216189, Makaela Thompson, EXP Realty LLC. MiRealSource
 - $425,0003 bd3 ba2.6k sqft6323 Robison Ln, Saline, MI 48176For SaleMLS ID #20261059243, Charise Hinton, Hinton Real Estate Group. Realcomp II
- $365,0003 bd3 ba2.3k sqft245 Roseland Dr, Canton, MI 48187For SaleMLS ID #26032699, Lana Byrne, Referral Network Real Estate. MichRIC
- $385,0003 bd3 ba2.9k sqft15635 Martinsville Rd, Van Buren Township, MI 48111For SaleMLS ID #20261047548, Sheel Sohal, KW Domain. Realcomp II
- $379,9003 bd2 ba1.6k sqft41008 Hollydale, Novi, MI 48375For SaleMLS ID #20261059237, Rosemarie Tibbles, 3DX Real Estate-Brighton. Realcomp II
- $430,0003 bd3 ba2.1k sqft48430 Shagbark Ln, Van Buren Township, MI 48111For SaleMLS ID #20261051297, Debra Garza, Howard Hanna Real Estate Services-Plymouth. Realcomp II
- $499,9005 bd4 ba3.2k sqft213 Maple St, Ypsilanti, MI 48198For SaleMLS ID #20261038356, Anthony Djon, Anthony Djon Luxury Real Estate. Realcomp II
- $450,0003 bd3 ba2.3k sqft44272 Richmond Ct, Canton, MI 48187For SaleMLS ID #20261056672, Mariam Khalaf, Sunflower Realty LLC. Realcomp II
- $550,0003 bd3 ba2.1k sqft45738 Bemis Rd, Van Buren Township, MI 48111For SaleMLS ID #20261059252, John R Jansen, Lakes Realty LLC. Realcomp II
- $420,0003 bd2 ba1.9k sqft49503 Lantern Way, Canton, MI 48188For SaleMLS ID #20261048927, Michael Lawrence, First Harvest Real Estate Co. Realcomp II
- $449,9994 bd3 ba2.4k sqft9498 Bassett St, Livonia, MI 48150For SaleMLS ID #20261058827, Michael M Phillips, Keller Williams Legacy. Realcomp II
- $385,9002 bd3 ba2.9k sqft44131 Westminister Way, Canton, MI 48187For SaleMLS ID #20261044069, Bill Lane, KW Realty Livingston. Realcomp II
- $424,9004 bd2 ba3.1k sqft24011 Heritage Dr, Woodhaven, MI 48183For SaleMLS ID #20261060572, Craig Hickey, Power House Group Realty. Realcomp II
