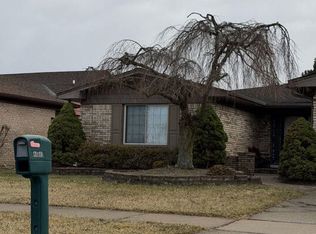
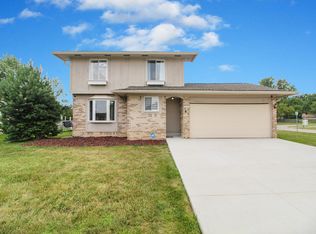
Discover your dream home!!! This warm, fully updated home is perfect for families, featuring brand new cabinets, granite countertops, updated plumbing and electrical, fresh paint inside and out, and new flooring that creates bright, open spaces ideal for playtime, homework, or cozy evenings together. Refinished drywall and updated windows make every room feel clean and inviting, while the new patio offers a safe, stylish spot for outdoor fun and family gatherings. Landscaping upgrades add curb appeal, new appliances make daily routines easier, and central air keeps everyone comfortable year round. With so many improvements, this move in ready home gives families peace of mind and a beautiful space to grow. Updated tile bathrooms. Seller is a licensed real estate agent
For sale
$399,900
44756 Twyckingham Ln, Canton, MI 48187
3beds
1,600sqft
:
Get pre-qualified$2,661/mo
Single Family Residence
Built in 1972
10,454 Square Feet Lot
$391,600 Zestimate®
$250/sqft
$-- HOA
What's special
- 1 day |
- 399 |
- 41 |
Zillow last checked:
Listing updated:
Listed by:
Tony Dabaldo 586-997-9900,
Amerapro 586-254-0111
Source: Realcomp II,MLS#: 20261058001
Facts & features
Interior
Bedrooms & bathrooms
- Bedrooms: 3
- Bathrooms: 2
- Full bathrooms: 1
- 1/2 bathrooms: 1
Primary bedroom
- Level: Second
- Area: 182
- Dimensions: 14 X 13
Bedroom
- Level: Second
- Area: 132
- Dimensions: 12 X 11
Bedroom
- Level: Second
- Area: 110
- Dimensions: 11 X 10
Other
- Level: Second
Other
- Level: Entry
Heating
- Forced Air, Natural Gas
Cooling
- Central Air
Appliances
- Included: Dishwasher, Free Standing Gas Range, Free Standing Refrigerator
- Laundry: Gas Dryer Hookup
Features
- Basement: Unfinished
- Has fireplace: Yes
- Fireplace features: Family Room, Wood Burning
Interior area
- Total interior livable area: 1,600 sqft
- Finished area above ground: 1,600
Property
Parking
- Total spaces: 2
- Parking features: Two Car Garage, Attached
- Attached garage spaces: 2
Features
- Levels: Two
- Stories: 2
- Entry location: GroundLevel
- Pool features: None
Lot
- Size: 10,454 Square Feet
- Dimensions: 80.25 x 129.26
Details
- Parcel number: 71038010423000
- Special conditions: Agent Owned,Short Sale No
Construction
Type & style
- Home type: SingleFamily
- Architectural style: Colonial
- Property subtype: Single Family Residence
Materials
- Brick, Wood Siding
- Foundation: Basement, Poured
- Roof: Asphalt
Condition
- New construction: No
- Year built: 1972
Utilities & green energy
- Sewer: Public Sewer
- Water: Public
Community & HOA
Community
- Subdivision: CARRIAGE HILLS SUB 3
HOA
- Has HOA: No
Location
- Region: Canton
Financial & listing details
- Price per square foot: $250/sqft
- Tax assessed value: $96,824
- Annual tax amount: $4,156
- Date on market: 7/27/2026
- Cumulative days on market: 1 day
- Listing agreement: Exclusive Right To Sell
- Listing terms: Cash,Conventional,FHA,Va Loan
Estimated market value
$391,600
$372,000 - $411,000
$2,588/mo
Price history
| Date | Event | Price |
|---|---|---|
| 7/27/2026 | Listed for sale | $399,900+100%$250/sqft |
Source:  Realcomp II #20261058001 Report a problem Realcomp II #20261058001 Report a problem | ||
| 3/25/2026 | Sold | $200,000$125/sqft |
Source: Public Record Report a problem | ||
Public tax history
| Year | Property taxes | Tax assessment |
|---|---|---|
| 2025 | -- | $159,800 +15.3% |
| 2024 | -- | $138,600 +7.8% |
| 2023 | -- | $128,600 +2.6% |
| 2022 | -- | $125,400 +6.7% |
| 2021 | -- | $117,540 +0% |
| 2020 | $3,487 +10.1% | $117,500 +5% |
| 2019 | $3,166 | $111,890 +9% |
| 2018 | $3,166 | $102,620 +0.8% |
| 2017 | -- | $101,800 +3.9% |
| 2016 | $2,721 | $98,000 +13% |
| 2015 | $2,721 -62.8% | $86,740 +11.7% |
| 2013 | $7,307 +168.6% | $77,620 +3% |
| 2010 | $2,721 | $75,370 -11.1% |
| 2009 | -- | $84,740 -20.6% |
| 2007 | -- | $106,750 +7.4% |
| 2005 | -- | $99,440 +5% |
| 2003 | $667 | $94,700 +48% |
| 2001 | -- | $63,992 +3.2% |
| 2000 | $1,953 | $62,008 |
Find assessor info on the county website
Monthly payment
Est. payment
Payment breakdown
Explore the cost of this home by adjusting the details. Changes won't be saved.Climate risks
Neighborhood: 48187
Nearby schools
GreatSchools rating
- 6/10Miller Elementary SchoolGrades: PK-5Distance: 0.6 mi
- 7/10Discovery Middle SchoolGrades: 6-8Distance: 0.2 mi
- 9/10Canton High SchoolGrades: 6-12Distance: 1.2 mi
- $314,400-- bd1 ba1.5k sqft44738 Twyckingham Ln, Canton, MI 48187Off Market
- $395,900-- bd2 ba2.1k sqft6532 Bostonhill Ln, Canton, MI 48187Off Market
- $353,1003 bd2 ba1.6k sqft44722 Twyckingham Ln, Canton, MI 48187Off Market

- $356,6003 bd2 ba1.7k sqft44688 Jeffrey Cir, Canton, MI 48187Off Market
- $327,7004 bd1 ba1.6k sqft6550 Bostonhill Ln, Canton, MI 48187Off Market
- $336,100-- bd1 ba1.6k sqft44753 Twyckingham Ln, Canton, MI 48187Off Market
- $346,200-- bd1 ba1.5k sqft44767 Twyckingham Ln, Canton, MI 48187Off Market
- $323,500-- bd1 ba1.3k sqft44739 Twyckingham Ln, Canton, MI 48187Off Market
A local agent can set up tours, give advice and negotiate with sellers.
Similar homes
- $--3 bd3 ba1.8k sqft44647 Windmill Dr, Canton, MI 48187Auction
 Auction.com 2
 - $399,9993 bd2 ba1.4k sqft8407 Congress Dr, Canton, MI 48187For Sale By Owner

- $351,0003 bd2 ba2.1k sqft1418 Oakview Dr, Canton, MI 48187For Sale

 MLS ID #20261054535, Priyanka Dabhi, KW Professionals. Realcomp II
 - $370,0003 bd2 ba1.2k sqft43729 Fleetwood Dr, Canton, MI 48187For Sale
 MLS ID #26037549, Michelle Stalmack, Real Estate One Inc. MichRIC
 - $285,0003 bd2 ba1.9k sqft1380 N Sheldon Rd, Canton, MI 48187For SaleMLS ID #20261057560, Piyush Dave, Real Estate One. Realcomp II
- $450,0003 bd3 ba2.3k sqft44272 Richmond Ct, Canton, MI 48187For SaleMLS ID #20261056672, Mariam Khalaf, Sunflower Realty LLC. Realcomp II
- $385,0003 bd3 ba1.7k sqft41768 Hanford Rd, Canton, MI 48187For SaleMLS ID #20261052673, C Noel Derr, Century 21 Dynamic Realty. Realcomp II
- $389,0004 bd2 ba1.9k sqft205 Brittany Dr, Canton, MI 48187For SaleMLS ID #20261056178, Michael Kashou, Keller Williams Legacy. Realcomp II
- $329,9003 bd3 ba1.9k sqft44100 Somerset Sq, Canton, MI 48187For SaleMLS ID #20261017068, Susan Paolucci, Berkshire Hathaway HomeServices Kee Realty Browns. Realcomp II
- $385,0004 bd2 ba2k sqft45429 Brunswick Dr, Canton, MI 48187For SaleMLS ID #20261050442, Diane Remer, KW Professionals. Realcomp II
- $369,9003 bd3 ba1.9k sqft6957 Carriage Hills Dr, Canton, MI 48187For SaleMLS ID #20261046481, Abe Qassis, RE/MAX Classic. Realcomp II
- $375,0003 bd3 ba2.3k sqft245 Roseland Dr, Canton, MI 48187For SaleMLS ID #26032699, Lana Byrne, Referral Network Real Estate. MichRIC
- $439,9004 bd3 ba2.1k sqft44227 Brandywyne Rd, Canton, MI 48187For SaleMLS ID #20261042116, Elizabeth Schmieder, Coldwell Banker Professionals-Northville. Realcomp II
- $469,9004 bd3 ba2.1k sqft45561 Edgewood Ct, Canton, MI 48187For SaleMLS ID #20261050072, Mohamad A Zbib, Century 21 Curran & Oberski. Realcomp II
- $330,0003 bd1 ba1.6k sqft44220 Saltz Rd, Canton, MI 48187For SaleMLS ID #20261049453, Maria F Gomez, Real Estate One. Realcomp II
- $329,0003 bd2 ba1.7k sqft42150 Addison Ave, Canton, MI 48187For SaleMLS ID #26034890, Gena Giannuzzi, Wonderful World Realty, LLC. MichRIC
- $315,0003 bd2 ba2.3k sqft42929 Versailles Rd, Canton, MI 48187For SaleMLS ID #20261056114, Jeff Glover, KW Professionals. Realcomp II
- $359,0003 bd2 ba1.2k sqft42195 Fairview Dr, Canton, MI 48187For SaleMLS ID #20261015988, Daniel Beirne, OpenDoor Brokerage LLC. Realcomp II
- $324,9003 bd2 ba1.5k sqft43673 Antietam Ct, Canton, MI 48188For SaleMLS ID #20261057270, Guss Hammoud, Keller Williams Legacy. Realcomp II
- $360,0004 bd2 ba2.2k sqft2313 Abbey Ct, Canton, MI 48188For SaleMLS ID #20261054283, Laura Lycette, The RichRealty Group. Realcomp II
