Welcome home to this charming 3-bedroom ranch offering the perfect blend of comfort, convenience, and outdoor enjoyment. Nestled in a desirable location close to parks, shopping, dining, and everyday amenities, this home is ideal for those seeking easy, single-level living.
Step inside to find a warm and inviting layout, with a finished basement that provides valuable additional living space.
Outside, you'll fall in love with the beautiful, private backyard, offering a peaceful retreat for relaxing, gardening, or hosting summer gatherings. A 1.5-car garage with a double door provides added convenience, storage, and easy access.
Award winning Plymouth-Canton school district
Don't miss this wonderful opportunity to own a move-in-ready ranch in a sought-after location. Schedule your private showing today!
For sale
$324,900
44220 Saltz Rd, Canton, MI 48187
3beds
1,613sqft
Single Family Residence
Built in 1983
9,147 Square Feet Lot
$322,000 Zestimate®
$201/sqft
$-- HOA
What's special
- 22 days
- 1,548
- 65
Likely to sell faster than
Zillow last checked:
Listing updated:
Listed by:
Maria F Gomez 734-455-7000,
Real Estate One 734-455-7000
Source: Realcomp II,MLS#: 20261067705
Facts & features
Interior
Bedrooms & bathrooms
- Bedrooms: 3
- Bathrooms: 1
- Full bathrooms: 1
Bedroom
- Level: Entry
- Area: 88
- Dimensions: 11 X 8
Bedroom
- Level: Entry
- Area: 130
- Dimensions: 10 X 13
Bedroom
- Level: Entry
- Area: 110
- Dimensions: 10 X 11
Other
- Level: Entry
- Area: 70
- Dimensions: 14 X 5
Dining room
- Level: Entry
- Area: 140
- Dimensions: 14 X 10
Kitchen
- Level: Entry
- Area: 112
- Dimensions: 14 X 8
Laundry
- Level: Basement
- Area: 20
- Dimensions: 4 X 5
Living room
- Level: Entry
- Area: 182
- Dimensions: 13 X 14
Heating
- Forced Air, Natural Gas
Cooling
- Central Air
Appliances
- Included: Dishwasher, Dryer, Free Standing Gas Range, Free Standing Refrigerator, Microwave, Washer
Features
- Basement: Finished
- Has fireplace: No
Interior area
- Total interior livable area: 1,613 sqft
- Finished area above ground: 1,113
- Finished area below ground: 500
Property
Parking
- Total spaces: 1.5
- Parking features: Oneand Half Car Garage, Attached
- Attached garage spaces: 1.5
Features
- Levels: One
- Stories: 1
- Entry location: GroundLevel
- Pool features: None
Lot
- Size: 9,147 Square Feet
- Dimensions: 84.7 x 110
Details
- Parcel number: 71057010458000
- Special conditions: Short Sale No,Standard
Construction
Type & style
- Home type: SingleFamily
- Architectural style: Ranch
- Property subtype: Single Family Residence
Materials
- Brick
- Foundation: Basement, Poured
- Roof: Asphalt
Condition
- New construction: No
- Year built: 1983
Utilities & green energy
- Sewer: Public Sewer
- Water: Public
Community & HOA
Community
- Subdivision: MC INTYRE MANOR SUB
HOA
- Has HOA: No
Location
- Region: Canton
Financial & listing details
- Price per square foot: $201/sqft
- Tax assessed value: $136,710
- Annual tax amount: $5,757
- Date on market: 8/24/2026
- Cumulative days on market: 64 days
- Listing agreement: Exclusive Right To Sell
- Listing terms: Cash,Conventional,FHA
Estimated market value
$322,000
$306,000 - $338,000
$2,084/mo
Price history
| Date | Event | Price |
|---|---|---|
| 8/24/2026 | Listed for sale | $324,9000%$201/sqft |
Source:  Realcomp II #20261067705 Report a problem Realcomp II #20261067705 Report a problem | ||
| 8/24/2026 | Listing removed | $325,000$201/sqft |
Source: Realcomp II #20261049453 Report a problem | ||
| 8/6/2026 | Price change | $325,000-1.5%$201/sqft |
Source: Realcomp II #20261049453 Report a problem | ||
| 6/30/2026 | Listed for sale | $330,000+13.8%$205/sqft |
Source: Realcomp II #20261049453 Report a problem | ||
| 8/16/2023 | Sold | $290,000+7.6%$180/sqft |
Source: Realcomp II #20230060292 Report a problem | ||
| 7/26/2023 | Pending sale | $269,500$167/sqft |
Source: Realcomp II #20230060292 Report a problem | ||
| 7/22/2023 | Listed for sale | $269,500+50.1%$167/sqft |
Source: Realcomp II #20230060292 Report a problem | ||
| 4/22/2021 | Listing removed | -- |
Source: Zillow Rental Manager Report a problem | ||
| 4/6/2021 | Listed for rent | $1,895+13.1%$1/sqft |
Source: Zillow Rental Manager Report a problem | ||
| 3/24/2021 | Listing removed | -- |
Source: Owner Report a problem | ||
| 9/26/2018 | Listing removed | $1,675$1/sqft |
Source: Owner Report a problem | ||
| 9/9/2018 | Listed for rent | $1,675$1/sqft |
Source: Owner Report a problem | ||
| 9/9/2018 | Listing removed | $179,500$111/sqft |
Source: Owner Report a problem | ||
| 9/8/2018 | Price change | $179,500-2.7%$111/sqft |
Source: Owner Report a problem | ||
| 9/5/2018 | Price change | $184,500-1.6%$114/sqft |
Source: Owner Report a problem | ||
| 8/22/2018 | Listed for sale | $187,500$116/sqft |
Source: Owner Report a problem | ||
| 8/16/2018 | Pending sale | $187,500$116/sqft |
Source: Owner Report a problem | ||
| 8/5/2018 | Price change | $187,500-1.1%$116/sqft |
Source: Owner Report a problem | ||
| 7/25/2018 | Price change | $189,500-2.6%$117/sqft |
Source: Owner Report a problem | ||
| 7/21/2018 | Price change | $194,500-2.5%$121/sqft |
Source: Owner Report a problem | ||
| 7/13/2018 | Listed for sale | $199,500+167.8%$124/sqft |
Source: Owner Report a problem | ||
| 9/27/2012 | Sold | $74,500-21.5%$46/sqft |
Source:  MiRealSource #31104208 Report a problem MiRealSource #31104208 Report a problem | ||
| 9/15/2012 | Pending sale | $94,900$59/sqft |
Source: Bearing Group #31104208 Report a problem | ||
| 9/6/2012 | Listed for sale | $94,900$59/sqft |
Source: foreclosure.com Report a problem | ||
| 6/13/2012 | Listing removed | $94,900-33.4%$59/sqft |
Source: Bearing Group #31104208 Report a problem | ||
| 4/5/2012 | Sold | $142,583+7.6%$88/sqft |
Source: Public Record Report a problem | ||
| 10/26/2007 | Sold | $132,500-18.9%$82/sqft |
Source: Public Record Report a problem | ||
| 3/23/2006 | Sold | $163,466+63.4%$101/sqft |
Source: Public Record Report a problem | ||
| 1/3/2006 | Sold | $100,043-16.6%$62/sqft |
Source: Public Record Report a problem | ||
| 9/29/1997 | Sold | $120,000$74/sqft |
Source: Public Record Report a problem | ||
Public tax history
| Year | Property taxes | Tax assessment |
|---|---|---|
| 2025 | -- | $132,600 +14.5% |
| 2024 | -- | $115,800 +12.2% |
| 2023 | -- | $103,200 +6.9% |
| 2022 | -- | $96,500 +1.1% |
| 2021 | -- | $95,460 0% |
| 2020 | $3,244 +9.6% | $95,500 +25.2% |
| 2019 | $2,960 | $76,250 +11.8% |
| 2018 | $2,960 | $68,180 +2.2% |
| 2017 | -- | $66,700 +3.7% |
| 2016 | $2,940 | $64,300 +11.2% |
| 2015 | $2,940 -52.4% | $57,800 -8.5% |
| 2013 | $6,177 +110.1% | $63,170 -5% |
| 2010 | $2,940 | $66,500 -8.4% |
| 2009 | -- | $72,610 -11.7% |
| 2008 | -- | $82,240 -15.7% |
| 2007 | -- | $97,520 +14.8% |
| 2005 | -- | $84,950 +4% |
| 2003 | $662 -67.2% | $81,680 +28.7% |
| 2001 | $2,018 +22% | $63,469 +20.8% |
| 2000 | $1,655 | $52,529 |
Find assessor info on the county website
Monthly payment
Est. payment
Payment breakdown
Explore the cost of this home by adjusting the details. Changes won't be saved.Climate risks
Neighborhood: 48187
Similar homes
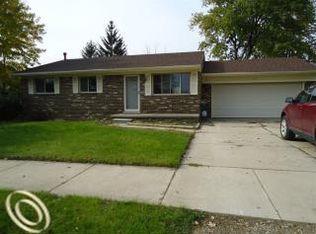
- $369,0003 bd3 ba1.8k sqft1639 Tulip Ln, Westland, MI 48186For Sale

 MLS ID #20261073430, Humdeep Bajwa, Community Choice Realty Associates, LLC. Realcomp II
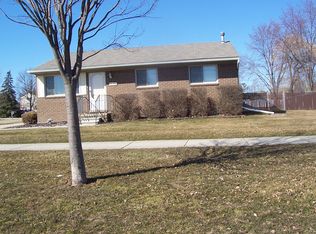
 - $379,9004 bd2 ba2k sqft45429 Brunswick Dr, Canton, MI 48187For Sale
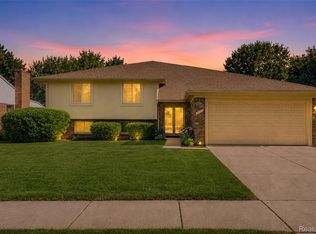 MLS ID #20261060585, Diane Remer, KW Professionals. Realcomp II
 - $375,0004 bd2 ba1.8k sqft315 Meadowlake Rd, Canton, MI 48188For Sale
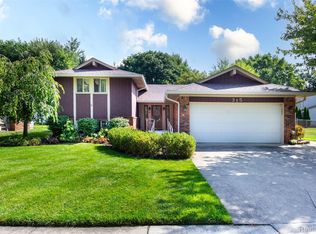 MLS ID #20261068985, Jason C Matt, EXP Z Real Estate. Realcomp II
 - $460,0003 bd3 ba2k sqft41585 Cherry Hill Rd, Canton, MI 48188For Sale
 MLS ID #20261069055, Diane Remer, KW Professionals. Realcomp II
 - $299,0003 bd2 ba1.5k sqft9116 Hix Rd, Livonia, MI 48150For SaleMLS ID #20261055106, Ronza Mohammed-Qaimari, Real Estate One. Realcomp II
- $475,0004 bd3 ba2k sqft7580 Thornwood St, Canton, MI 48187For SaleMLS ID #20261060129, Jason C Matt, EXP Z Real Estate. Realcomp II
- $329,9003 bd2 ba1.6k sqft26347 Midway St, Dearborn Heights, MI 48127For Sale
 MLS ID #26045522, Christine Faeth, Howard Hanna Real Estate. MichRIC
 - $269,9993 bd1 ba1k sqft31540 Hennepin St, Garden City, MI 48135For SaleMLS ID #20261073442, Lauren Jergovich, Concept Realty. Realcomp II
- $385,0004 bd3 ba2.3k sqft38531 Westvale St, Romulus, MI 48174For SaleMLS ID #26048242, Keith Brandt, Brandt Real Estate. MichRIC
- $305,0003 bd1 ba1.4k sqft2858 Marshall St, Ann Arbor, MI 48108For SaleMLS ID #20261073586, Justin Tibble, NEXGEN Realty. Realcomp II
- $259,9003 bd2 ba1.2k sqft901 Judith St, Westland, MI 48186For SaleMLS ID #20261064788, Barbara Ulin, Real Estate One-Southgate. Realcomp II
- $329,8003 bd2 ba1.3k sqft5062 Tyrone St, Ypsilanti, MI 48197For SaleMLS ID #26035861, David Mueller, Real Broker LLC Ann Arbor. MichRIC
- $279,9002 bd2 ba1.3k sqft4101 Cornerstone Dr #41, Canton, MI 48188For SaleMLS ID #20261072464, Sam Fayz, Real Estate One-Dbn Hts. Realcomp II
- $339,9903 bd3 ba2.1k sqft26931 Van Buren Rd, Dearborn Heights, MI 48127For SaleMLS ID #20261070760, Ali H Makled, RE/MAX Leading Edge. Realcomp II
- $360,0003 bd2 ba1.5k sqft14587 Blue Skies St, Livonia, MI 48154For SaleMLS ID #26042102, Randall Wolber, Simple Fee Listings. MichRIC
- $345,0003 bd2 ba1.6k sqft30025 Spring River Dr, Southfield, MI 48076For SaleMLS ID #20261072259, Adam Waechter, The Agency Hall & Hunter. Realcomp II
- $369,0003 bd3 ba1.8k sqft24690 Lakeland St, Farmington Hills, MI 48336For SaleMLS ID #20261026468, Ibrahim Rehmat, Real Estate One-Rochester. Realcomp II
- $325,0004 bd3 ba2k sqft9405 Spicer Rd, Brighton, MI 48116For SaleMLS ID #20261056248, Jason C Matt, EXP Z Real Estate. Realcomp II
- $345,0003 bd2 ba2.3k sqft18625 Shadyside St, Livonia, MI 48152For SaleMLS ID #20261058557, Terry L Sever, Century 21 Professionals Livonia. Realcomp II
- $365,0003 bd2 ba1.9k sqft1837 Witmire St, Ypsilanti, MI 48197For SaleMLS ID #26046726, Maura Rains, The Charles Reinhart Company. MichRIC
