Charming brick ranch features 3 bedrooms, 2.5 baths, and both living and family rooms. The layout flows easily from room to room, with a connected sunroom adding comfort and extra entertaining space. The family room boasts a wood-burning fireplace insert for energy savings, and skylights that fill the space with natural light. The spacious kitchen offers stainless steel appliances and a garden window perfect for plants or herbs, plus an attached dinette with a pantry closet. The primary bedroom includes double closets and an attached half bath that also opens to the sunroom. A finished basement provides recreation space and a guest bath with shower, along with plenty of storage and a large laundry area with counter. The oversized 2.5-car garage with a workshop, ideal for hobbies or storage. A huge pie-shaped lot offers ample space for outdoor activities. Updates include the furnace, carpet, and vinyl siding. Located on a quiet mini cul-de-sac with no HOA, close to highways and shops.
Active
Price cut: $10K (7/29)
$365,000
245 Roseland Dr, Canton, MI 48187
3beds
2,349sqft
:
Get pre-qualified$2,452/mo
Single Family Residence
Built in 1978
0.33 Acres Lot
$358,600 Zestimate®
$155/sqft
$-- HOA
What's special
Living and family roomsGuest bath with shower
- 34 days |
- 2,934 |
- 180 |
Zillow last checked:
Listing updated:
Listed by:
Lana Byrne 734-502-4520,
Referral Network Real Estate 734-502-4520
Source: MichRIC,MLS#: 26032699
Facts & features
Interior
Bedrooms & bathrooms
- Bedrooms: 3
- Bathrooms: 3
- Full bathrooms: 2
- 1/2 bathrooms: 1
- Main level bedrooms: 3
Primary bedroom
- Level: Main
- Area: 168
- Dimensions: 14.00 x 12.00
Bedroom 2
- Level: Main
- Area: 143
- Dimensions: 13.00 x 11.00
Bedroom 3
- Level: Main
- Area: 90
- Dimensions: 10.00 x 9.00
Bathroom 1
- Level: Main
- Area: 40
- Dimensions: 8.00 x 5.00
Bathroom 2
- Description: off Primary BR
- Level: Main
- Area: 25
- Dimensions: 5.00 x 5.00
Bathroom 3
- Level: Basement
- Area: 72
- Dimensions: 9.00 x 8.00
Bonus room
- Level: Basement
- Area: 240
- Dimensions: 20.00 x 12.00
Den
- Level: Basement
- Area: 160
- Dimensions: 16.00 x 10.00
Dining area
- Level: Main
- Area: 81
- Dimensions: 9.00 x 9.00
Family room
- Level: Main
- Area: 273
- Dimensions: 21.00 x 13.00
Kitchen
- Level: Main
- Area: 108
- Dimensions: 12.00 x 9.00
Laundry
- Level: Basement
- Area: 135
- Dimensions: 15.00 x 9.00
Living room
- Level: Main
- Area: 187
- Dimensions: 17.00 x 11.00
Recreation
- Level: Basement
- Area: 230
- Dimensions: 23.00 x 10.00
Heating
- Forced Air
Cooling
- Central Air
Appliances
- Included: Dishwasher, Disposal, Dryer, Microwave, Range, Refrigerator, Washer
- Laundry: In Basement, Laundry Room
Features
- Ceiling Fan(s), Eat-in Kitchen, Pantry
- Flooring: Carpet
- Windows: Screens, Replacement, Insulated Windows, Garden Window, Window Treatments
- Basement: Partial
- Number of fireplaces: 1
- Fireplace features: Family Room, Wood Burning
Interior area
- Total structure area: 1,369
- Total interior livable area: 2,349 sqft
- Finished area below ground: 980
Property
Parking
- Total spaces: 2.5
- Parking features: Garage Faces Front, Garage Door Opener, Detached
- Garage spaces: 2.5
Features
- Stories: 1
Lot
- Size: 0.33 Acres
- Dimensions: 50 x 181 x 165 x 99
- Features: Level, Sidewalk, Cul-De-Sac, Shrubs/Hedges
Details
- Parcel number: 71056030109000
Construction
Type & style
- Home type: SingleFamily
- Architectural style: Ranch
- Property subtype: Single Family Residence
Materials
- Brick, Vinyl Siding
- Roof: Asphalt
Condition
- New construction: No
- Year built: 1978
Utilities & green energy
- Sewer: Public Sewer
- Water: Public
- Utilities for property: Cable Available
Community & HOA
Community
- Subdivision: Edenbrooke Farms
Location
- Region: Canton
Financial & listing details
- Price per square foot: $155/sqft
- Tax assessed value: $109,972
- Annual tax amount: $4,512
- Date on market: 6/29/2026
- Listing terms: Cash,Conventional
- Road surface type: Paved
Estimated market value
$358,600
$341,000 - $377,000
$2,742/mo
Price history
| Date | Event | Price |
|---|---|---|
| 7/29/2026 | Price change | $365,000-2.7%$155/sqft |
Source:  MichRIC #26032699 Report a problem MichRIC #26032699 Report a problem | ||
| 6/29/2026 | Listed for sale | $375,000+141.9%$160/sqft |
Source: MichRIC #26032699 Report a problem | ||
| 4/30/2014 | Sold | $155,000-5.4%$66/sqft |
Source: MichRIC #23107738 Report a problem | ||
| 3/4/2014 | Listed for sale | $163,900+15%$70/sqft |
Source: Keller Williams Realty - Ann Arbor Market Center #3219751 Report a problem | ||
| 9/27/2013 | Sold | $142,574$61/sqft |
Source: Public Record Report a problem | ||
Public tax history
| Year | Property taxes | Tax assessment |
|---|---|---|
| 2025 | -- | $149,600 +5.7% |
| 2024 | -- | $141,500 +10.5% |
| 2023 | -- | $128,000 +3.4% |
| 2022 | -- | $123,800 +2.2% |
| 2021 | -- | $121,120 +0% |
| 2020 | $3,771 +11.1% | $121,100 +7.6% |
| 2019 | $3,393 | $112,560 +4.6% |
| 2018 | $3,393 | $107,640 +3.3% |
| 2017 | -- | $104,200 +2.1% |
| 2016 | $2,755 | $102,100 +22.4% |
| 2015 | $2,755 -63.4% | $83,420 +6.4% |
| 2013 | $7,532 +173.4% | $78,390 -0.8% |
| 2010 | $2,755 | $78,990 -11.7% |
| 2009 | -- | $89,470 -21.3% |
| 2007 | -- | $113,690 +13.4% |
| 2005 | -- | $100,220 +2% |
| 2003 | $675 -67.2% | $98,250 +51.7% |
| 2001 | $2,060 +4.2% | $64,787 +3.2% |
| 2000 | $1,977 | $62,779 |
Find assessor info on the county website
Monthly payment
Est. payment
Payment breakdown
Explore the cost of this home by adjusting the details. Changes won't be saved.Climate risks
Neighborhood: 48187
Nearby schools
GreatSchools rating
- 6/10Eriksson Elementary SchoolGrades: PK-5Distance: 0.6 mi
- 7/10Discovery Middle SchoolGrades: 6-8Distance: 2 mi
- 9/10Canton High SchoolGrades: 6-12Distance: 3.1 mi
- $346,1003 bd2 ba1.5k sqft265 Roseland Dr, Canton, MI 48187Off Market
- $319,100-- bd1 ba1.5k sqft223 Roseland Dr, Canton, MI 48187Off Market
- $---- bd-- ba-- sqft180 Lilley Rd, Canton, MI 48187Off Market
- $308,0003 bd2 ba1.5k sqft285 Roseland Dr, Canton, MI 48187Sold
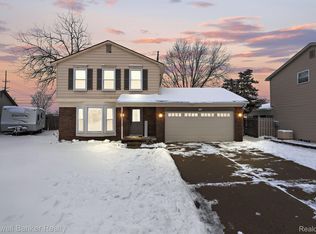
- $363,5004 bd2 ba1.7k sqft201 Roseland Dr, Canton, MI 48187Off Market
- $335,500-- bd1 ba1.6k sqft307 Roseland Dr, Canton, MI 48187Off Market
- $---- bd-- ba-- sqft42287 Cherry Hill Rd SUITE A, Canton, MI 48188Off Market
- $318,200-- bd1 ba1.6k sqft329 Roseland Dr, Canton, MI 48187Off Market
A local agent can set up tours, give advice and negotiate with sellers.
Similar homes
- $360,0003 bd3 ba1.7k sqft45145 Jeanette Ave, Van Buren Township, MI 48111For Sale

 MLS ID #26034980, Brad Jordan, Realty Experts LLC. MichRIC
 - $375,0005 bd2 ba1.8k sqft10194 Bunton Rd, Willis, MI 48191For Sale
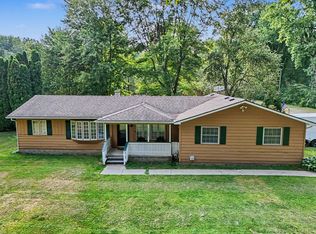 MLS ID #26039910, Cassie Kurowicki, EXIT Realty 1st. MichRIC
 - $334,9003 bd3 ba2.2k sqft1930 Alexander Dr, Westland, MI 48186For Sale
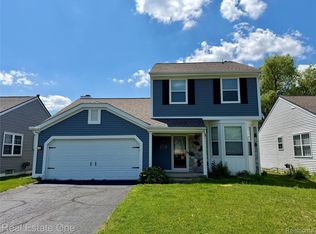
 MLS ID #20261053515, Michael J Moore, Real Estate One-Dbn Hts/Dbn. Realcomp II
 - $449,9004 bd3 ba2.8k sqft7323 Burgundy St, Canton, MI 48187For Sale
 MLS ID #20261025867, Maya Chami, EXP Realty Main. Realcomp II
 - $365,0003 bd3 ba1.6k sqft49816 Potomac Rd #81, Canton, MI 48188For SaleMLS ID #26037422, Manish Shah, National Realty Centers Northv. MichRIC
- $399,9003 bd3 ba1.9k sqft801 Eagle Heights Dr, South Lyon, MI 48178For Sale
 MLS ID #50216785, Michele K Papatheodore, Keller Williams First. MiRealSource
 - $379,9003 bd2 ba1.6k sqft41008 Hollydale, Novi, MI 48375For SaleMLS ID #20261059237, Rosemarie Tibbles, 3DX Real Estate-Brighton. Realcomp II
- $339,0003 bd3 ba1.9k sqft22171 Knollwood Dr, Brownstown, MI 48134For SaleMLS ID #20261058963, Dan Berry, Four Seasons Realty Dan Berry Group. Realcomp II
- $379,9003 bd3 ba2.4k sqft7610 Willis Rd, Ypsilanti, MI 48197For SaleMLS ID #26026757, Danielle Grostick, Real Estate One Inc. MichRIC
- $350,0003 bd3 ba1.8k sqft29540 Sharon Ln, Southfield, MI 48076For SaleMLS ID #50216960, Joshua Richter, Real Estate One Inc -SCS. MiRealSource
- $--4 bd2 ba1.9k sqft23640 Oak Glen Dr, Southfield, MI 48033AuctionAuction.com 2
- $489,9003 bd2 ba3.2k sqft3425 Empire State Dr, Canton, MI 48188For SaleMLS ID #50216189, Makaela Thompson, EXP Realty LLC. MiRealSource
- $365,0004 bd3 ba2.2k sqft15661 Cumberland St, Riverview, MI 48193For SaleMLS ID #26035486, Judy Cemer, Century 21 Riverpointe. MichRIC
- $425,0004 bd2 ba2k sqft8815 Marlowe Ave, Plymouth, MI 48170For SaleMLS ID #25061371, Kevin Johnston, Live North Real Estate LLC. MichRIC
- $425,0002 bd1 ba1.6k sqft28079 Goddard Rd, Romulus, MI 48174For SaleMLS ID #26039618, Bruce Heissenbuettel, The Charles Reinhart Company. MichRIC
- $399,0003 bd3 ba2.5k sqft1540 Davis St, Wyandotte, MI 48192For SaleMLS ID #50216332, Janene Duffey, Coldwell Banker Haynes R.E. in Monroe. MiRealSource
- $415,0005 bd3 ba2.5k sqft6611 Textile Rd, Ypsilanti, MI 48197For SaleMLS ID #50208337, Jonathan Minerick, HomeCoin.com. MiRealSource
- $399,0005 bd2 ba2.3k sqft4271 Willis Rd, Milan, MI 48160For SaleMLS ID #26027742, Leanne Wade, Howard Hanna Real Estate. MichRIC
- $280,0003 bd3 ba1.6k sqft1577 Sheffield Dr, Ypsilanti, MI 48198For SaleMLS ID #26038685, Irma Golden, Golden Real Estate LLC. MichRIC
- $234,9003 bd2 ba1.4k sqft10133 Van Buren St, Van Buren Township, MI 48111For SaleMLS ID #26038608, Zachary Mohler, Real Estate One Inc. MichRIC
