THIS COMPLETELY UPDATED BROWNSTOWN BEAUTY IS SURE TO DAZZLE! 1636 SQUARE FT. 3 BEDROOM, 2.5 BATH OFFERS ALL THE TRENDING LOOKS & FEATURES! FORMAL LIVING ROOM, FAMILY ROOM W/ FIREPLACE & BRICK HEARTH. NEWER KITCHEN & BATHS, NEW STYLISH FLOORING, NEWER FURNACE & AIR IN 2019, ROOF IN 2015, CEMENT PATIO. WOODHAVEN SCHOOLS. PARTIALLY FINISHED BASEMENT, 2 CAR GARAGE. HOT SPOT!!
Accepting backups
Price cut: $7K (8/20)
$312,000
22171 Knollwood Dr, Brownstown, MI 48134
3beds
1,986sqft
Single Family Residence
Built in 1993
6,534 Square Feet Lot
$311,700 Zestimate®
$157/sqft
$-- HOA
What's special
- 30 days
- 2,087
- 139
Zillow last checked:
Listing updated:
Listed by:
Dan Berry 734-561-1000,
Four Seasons Realty Dan Berry Group 734-561-1000
Source: Realcomp II,MLS#: 20261058963
Facts & features
Interior
Bedrooms & bathrooms
- Bedrooms: 3
- Bathrooms: 3
- Full bathrooms: 2
- 1/2 bathrooms: 1
Primary bedroom
- Level: Second
- Area: 168
- Dimensions: 14 X 12
Bedroom
- Level: Second
- Area: 132
- Dimensions: 12 X 11
Bedroom
- Level: Entry
- Area: 130
- Dimensions: 13 X 10
Other
- Level: Second
- Area: 60
- Dimensions: 12 X 5
Other
- Level: Second
- Area: 56
- Dimensions: 8 X 7
Other
- Level: Entry
- Area: 30
- Dimensions: 6 X 5
Dining room
- Level: Entry
- Area: 120
- Dimensions: 12 X 10
Family room
- Level: Entry
- Area: 247
- Dimensions: 19 X 13
Kitchen
- Level: Entry
- Area: 168
- Dimensions: 14 X 12
Living room
- Level: Entry
- Area: 224
- Dimensions: 16 X 14
Heating
- Forced Air, Natural Gas
Cooling
- Ceiling Fans
Appliances
- Included: Dishwasher, Disposal, Dryer, Free Standing Gas Range, Microwave, Washer
Features
- Entrance Foyer
- Basement: Partially Finished
- Has fireplace: Yes
- Fireplace features: Family Room, Wood Burning
Interior area
- Total interior livable area: 1,986 sqft
- Finished area above ground: 1,636
- Finished area below ground: 350
Property
Parking
- Total spaces: 2
- Parking features: Two Car Garage, Attached
- Attached garage spaces: 2
Features
- Levels: Two
- Stories: 2
- Entry location: GroundLevel
- Pool features: None
Lot
- Size: 6,534 Square Feet
- Dimensions: 60 x 110
Details
- Parcel number: 70050020160000
- Special conditions: Short Sale No,Standard
Construction
Type & style
- Home type: SingleFamily
- Architectural style: Colonial
- Property subtype: Single Family Residence
Materials
- Brick, Vinyl Siding
- Foundation: Basement, Poured
- Roof: Asphalt
Condition
- New construction: No
- Year built: 1993
- Major remodel year: 2025
Utilities & green energy
- Sewer: Public Sewer
- Water: Public
Community & HOA
Community
- Subdivision: WOODLAND HEIGHTS SUB 2
HOA
- Has HOA: No
Location
- Region: Brownstown
Financial & listing details
- Price per square foot: $157/sqft
- Tax assessed value: $83,883
- Annual tax amount: $4,078
- Date on market: 8/2/2026
- Cumulative days on market: 30 days
- Listing agreement: Exclusive Right To Sell
- Listing terms: Cash,Conventional,FHA,Va Loan
Estimated market value
$311,700
$296,000 - $327,000
$2,613/mo
Price history
| Date | Event | Price |
|---|---|---|
| 8/20/2026 | Price change | $312,000-2.2%$157/sqft |
Source:  Realcomp II #20261058963 Report a problem Realcomp II #20261058963 Report a problem | ||
| 8/10/2026 | Price change | $319,000-3%$161/sqft |
Source: Realcomp II #20261058963 Report a problem | ||
| 8/4/2026 | Price change | $329,000-2.9%$166/sqft |
Source: Realcomp II #20261058963 Report a problem | ||
| 8/2/2026 | Listed for sale | $339,000+2.8%$171/sqft |
Source: Realcomp II #20261058963 Report a problem | ||
| 11/24/2025 | Sold | $329,900$166/sqft |
Source: Realcomp II #20251039012 Report a problem | ||
| 11/23/2025 | Pending sale | $329,900$166/sqft |
Source: Realcomp II #20251039012 Report a problem | ||
| 11/10/2025 | Contingent | $329,900$166/sqft |
Source: Realcomp II #20251039012 Report a problem | ||
| 11/2/2025 | Price change | $329,900-1.5%$166/sqft |
Source: Realcomp II #20251039012 Report a problem | ||
| 10/8/2025 | Price change | $334,900-1.5%$169/sqft |
Source: Realcomp II #20251039012 Report a problem | ||
| 9/26/2025 | Listed for sale | $339,900$171/sqft |
Source: Realcomp II #20251039012 Report a problem | ||
Public tax history
| Year | Property taxes | Tax assessment |
|---|---|---|
| 2025 | -- | $134,500 +11.6% |
| 2024 | -- | $120,500 +12.8% |
| 2023 | -- | $106,800 +4.3% |
| 2022 | -- | $102,400 +6.6% |
| 2021 | -- | $96,100 |
| 2020 | $3,288 +37.5% | $96,100 +3.8% |
| 2019 | $2,391 | $92,600 +12.9% |
| 2018 | $2,391 -23.8% | $82,000 +1% |
| 2017 | $3,136 | $81,200 +2.1% |
| 2016 | $3,136 | $79,500 -0.6% |
| 2015 | -- | $80,000 +18.7% |
| 2013 | $6,331 | $67,400 +4.7% |
| 2012 | -- | $64,400 -34.2% |
| 2007 | -- | $97,900 -3.5% |
| 2004 | -- | $101,500 +40.1% |
| 2001 | -- | $72,456 +3.2% |
| 2000 | $2,859 | $70,210 |
Find assessor info on the county website
Monthly payment
Est. payment
Payment breakdown
Explore the cost of this home by adjusting the details. Changes won't be saved.Climate risks
Neighborhood: 48134
- $357,5003 bd2 ba1.6k sqft22149 Knollwood Dr, Brownstown, MI 48134Off Market
- $291,8002 bd2 ba1.5k sqft22193 Knollwood Dr, Brownstown, MI 48134Off Market
- $338,7003 bd2 ba1.7k sqft22170 Cherrylawn Dr, Brownstown, MI 48134Off Market
- $361,9003 bd1 ba1.7k sqft22127 Knollwood Dr, Brownstown, MI 48134Off Market
Similar homes
- $319,9003 bd2 ba1.3k sqft27031 Arsenal Rd, Flat Rock, MI 48134For Sale

 MLS ID #20261055301, Aaron McLean, Havn Real Estate & Appr LLC. Realcomp II
 - $309,9004 bd2 ba1.6k sqft4897 Jackson St, Trenton, MI 48183For Sale
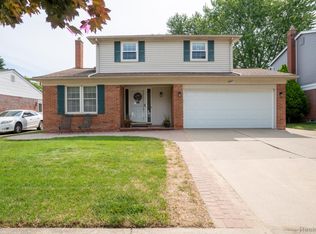 MLS ID #20261058040, James Anderson, Real Estate One-Trenton. Realcomp II
 - $324,9004 bd2 ba2.2k sqft9838 Grosse Ile Pkwy, Grosse Ile, MI 48138For Sale
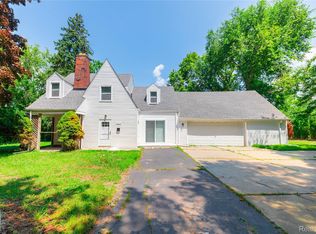 MLS ID #20261057168, Maria T Starkey, MBA Realty. Realcomp II
 - $305,0003 bd3 ba1.4k sqft23740 Carleton West Rd, Belleville, MI 48111For Sale
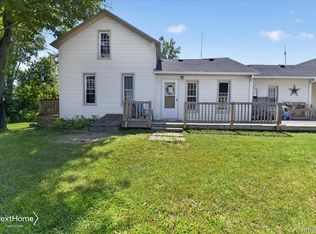 MLS ID #20261058828, Jason Main, NextHome Evolution. Realcomp II
 - $339,9004 bd4 ba2.9k sqft17900 Woodridge Dr, Brownstown, MI 48193For SaleMLS ID #20261057525, Kamal Singh, Community Choice Realty Inc. Realcomp II
- $260,0003 bd2 ba1.5k sqft26085 Superior Rd, Taylor, MI 48180For SaleMLS ID #20261059038, Amy Duncan, KW Professionals. Realcomp II
- $280,0003 bd2 ba1.5k sqft14370 Helen St, Southgate, MI 48195For SaleMLS ID #20261067373, Nick Habhab, Pro Realty Group. Realcomp II
- $275,0003 bd2 ba2k sqft2681 Emeline St, Trenton, MI 48183For SaleMLS ID #20261057283, Fadi Fawzi, EXP Z Real Estate. Realcomp II
- $306,0004 bd2 ba2.3k sqft28264 Waltz Rd, New Boston, MI 48164For SaleMLS ID #20261061374, Sarah Stoner, Berkshire Hathaway HomeServices Kee Realty Browns. Realcomp II
- $309,9003 bd2 ba1.5k sqft1830 19th St, Wyandotte, MI 48192For SaleMLS ID #20261055965, Jason Main, NextHome Evolution. Realcomp II
- $290,0004 bd2 ba2.3k sqft25790 Madden St, Taylor, MI 48180For SaleMLS ID #20261056482, Robert Neely, Keller Williams Legacy. Realcomp II
- $379,0004 bd3 ba2.5k sqft21722 Canterbury Ave, Grosse Ile, MI 48138For SaleMLS ID #20261068342, Paul D Armstrong, NextHome Evolution. Realcomp II
- $295,0002 bd3 ba2.3k sqft23606 N Park Dr, New Boston, MI 48164For SaleMLS ID #20261067284, Therese Antonelli, Moving The Mitten RE Group Inc. Realcomp II
- $349,9005 bd3 ba2.3k sqft8847 Rosella St, Taylor, MI 48180For SaleMLS ID #20261067160, Mary G Skwiera, Berkshire Hathaway HomeServices Kee Realty Browns. Realcomp II
- $314,9003 bd2 ba1.5k sqft1348 Gault Dr, Ypsilanti, MI 48198For SaleMLS ID #20261067186, John Graham, John Graham Realty, LLC. Realcomp II
- $279,9003 bd2 ba2.1k sqft8610 Winston Ln, Dearborn Heights, MI 48127For SaleMLS ID #20261068400, Carol Lowery, REMAX Masterpiece of Michigan. Realcomp II
- $375,0004 bd2 ba2.6k sqft25058 Montebello Dr, Woodhaven, MI 48183For SaleMLS ID #20261062485, Cara Pimer, Source Realty LLC. Realcomp II
- $274,9003 bd2 ba2.6k sqft13219 Argyle St, Southgate, MI 48195For SaleMLS ID #20261066685, Robert Sexton, Island Realty - KW Advantage. Realcomp II
- $399,9004 bd3 ba2.1k sqft3470 Johnson St, Trenton, MI 48183For SaleMLS ID #20261060932, Shawn Primeau, Irongate Realty Group. Realcomp II
- $299,9003 bd2 ba2k sqft31528 Alabama St, Livonia, MI 48150For SaleMLS ID #20261067815, Lesley A Hodge, RE/MAX Dream Properties. Realcomp II
