Country living with city amenities in the heart of Flat Rock. Nearly 0.8 acres with over 100 feet of road frontage, within walking distance of shopping, restaurants, parks, and trails connecting to the Metroparks. The standout is a 24 x 30 detached garage/workshop with its own furnace and central air, ideal for hobbyists, car enthusiasts, contractors, or additional workspace. A matching 8 x 12 mini barn adds storage, and the attached 1.5-car garage offers direct interior access. The expansive, park-like backyard leaves room to entertain, garden, and play, with a level of privacy rarely found this close to town. Inside, hardwood floors run through an open living area centered on a painted white brick wood-burning fireplace and sunny bay window. The refreshed kitchen features oak cabinetry, marble-look countertops, subway tile backsplash, a deep composite sink, and a modern pull-down faucet, opening to a bright dining area. The remodeled primary bath includes a custom tiled walk-in shower with a built-in recessed mosaic niche. Approximately 1,300 sq ft of one-story living. Three-bedroom layout with one bedroom currently finished as a main-floor laundry, complete with cabinetry and sink. Keep the convenience or restore the third bedroom using the existing basement hookups. Full basement with epoxy-coated floor, abundant storage, and a water-powered backup sump pump. Covered rear deck overlooks the yard. Updates include roof and gutters (2022), exterior paint (2023), refreshed kitchen, and remodeled primary bath. Decorative brick and a leaded-glass wood front door create inviting curb appeal. City Certificate of Occupancy already obtained. Back on market through no fault of the seller or the home. Buyer terminated for personal reasons unrelated to the property. Inspection was completed and the inspection contingency was removed prior to termination. BATVAI.
Pending
Price cut: $10K (8/31)
$319,900
27031 Arsenal Rd, Flat Rock, MI 48134
3beds
1,300sqft
Single Family Residence
Built in 1985
0.8 Acres Lot
$317,400 Zestimate®
$246/sqft
$-- HOA
What's special
- 43 days
- 1,076
- 67
Zillow last checked:
Listing updated:
Listed by:
Aaron McLean 734-624-6696,
Havn Real Estate & Appr LLC 855-482-5666
Source: Realcomp II,MLS#: 20261055301
Facts & features
Interior
Bedrooms & bathrooms
- Bedrooms: 3
- Bathrooms: 2
- Full bathrooms: 2
Primary bedroom
- Level: Entry
- Area: 165
- Dimensions: 15 X 11
Bedroom
- Level: Entry
- Area: 234
- Dimensions: 13 X 18
Bedroom
- Level: Entry
- Area: 144
- Dimensions: 12 X 12
Primary bathroom
- Level: Entry
- Area: 63
- Dimensions: 9 X 7
Other
- Level: Entry
- Area: 30
- Dimensions: 5 X 6
Dining room
- Level: Entry
- Area: 180
- Dimensions: 15 X 12
Kitchen
- Level: Entry
- Area: 108
- Dimensions: 12 X 9
Living room
- Level: Entry
- Area: 315
- Dimensions: 21 X 15
Heating
- Forced Air, Natural Gas
Cooling
- Central Air
Appliances
- Included: Dishwasher, Disposal, Dryer, Free Standing Electric Oven, Free Standing Electric Range, Free Standing Refrigerator, Microwave, Washer
- Laundry: Electric Dryer Hookup, Washer Hookup
Features
- High Speed Internet
- Basement: Full,Unfinished
- Has fireplace: Yes
- Fireplace features: Living Room, Wood Burning
Interior area
- Total interior livable area: 1,300 sqft
- Finished area above ground: 1,300
Video & virtual tour
Property
Parking
- Total spaces: 4
- Parking features: Oneand Half Car Garage, Twoand Half Car Garage, Attached, Detached, Direct Access, Driveway, Electricityin Garage, Heated Garage, Garage Door Opener, Oversized
- Attached garage spaces: 4
Features
- Levels: One
- Stories: 1
- Entry location: GroundLevelwSteps
- Patio & porch: Covered, Deck, Patio, Porch
- Pool features: None
Lot
- Size: 0.8 Acres
- Dimensions: 103 x 473 x 493 x 47
Details
- Additional structures: Second Garage, Sheds
- Parcel number: 58091990006703
- Special conditions: Short Sale No,Standard
Construction
Type & style
- Home type: SingleFamily
- Architectural style: Ranch
- Property subtype: Single Family Residence
Materials
- Brick Veneer, Vinyl Siding
- Foundation: Basement, Block, Crawl Space
- Roof: Asphalt
Condition
- New construction: No
- Year built: 1985
- Major remodel year: 2022
Utilities & green energy
- Electric: Circuit Breakers
- Sewer: Public Sewer
- Water: Public
- Utilities for property: Cable Available, Underground Utilities
Community & HOA
HOA
- Has HOA: No
Location
- Region: Flat Rock
Financial & listing details
- Price per square foot: $246/sqft
- Tax assessed value: $109,161
- Annual tax amount: $5,935
- Date on market: 7/24/2026
- Cumulative days on market: 43 days
- Listing agreement: Exclusive Right To Sell
- Listing terms: Cash,Conventional,FHA,Va Loan
- Exclusions: Exclusion(s) Exist
Estimated market value
$317,400
$302,000 - $333,000
$1,677/mo
Price history
| Date | Event | Price |
|---|---|---|
| 9/11/2026 | Pending sale | $319,900$246/sqft |
Source:  Realcomp II #20261055301 Report a problem Realcomp II #20261055301 Report a problem | ||
| 8/31/2026 | Price change | $319,900-3%$246/sqft |
Source: Realcomp II #20261055301 Report a problem | ||
| 8/3/2026 | Pending sale | $329,900$254/sqft |
Source: Realcomp II #20261055301 Report a problem | ||
| 7/24/2026 | Listed for sale | $329,900+74.6%$254/sqft |
Source: Realcomp II #20261055301 Report a problem | ||
| 8/7/2018 | Sold | $189,000+2.2%$145/sqft |
Source: Public Record Report a problem | ||
| 5/31/2018 | Pending sale | $185,000$142/sqft |
Source: RE/MAX Classic #218045394 Report a problem | ||
| 5/24/2018 | Price change | $185,000-0.8%$142/sqft |
Source: RE/MAX Classic #218045394 Report a problem | ||
| 5/14/2018 | Listed for sale | $186,500-0.8%$143/sqft |
Source: Owner Report a problem | ||
| 12/3/2007 | Sold | $188,000$145/sqft |
Source: Public Record Report a problem | ||
Public tax history
| Year | Property taxes | Tax assessment |
|---|---|---|
| 2025 | -- | $118,600 +11.8% |
| 2024 | -- | $106,100 +5.9% |
| 2023 | -- | $100,200 +9.3% |
| 2022 | -- | $91,700 -2.4% |
| 2021 | -- | $94,000 |
| 2020 | $4,883 +15.1% | $94,000 +7.3% |
| 2019 | $4,241 | $87,600 -1.7% |
| 2018 | $4,241 | $89,100 +11.2% |
| 2017 | -- | $80,100 |
| 2016 | $2,768 | $80,100 +4% |
| 2015 | $2,768 -63% | $77,000 -6.2% |
| 2013 | $7,475 +170% | $82,100 +12.5% |
| 2012 | $2,768 | $73,000 -6.5% |
| 2010 | -- | $78,100 -12.8% |
| 2009 | -- | $89,600 -15.4% |
| 2008 | -- | $105,900 -4.1% |
| 2007 | -- | $110,400 +9% |
| 2005 | $2,418 +15% | $101,300 -8.6% |
| 2002 | $2,102 | $110,800 +62% |
| 2001 | -- | $68,407 +3.2% |
| 2000 | $2,774 | $66,286 |
Find assessor info on the county website
Monthly payment
Est. payment
Payment breakdown
Explore the cost of this home by adjusting the details. Changes won't be saved.Climate risks
Neighborhood: 48134
Similar homes
- $315,0003 bd2 ba1.8k sqft25177 Alicia St, Brownstown, MI 48134For Sale

 MLS ID #20261074060, Monica Hillman, RE/MAX Moves. Realcomp II
 - $305,0003 bd3 ba1.4k sqft23740 Carleton West Rd, Belleville, MI 48111For Sale
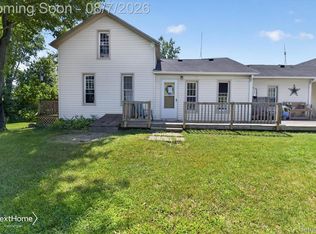 NextHome
 - $350,0003 bd2 ba1.3k sqft26335 Rock Lake Ct, Brownstown, MI 48134For Sale
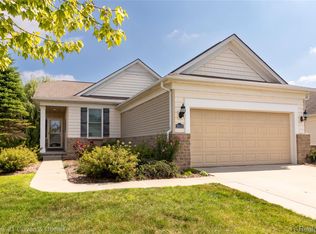 MLS ID #20261063484, Scott Bergeron, Century 21 Curran & Oberski. Realcomp II
 - $344,0003 bd2 ba1.9k sqft30364 Adams Dr, Gibraltar, MI 48173For Sale
 MLS ID #20261052324, Erica Hussey, Real Estate One-Southgate. Realcomp II
 - $268,0003 bd1 ba1.5k sqft12550 Maxwell Rd, Carleton, MI 48117For SaleMLS ID #20261074530, Hannah Zantop, Anthology Real Estate. Realcomp II
- $325,0003 bd2 ba1.2k sqft12000 Plank Rd, Milan, MI 48160For SaleMLS ID #20261024890, Therese Antonelli, Moving The Mitten RE Group Inc. Realcomp II
- $250,0003 bd2 ba1.5k sqft26085 Superior Rd, Taylor, MI 48180For SaleMLS ID #20261059038, Amy Duncan, KW Professionals. Realcomp II
- $259,9954 bd2 ba1.5k sqft2234 Grange Rd, Trenton, MI 48183For SaleMLS ID #20261064145, James Potter, EXP Realty Main. Realcomp II
- $200,0003 bd2 ba1k sqft30103 Van Horn Rd, New Boston, MI 48164For SaleMLS ID #20261070529, Therese Antonelli, Moving The Mitten RE Group Inc. Realcomp II
- $240,0003 bd2 ba1.1k sqft36951 Sibley Rd, New Boston, MI 48164For SaleMLS ID #20261053568, Amber Rinehart, RE/MAX Leading Edge. Realcomp II
- $260,0003 bd2 ba1.5k sqft14370 Helen St, Southgate, MI 48195For SaleMLS ID #20261067373, Nick Habhab, Pro Realty Group. Realcomp II
- $349,9003 bd3 ba1.7k sqft2066 Monohan Dr, Monroe, MI 48162For SaleMLS ID #20261074670, Carolena Reed, Premiere Realty Group LLC. Realcomp II
- $285,0003 bd1 ba1.2k sqft35382 Eldon Dr, Brownstown, MI 48173For SaleMLS ID #20261042171, Therese Antonelli, Moving The Mitten RE Group Inc. Realcomp II
- $319,9003 bd2 ba1.8k sqft7050 Berwyn St, Dearborn Heights, MI 48127For SaleMLS ID #20261058480, Al Alfarajalla, RE/MAX Team 2000. Realcomp II
- $229,9002 bd2 ba858 sqft26097 Belledale St, Taylor, MI 48180For SaleMLS ID #20261067586, Victor Chavez, 3Sixty5 Realty. Realcomp II
- $225,0003 bd2 ba1.9k sqft2950 Edsel St, Trenton, MI 48183For SaleMLS ID #20261070955, Michael Perna, EXP Realty The Perna Team. Realcomp II
- $178,0003 bd1 ba1k sqft16042 Lauren St, Taylor, MI 48180For SaleMLS ID #20261068501, Kelly McRee, @properties Christie's Int'l R.E. Royal Oak. Realcomp II
- $313,0005 bd2 ba1.6k sqft4420 Lapham St, Dearborn, MI 48126For SaleMLS ID #20261074153, Christie Cook, River Oaks Realty. Realcomp II
- $462,0004 bd2 ba1.5k sqft29886 Pointe Dr, Gibraltar, MI 48173For SaleMLS ID #20261037371, Michael Procissi, Power House Group Realty. Realcomp II
