Welcome Home! Gorgeous newer built colonial situated in the desirable Arbor Creek Sub. This spectacular home features an inviting foyer that leads into a spacious great room with an abundance of natural light, recessed lighting and a gas fireplace. The great room opens to the huge upgraded eat-in kitchen with granite countertops, plenty of cabinets and counter space, a nice sized pantry, a coffee/wine bar, and stainless steel appliances. The main floor also has a convenient half bath, and a mud room located off the 2-car attached garage. The 2nd floor of this lovely home boasts a huge primary bedroom with a full primary bath and a large walk-in closet, two other generous sized bedrooms, another full bath, and a convenient 2nd floor laundry. The basement offers additional living space, plenty of storage and has an egress window. Enjoy your summer relaxing/entertaining on the large patio, in the nice yard surrounded by a new 6' vinyl privacy fence and a shed for extra storage. This home is conveniently located close to restaurants and shopping. Don't miss out on this beautiful home with tons of upgrades. Schedule a showing and fall in love!
Accepting backups
$349,900
2066 Monohan Dr, Monroe, MI 48162
3beds
1,700sqft
Single Family Residence
Built in 2020
8,276 Square Feet Lot
$347,800 Zestimate®
$206/sqft
$52/mo HOA
What's special
- 43 days
- 135
- 4
Zillow last checked:
Listing updated:
Listed by:
Carolena Reed 734-377-6326,
Premiere Realty Group LLC 734-676-6833
Source: Realcomp II,MLS#: 20261074670
Facts & features
Interior
Bedrooms & bathrooms
- Bedrooms: 3
- Bathrooms: 3
- Full bathrooms: 2
- 1/2 bathrooms: 1
Primary bedroom
- Level: Second
- Area: 252
- Dimensions: 18 X 14
Bedroom
- Level: Second
- Area: 154
- Dimensions: 14 X 11
Bedroom
- Level: Second
- Area: 132
- Dimensions: 11 X 12
Primary bathroom
- Level: Second
- Area: 72
- Dimensions: 8 X 9
Other
- Level: Second
- Area: 45
- Dimensions: 9 X 5
Other
- Level: Entry
- Area: 30
- Dimensions: 6 X 5
Great room
- Level: Entry
- Area: 270
- Dimensions: 18 X 15
Kitchen
- Level: Entry
- Area: 230
- Dimensions: 23 X 10
Laundry
- Level: Second
- Area: 36
- Dimensions: 6 X 6
Mud room
- Level: Entry
- Area: 30
- Dimensions: 5 X 6
Heating
- Forced Air, Natural Gas
Cooling
- Ceiling Fans, Central Air
Appliances
- Included: Dishwasher, Disposal, Dryer, Free Standing Electric Range, Free Standing Refrigerator, Humidifier, Microwave, Stainless Steel Appliances, Washer
Features
- Entrance Foyer, Programmable Thermostat
- Windows: Egress Windows
- Basement: Unfinished
- Has fireplace: Yes
- Fireplace features: Gas, Great Room
Interior area
- Total interior livable area: 1,700 sqft
- Finished area above ground: 1,700
Video & virtual tour
Property
Parking
- Total spaces: 2
- Parking features: Two Car Garage, Attached, Electricityin Garage, Garage Door Opener
- Attached garage spaces: 2
Features
- Levels: Two
- Stories: 2
- Entry location: GroundLevelwSteps
- Patio & porch: Patio, Porch
- Exterior features: Lighting
- Pool features: None
- Fencing: Back Yard,Fenced
Lot
- Size: 8,276 Square Feet
- Dimensions: 70 x 120
- Features: Sprinklers
Details
- Additional structures: Sheds
- Parcel number: 580775211500
- Special conditions: Short Sale No,Standard
Construction
Type & style
- Home type: SingleFamily
- Architectural style: Colonial
- Property subtype: Single Family Residence
Materials
- Brick, Vinyl Siding
- Foundation: Basement, Poured, Sump Pump
- Roof: Asphalt
Condition
- Site Condo
- New construction: No
- Year built: 2020
Utilities & green energy
- Electric: Circuit Breakers
- Sewer: Public Sewer
- Water: Public
Community & HOA
Community
- Features: Sidewalks
- Subdivision: ARBOR CREEK CONDO
HOA
- Has HOA: Yes
- HOA fee: $157 quarterly
Location
- Region: Monroe
Financial & listing details
- Price per square foot: $206/sqft
- Tax assessed value: $142,535
- Annual tax amount: $4,329
- Date on market: 9/20/2026
- Cumulative days on market: 43 days
- Listing agreement: Exclusive Right To Sell
- Listing terms: Cash,Conventional,FHA,Va Loan
Estimated market value
$347,800
$330,000 - $365,000
$2,113/mo
Price history
| Date | Event | Price |
|---|---|---|
| 9/20/2026 | Listed for sale | $349,900+45.2%$206/sqft |
Source:  Realcomp II #20261074670 Report a problem | ||
| 11/13/2020 | Sold | $240,950-0.1%$142/sqft |
Source:  MiRealSource #50011789 Report a problem | ||
| 10/22/2020 | Price change | $241,200+0.1%$142/sqft |
Source: Coldwell Banker Haynes R.E.-Monroe #50011789 Report a problem | ||
| 10/1/2020 | Pending sale | $240,950$142/sqft |
Source: Coldwell Banker Haynes R.E.-Monroe #50011789 Report a problem | ||
| 8/20/2020 | Price change | $240,950+0.5%$142/sqft |
Source: Coldwell Banker Haynes R.E.-Monroe #50011789 Report a problem | ||
| 7/15/2020 | Price change | $239,850+2.1%$141/sqft |
Source: Coldwell Banker Haynes R.E.-Monroe #50011789 Report a problem | ||
| 5/19/2020 | Listed for sale | $234,850$138/sqft |
Source: Coldwell Banker Haynes R.E.-Monroe #50011789 Report a problem | ||
Public tax history
| Year | Property taxes | Tax assessment |
|---|---|---|
| 2025 | $4,144 +4.8% | $145,400 +4.4% |
| 2024 | $3,954 +3.1% | $139,300 +4.9% |
| 2023 | $3,837 +2.3% | $132,800 +8.8% |
| 2022 | $3,752 +476.7% | $122,100 +1.6% |
| 2021 | $651 +190% | $120,200 +893.4% |
| 2020 | $224 -17.3% | $12,100 |
| 2019 | $271 +22.9% | $12,100 |
| 2018 | $221 | $12,100 |
| 2017 | -- | $12,100 +124.1% |
| 2016 | $214 +1.5% | $5,400 |
| 2015 | $211 | $5,400 |
| 2014 | $211 | $5,400 |
| 2013 | -- | $5,400 |
| 2012 | -- | $5,400 -10% |
| 2011 | -- | $6,000 -1.6% |
| 2010 | -- | $6,100 -19.7% |
| 2009 | -- | $7,600 -50% |
| 2008 | -- | $15,200 |
Find assessor info on the county website
Monthly payment
Est. payment
Payment breakdown
Explore the cost of this home by adjusting the details. Changes won't be saved.Climate risks
Neighborhood: 48162

Similar homes
- $350,0003 bd3 ba1.4k sqft9106 Rockhill Ln, Newport, MI 48166For Sale

 MLS ID #20261085142, Scott Hurlbert, KW Realty Livingston. Realcomp II
- $319,9004 bd2 ba1.8k sqft3498 Iroquois Trl, Monroe, MI 48162For Sale
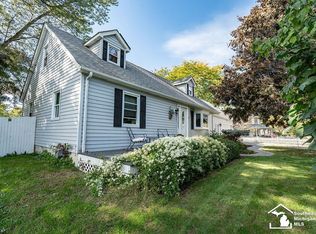
 MLS ID #50224807, Sheila Bussell, Home Time Realty. MiRealSource
- $355,0003 bd3 ba2.4k sqft155 Caribou Run, Dundee, MI 48131For Sale
 MLS ID #50226447, Deana Deen, Blacktree Realty. MiRealSource
- $360,0003 bd2 ba1.7k sqft48536 Willow Rd, Belleville, MI 48111For Sale
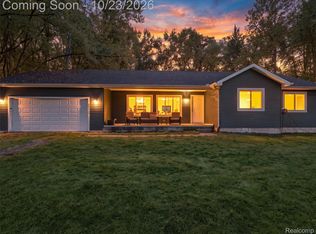 MLS ID #20261084307, Brandon Johnson, eXp Realty Best Life and Company. Realcomp II
- $349,9904 bd2 ba2.2k sqft14104 Carleton West Rd, Carleton, MI 48117For SaleMLS ID #20261086801, Julie Golich, Keller Williams Legacy. Realcomp II
- $339,9005 bd2 ba1.8k sqft12766 Harris St, Carleton, MI 48117For SaleMLS ID #20261072240, Robert Griffith, Berkshire Hathaway HomeServices Kee Realty Browns. Realcomp II
- $314,9993 bd2 ba1.9k sqft18353 Brewer Rd, Dundee, MI 48131For SaleMLS ID #20261085892, Jeremy VanEvery, LPT Realty, LLC. Realcomp II
- $325,0003 bd2 ba1.4k sqft43550 Willow Rd, Belleville, MI 48111For SaleMLS ID #20261084982, Karen Lee-Lemieux, KW Showcase Realty. Realcomp II
- $349,9003 bd2 ba1.6k sqft14277 Sanford Rd, Milan, MI 48160For SaleMLS ID #50224061, Janelle Pfeiffer, Berkshire Hathaway Home Service Kee Realty. MiRealSource
- $379,9003 bd2 ba1.5k sqft733 Sommersby St, Dundee, MI 48131For Sale
 MLS ID #26056108, Jonathan Robbins, Brookstone, REALTORS®. MichRIC
- $349,9003 bd3 ba2k sqft19149 Red Oak Ln, Brownstown, MI 48193For SaleMLS ID #20261072772, Tammy C Long, 3Sixty5 Realty. Realcomp II
- $320,0003 bd2 ba1.2k sqft12000 Plank Rd, Milan, MI 48160For SaleMLS ID #20261024890, Therese Antonelli, Moving The Mitten RE Group Inc. Realcomp II
- $420,0004 bd3 ba2.1k sqft15753 Aspen Dr, Romulus, MI 48174For SaleMLS ID #20261085304, Nancy Cuddihy, Premiere Realty Group LLC. Realcomp II
- $290,0003 bd2 ba2.3k sqft10165 Talladay Rd, Willis, MI 48191For SaleMLS ID #20261069262, Karen Luckett, Five Star Real Estate Davison. Realcomp II
- $329,9004 bd2 ba2.2k sqft3015 Dennison Rd, Dundee, MI 48131For SaleMLS ID #26040384, Danielle Grostick, Real Estate One Inc. MichRIC
- $324,9004 bd2 ba2.2k sqft9838 Grosse Ile Pkwy, Grosse Ile, MI 48138For SaleMLS ID #20261057168, Maria T Starkey, MBA Realty. Realcomp II
- $360,0003 bd2 ba1.8k sqft7381 E Brook Dr, Ypsilanti, MI 48197For SaleMLS ID #26051522, Marie Plumb, Keller Williams Ann Arbor Mrkt. MichRIC
- $310,0004 bd3 ba2k sqft22733 Sumpter Rd, Belleville, MI 48111For SaleMLS ID #20261047102, Brock House, KW Metro. Realcomp II
- $289,9003 bd2 ba1.9k sqft30600 Fort Rd, Brownstown, MI 48173For SaleMLS ID #20261085115, Hassan Farran, Empire Realty Group. Realcomp II
- $294,9992 bd1 ba1.1k sqft42159 Judd Rd, Belleville, MI 48111For SaleMLS ID #20261082261, Tanya M O'Brien, Real Estate For A CAUSE. Realcomp II
